
*** BEAUTIFULLY PRESENTED THREE BEDROOM DETACHED HOME ***
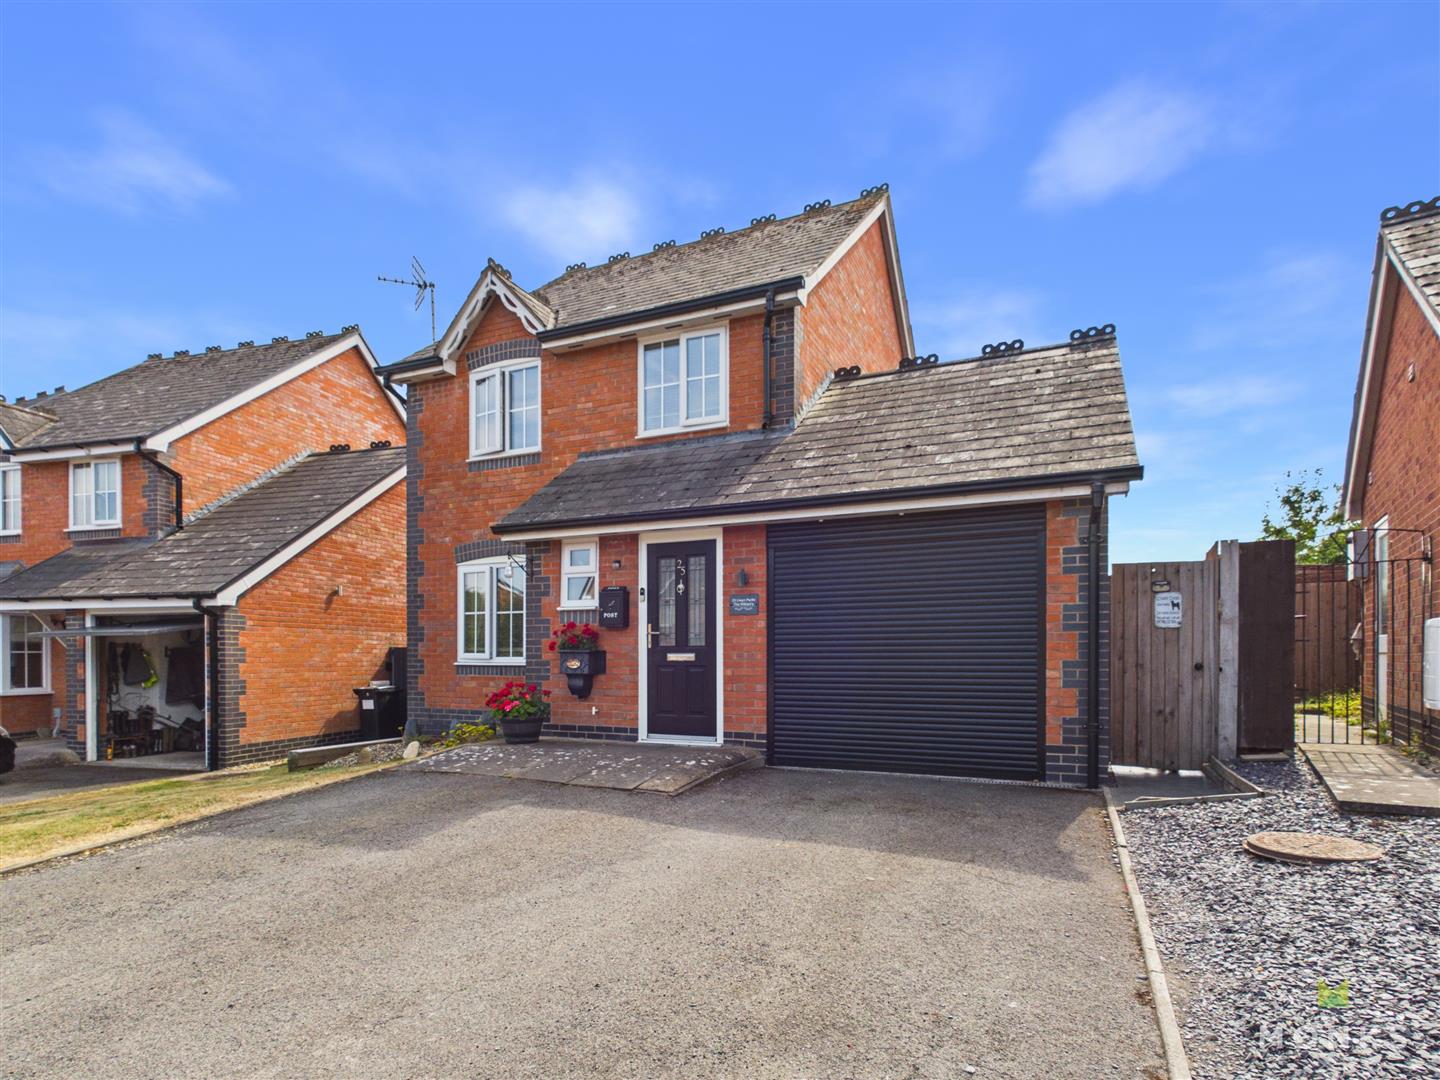
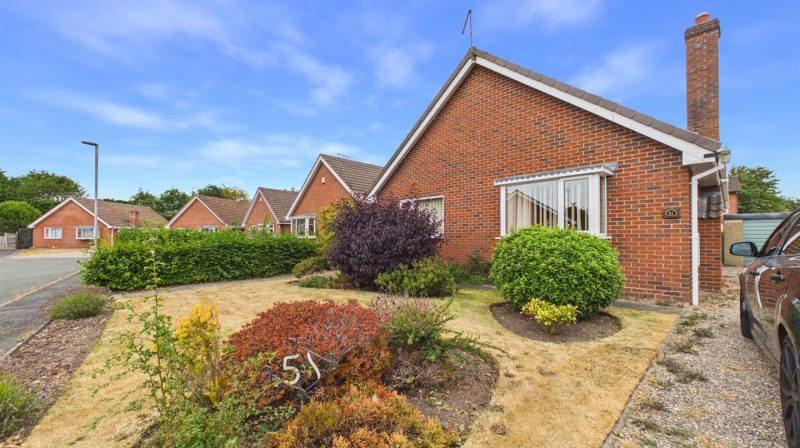
An opportunity to purchase this beautiful presented three bedroom detached family Home offering spacious and versatile living accommodation perfect for the growing family.
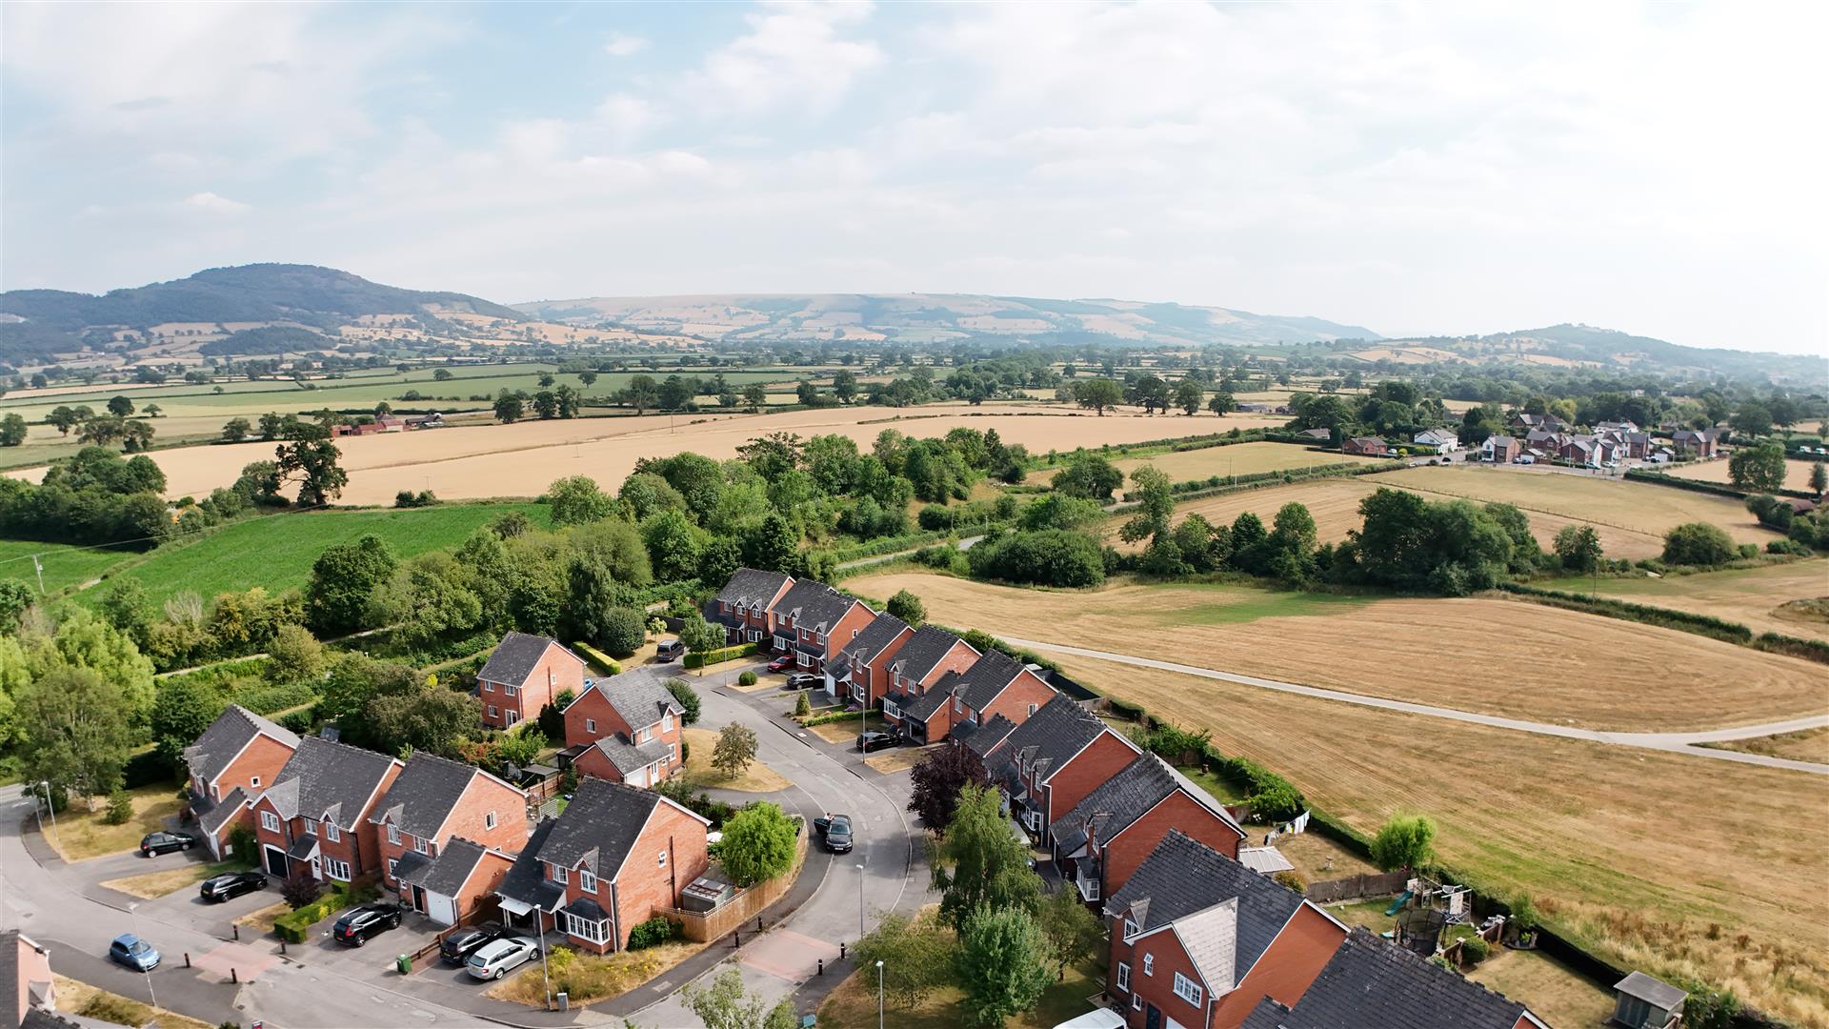
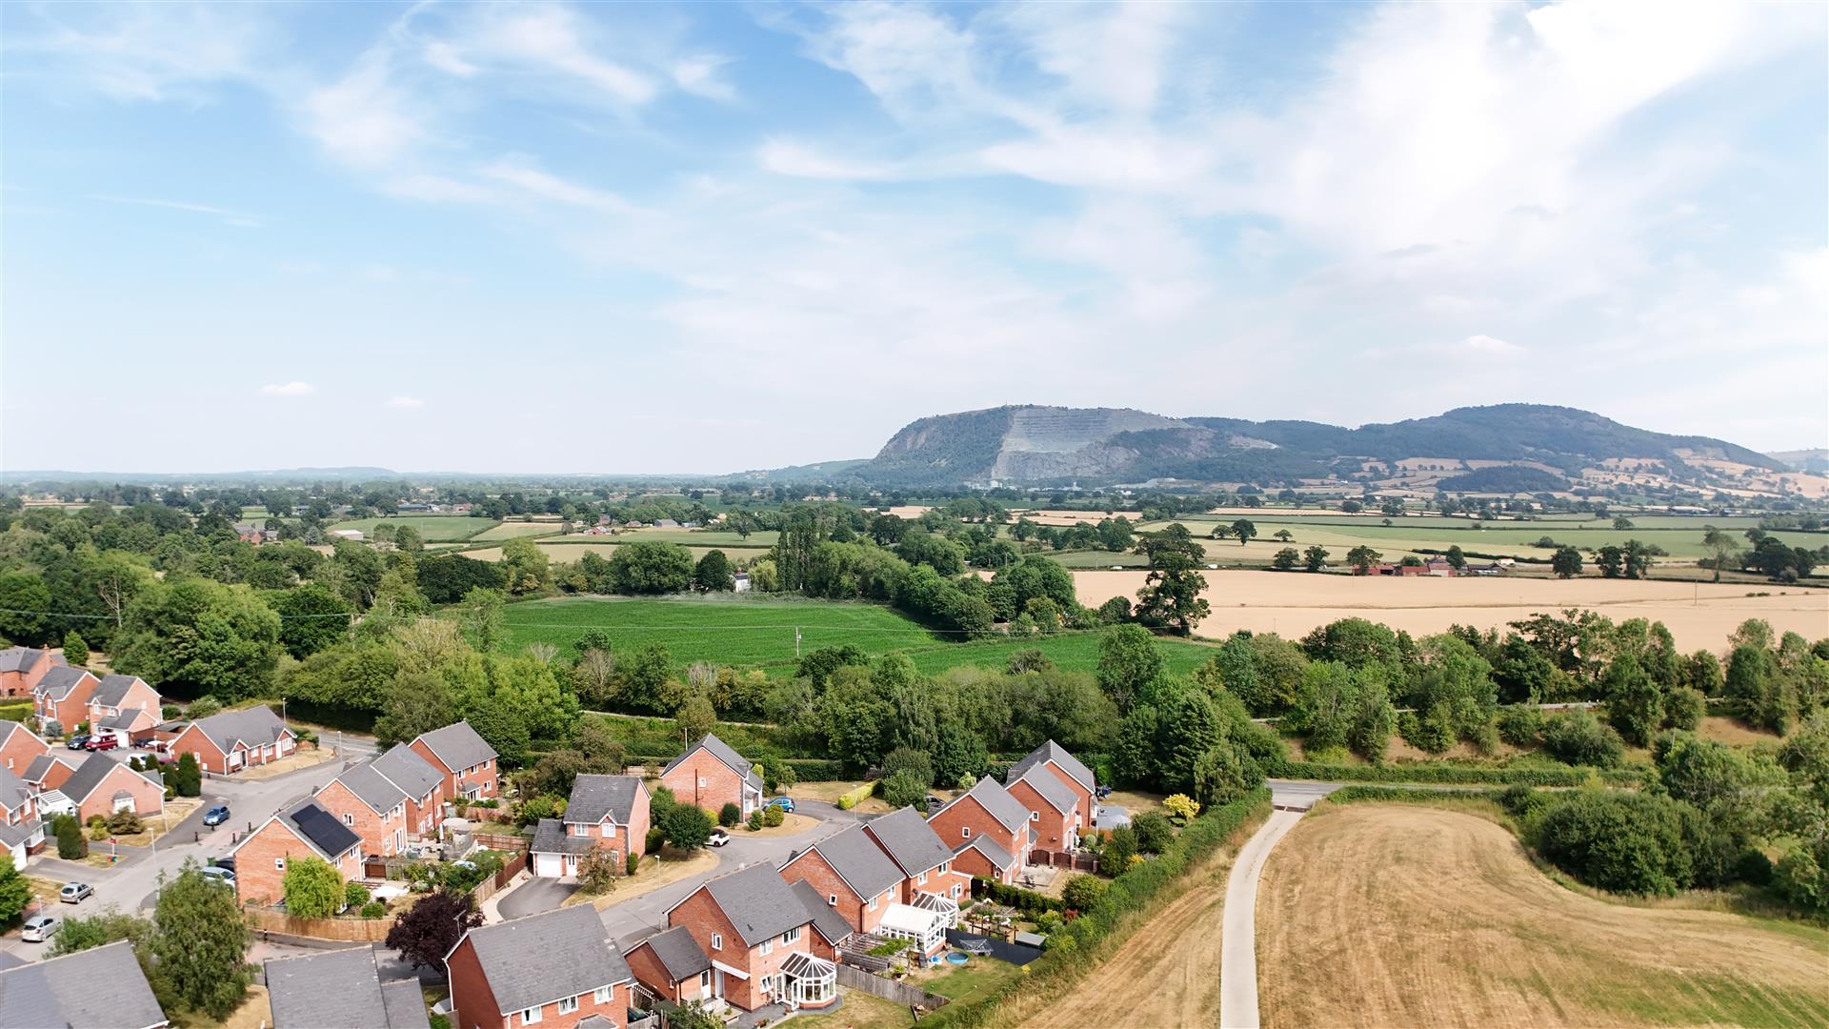
Occupying an enviable position on this sort after road in the desirable village of Arddleen and having ease of access to a wealth of local communities, including nearby market towns of Oswestry and Welshpool.
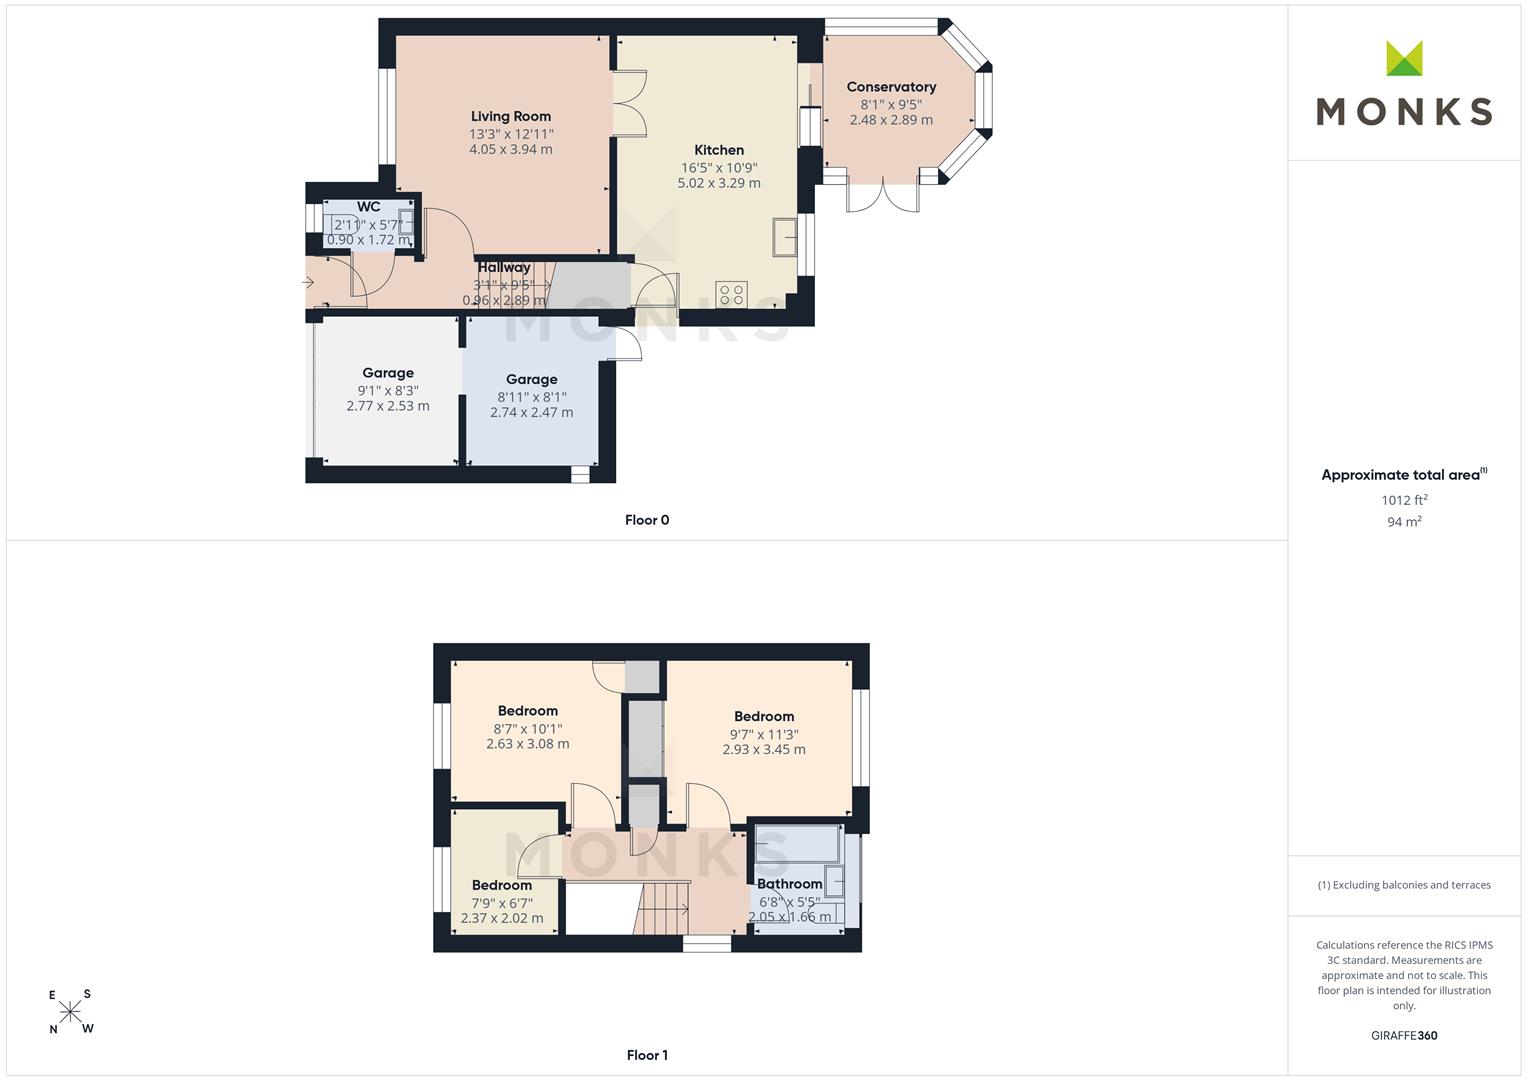
Briefly comprising of entrance hall with cloakroom, lounge, kitchen/ dining room, conservatory, three bedrooms, and family bathroom.
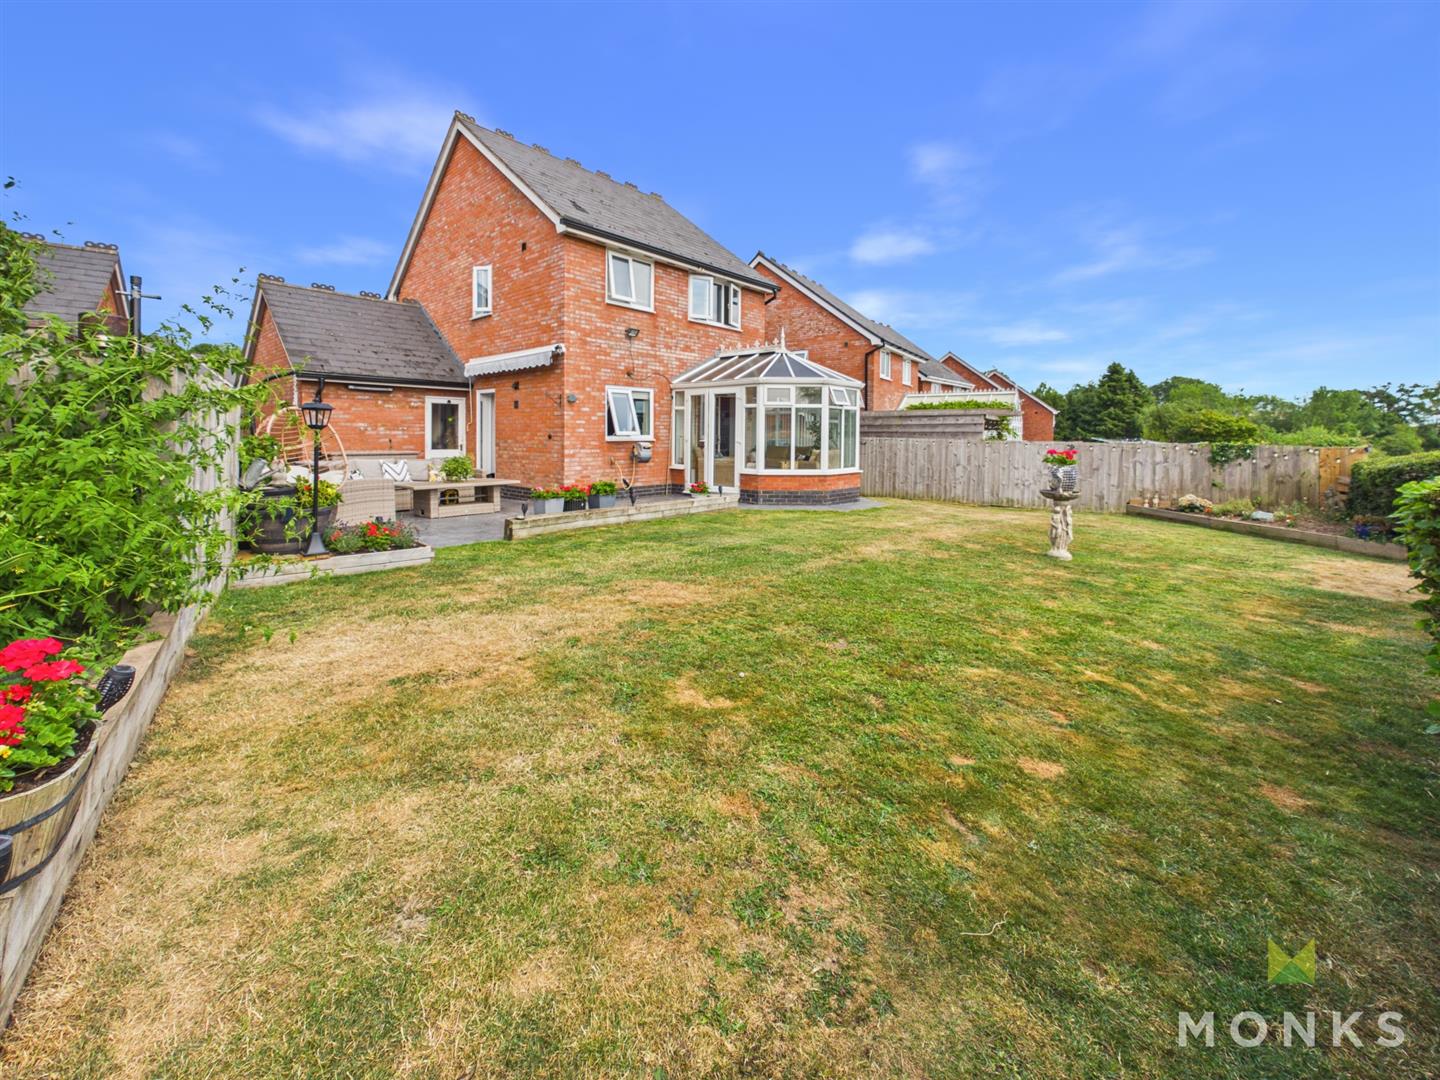
Property has benefit of central heating, double glazing, driveway with off-road parking, garage and enclosed rear garden with fabulous views.
Viewings essential – SPACIOUS THREE BEDROOM DETACHED FAMILY HOME
– SOUGHT AFTER VILLAGE LOCATION IN HEART OF ARDDLEEN
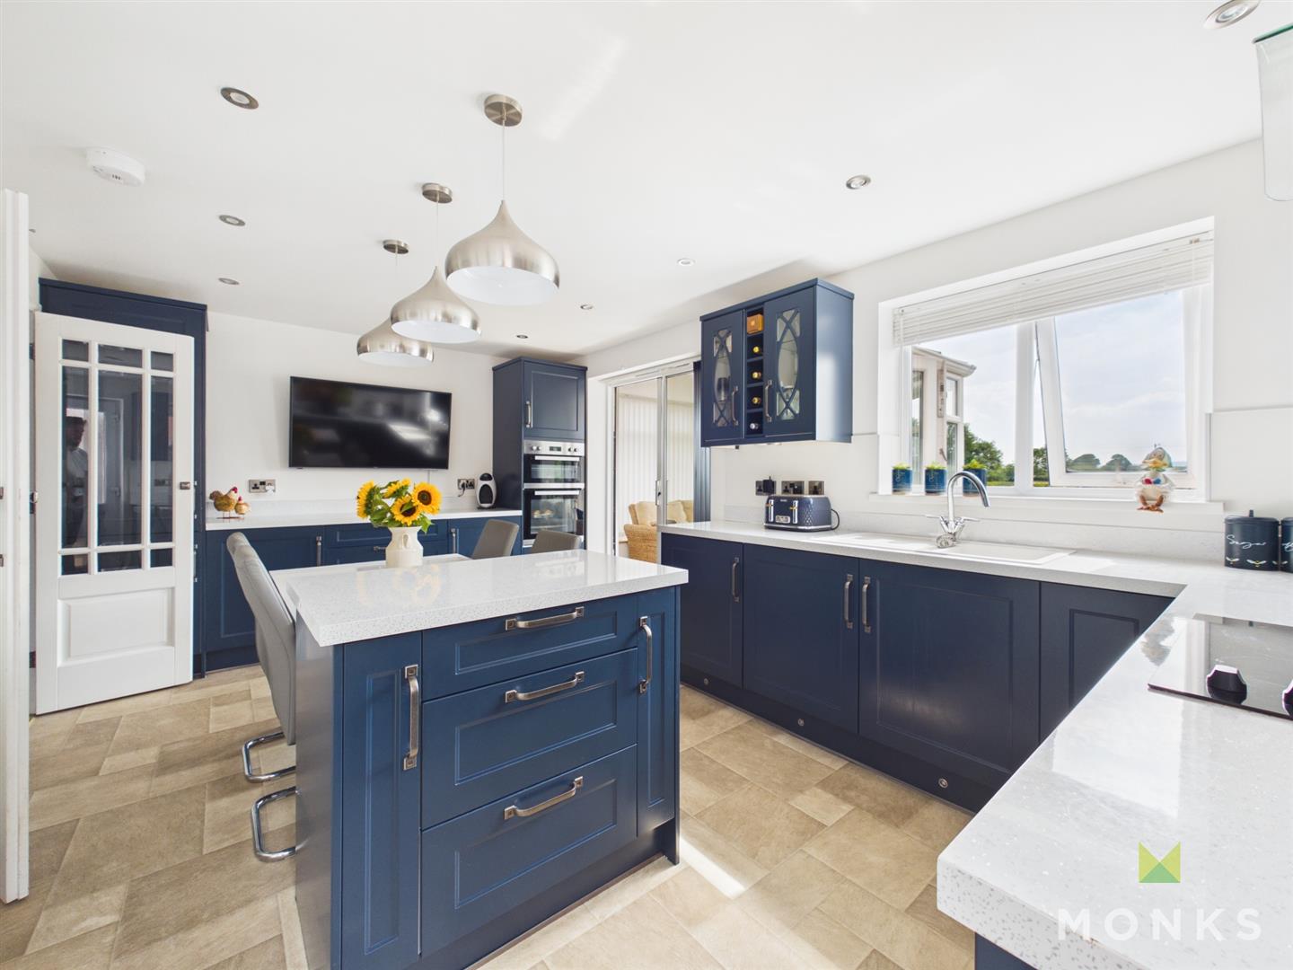
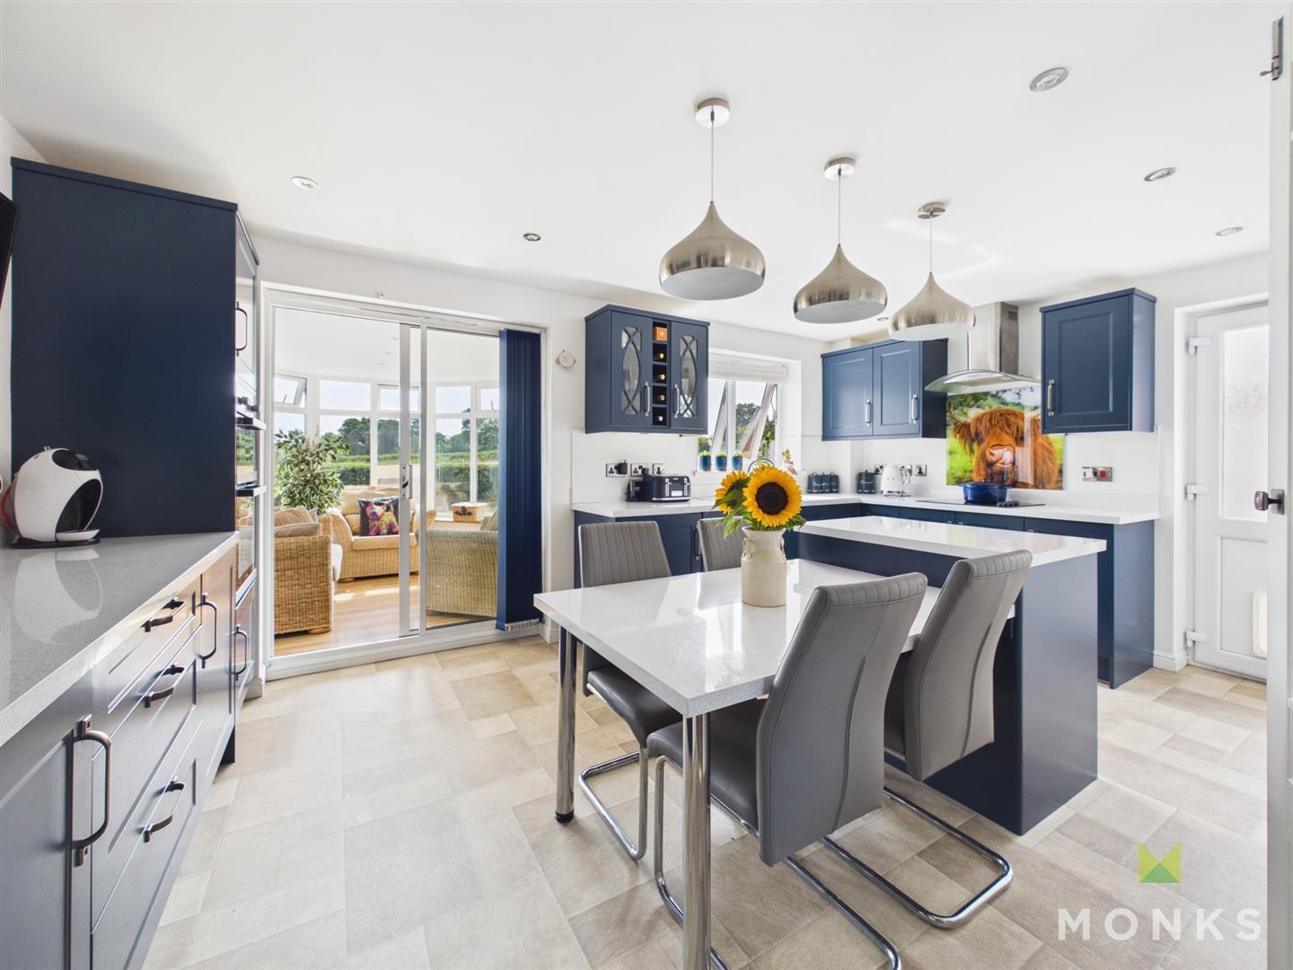
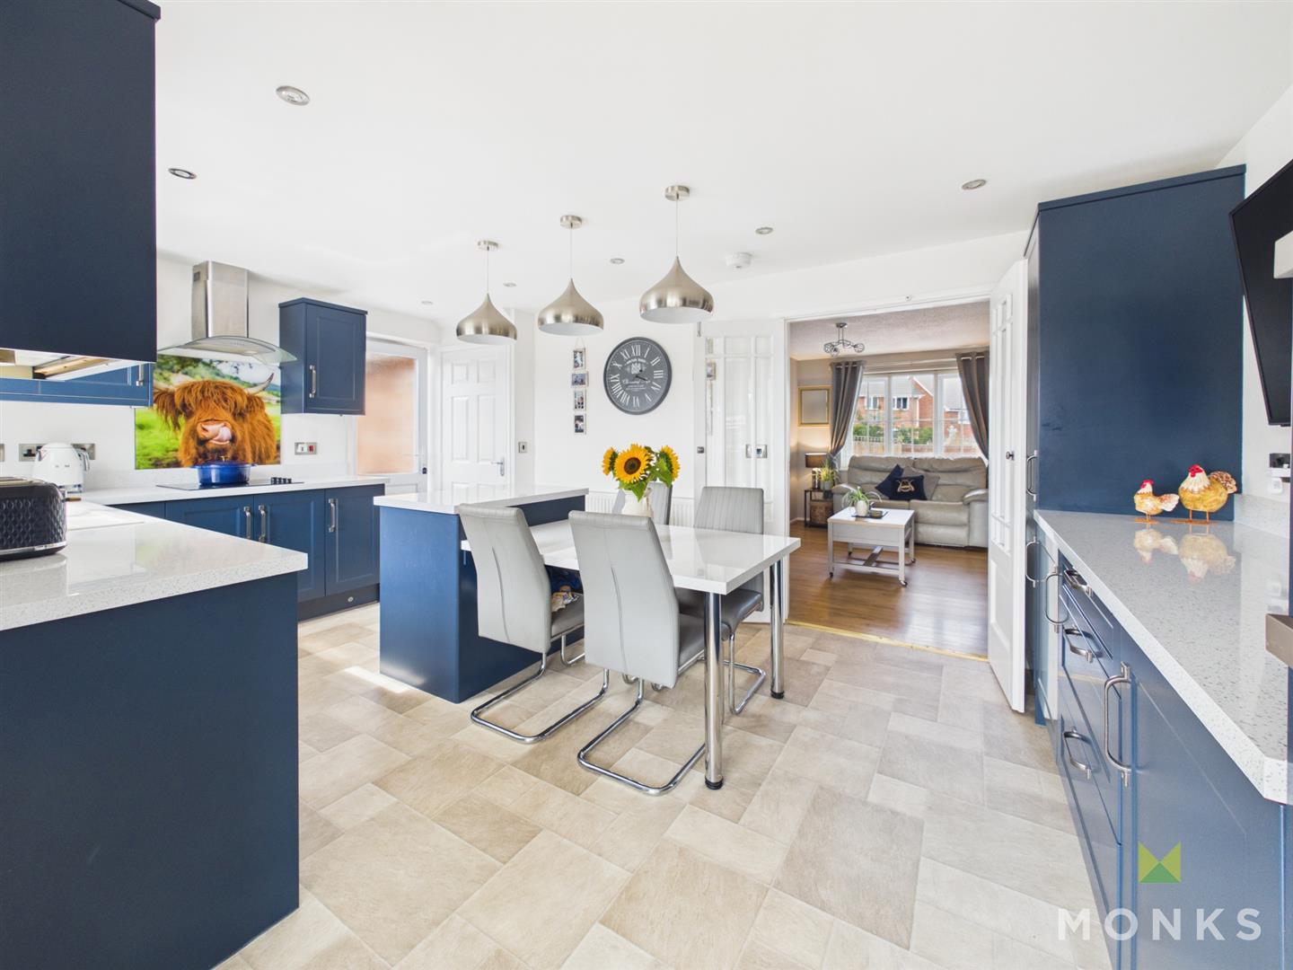
– SPACIOUS KITCHEN/ DINING ROOM WITH CENTRAL ISLAND
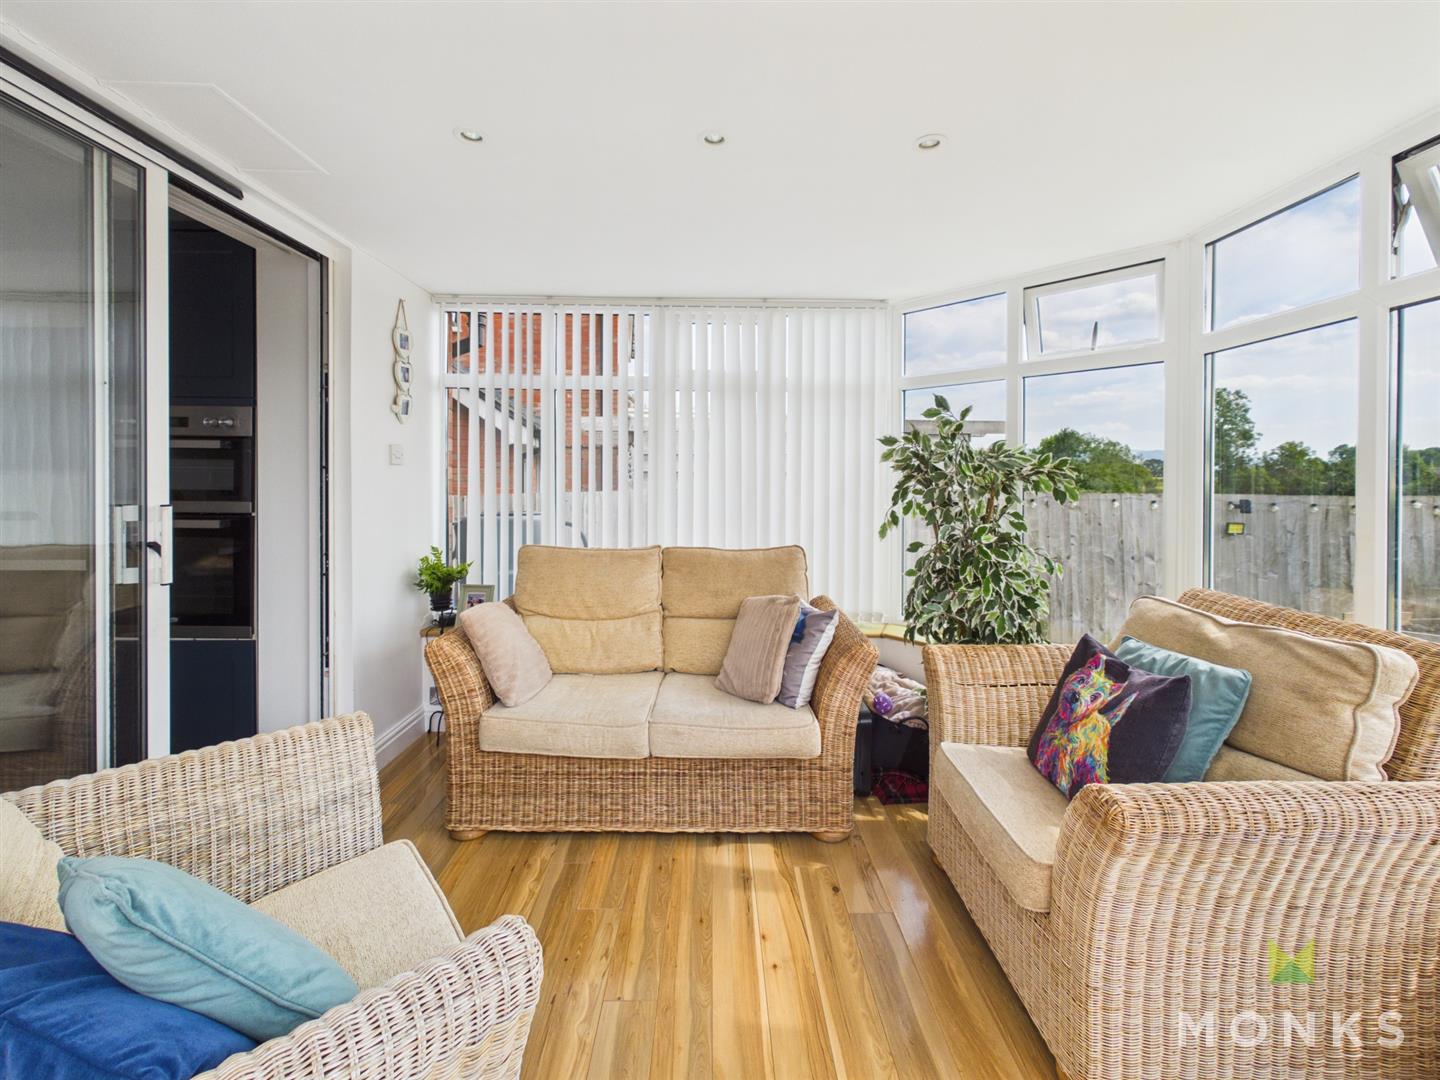
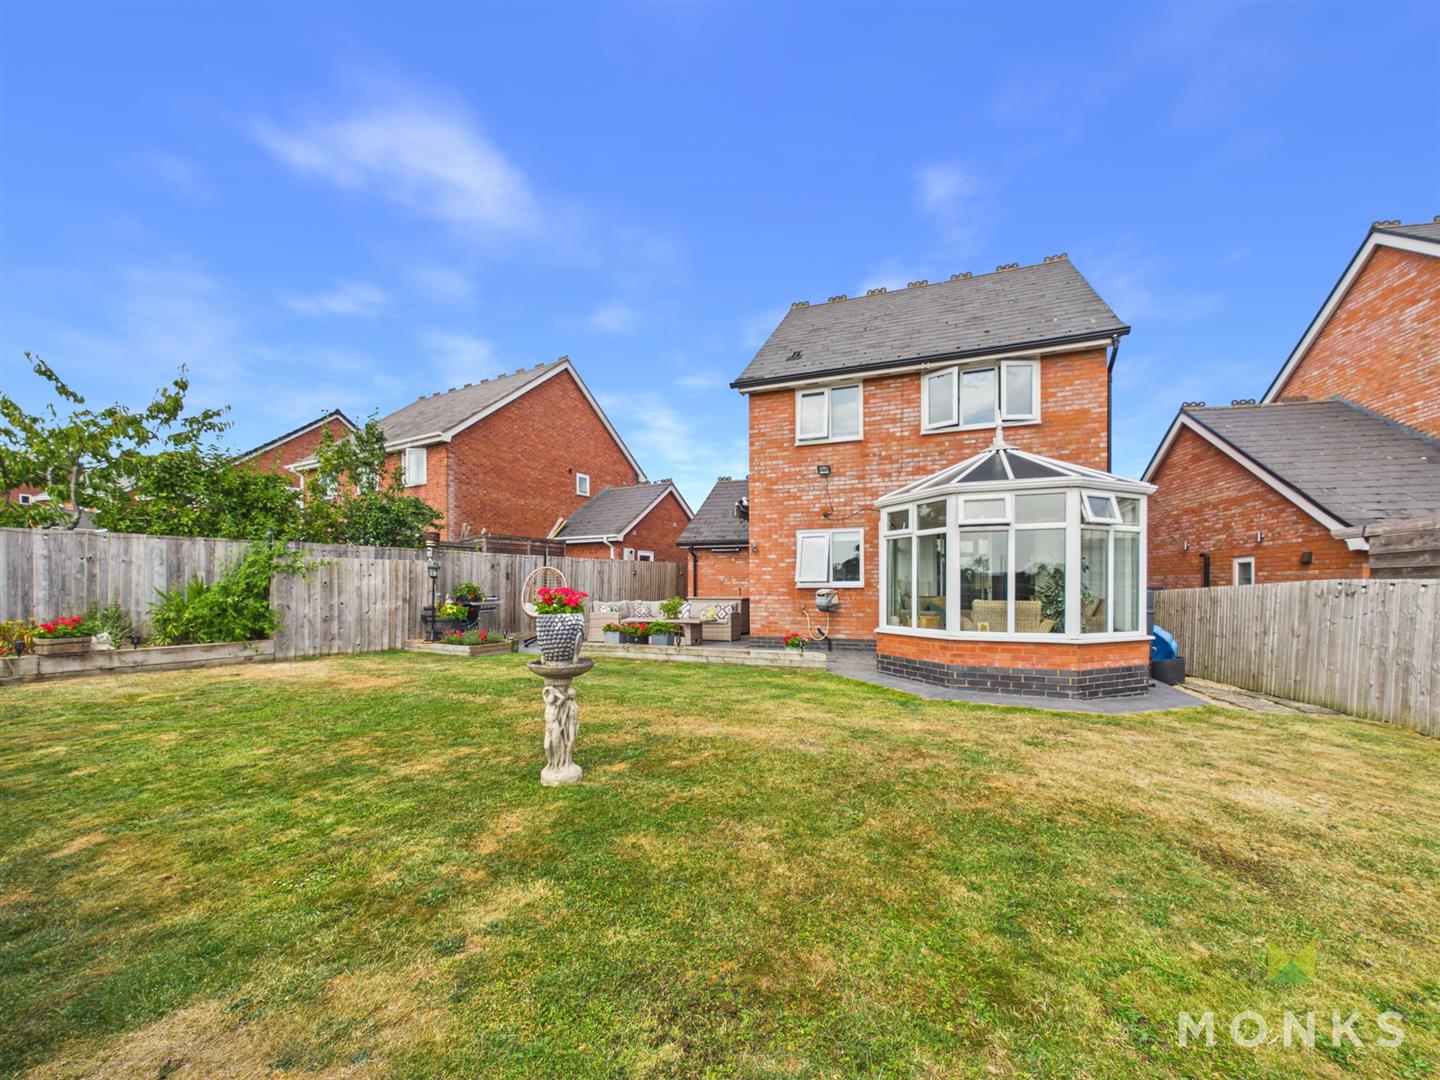
– BRIGHT CONSERVATORY ENJOYING DELIGHTFUL RURAL VIEWS
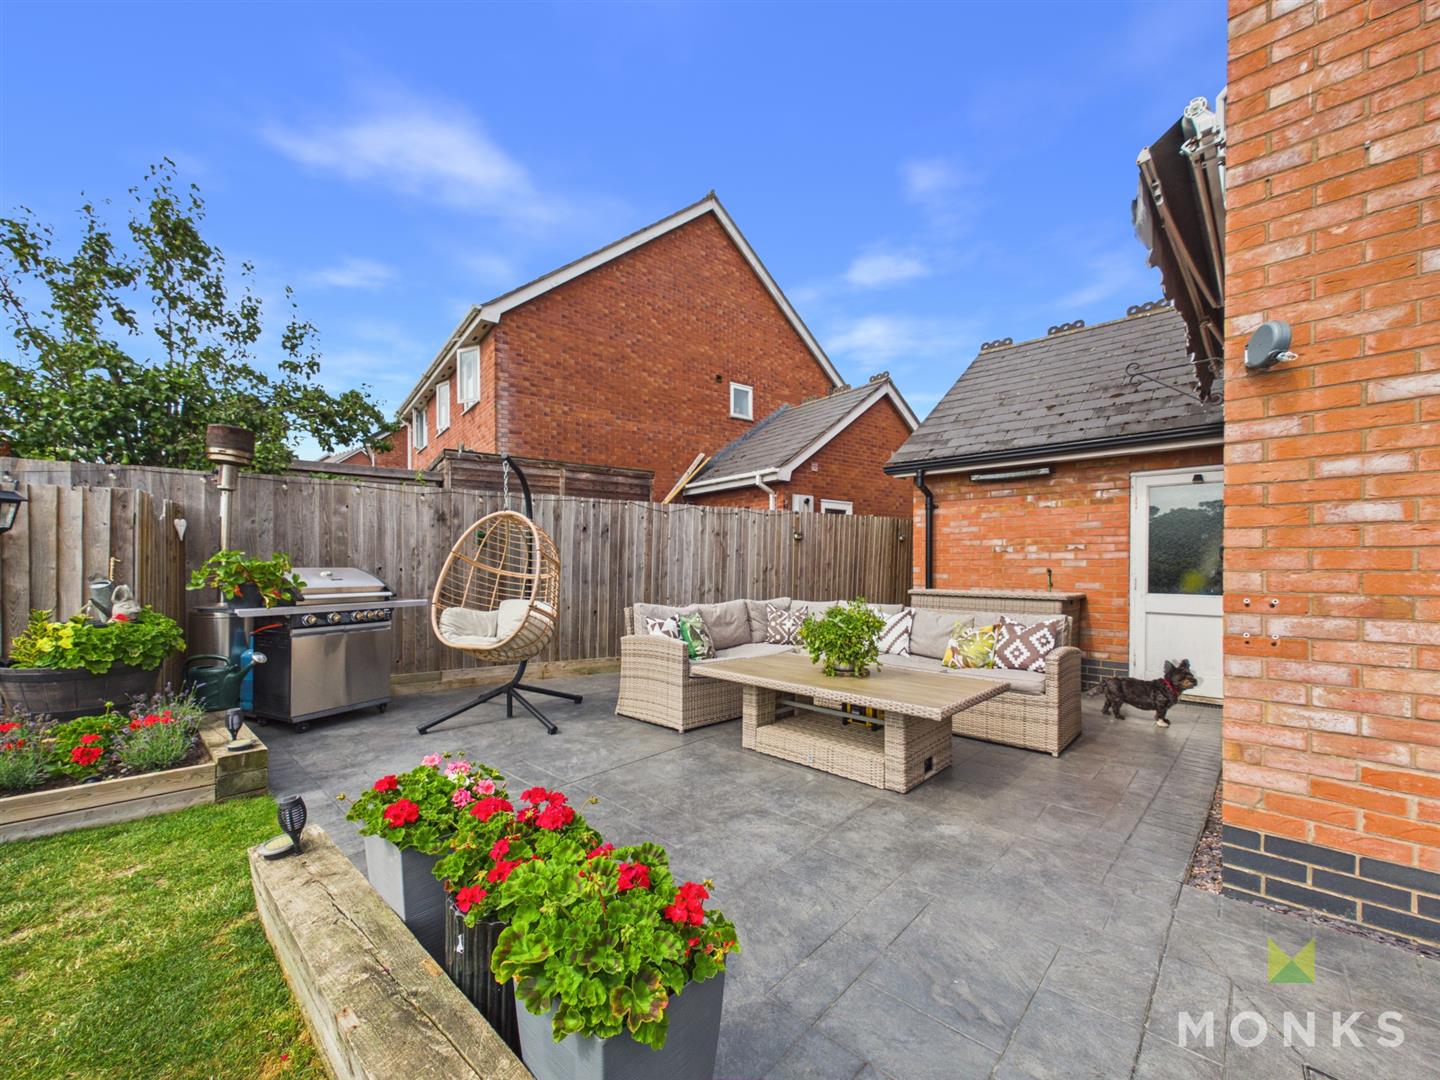
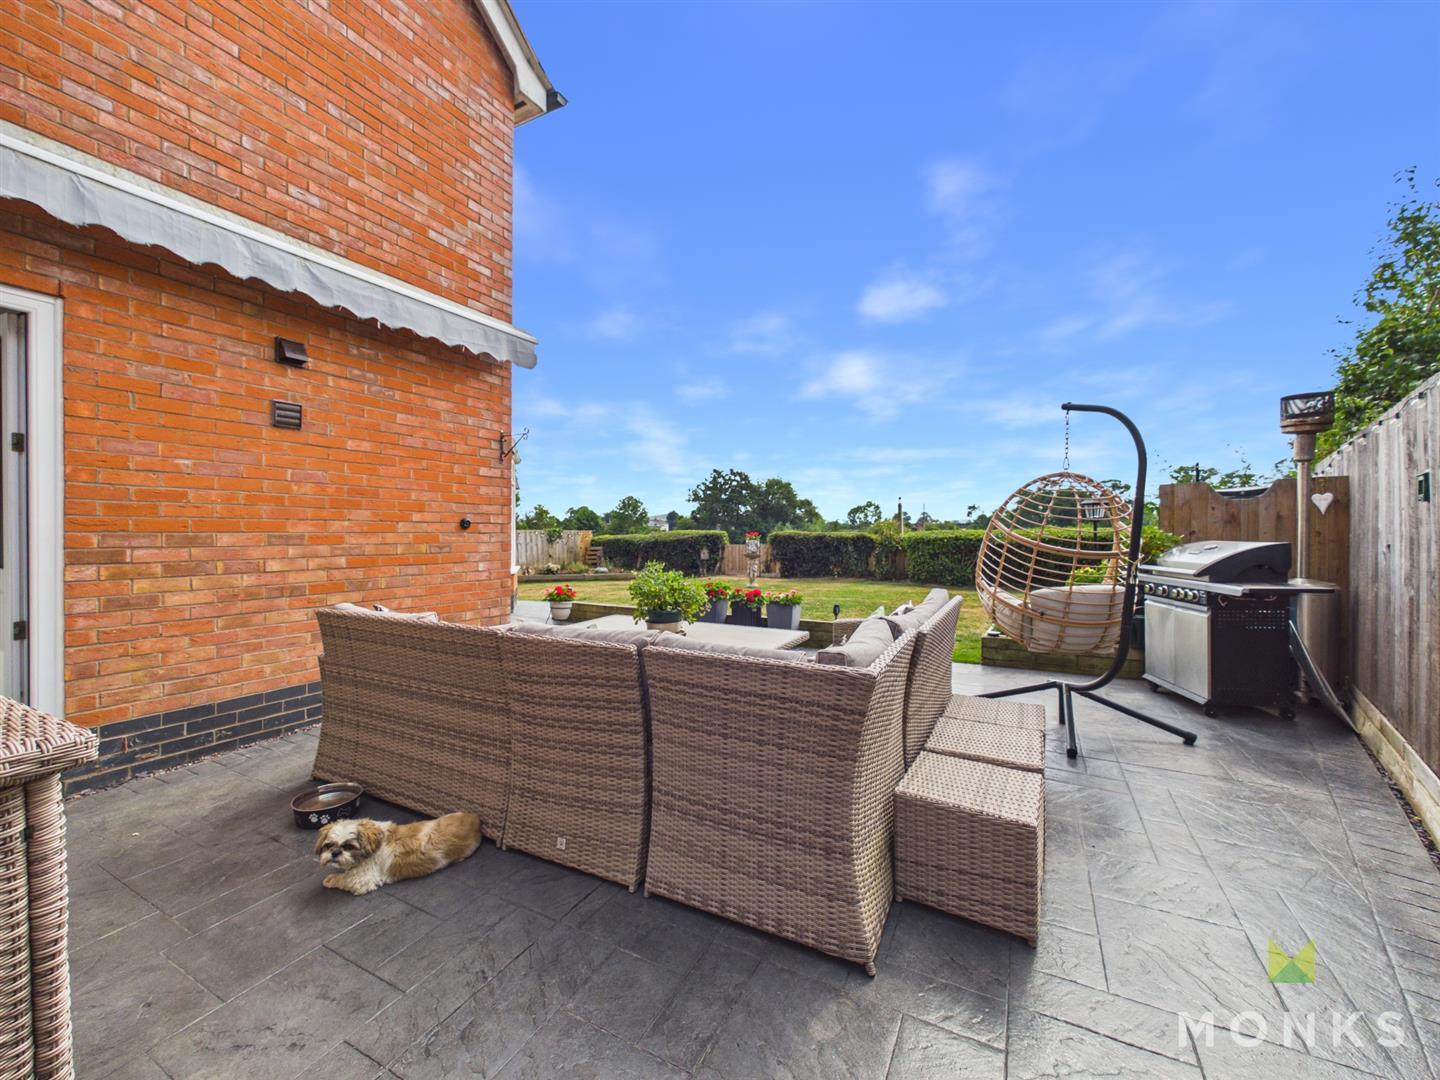
– ENCLOSED REAR GARDEN IDEAL FOR OUTDOOR ENTERTAINING
– GARAGE WITH ELECTRIC ROLLER DOOR AND DRIVEWAY PARKING
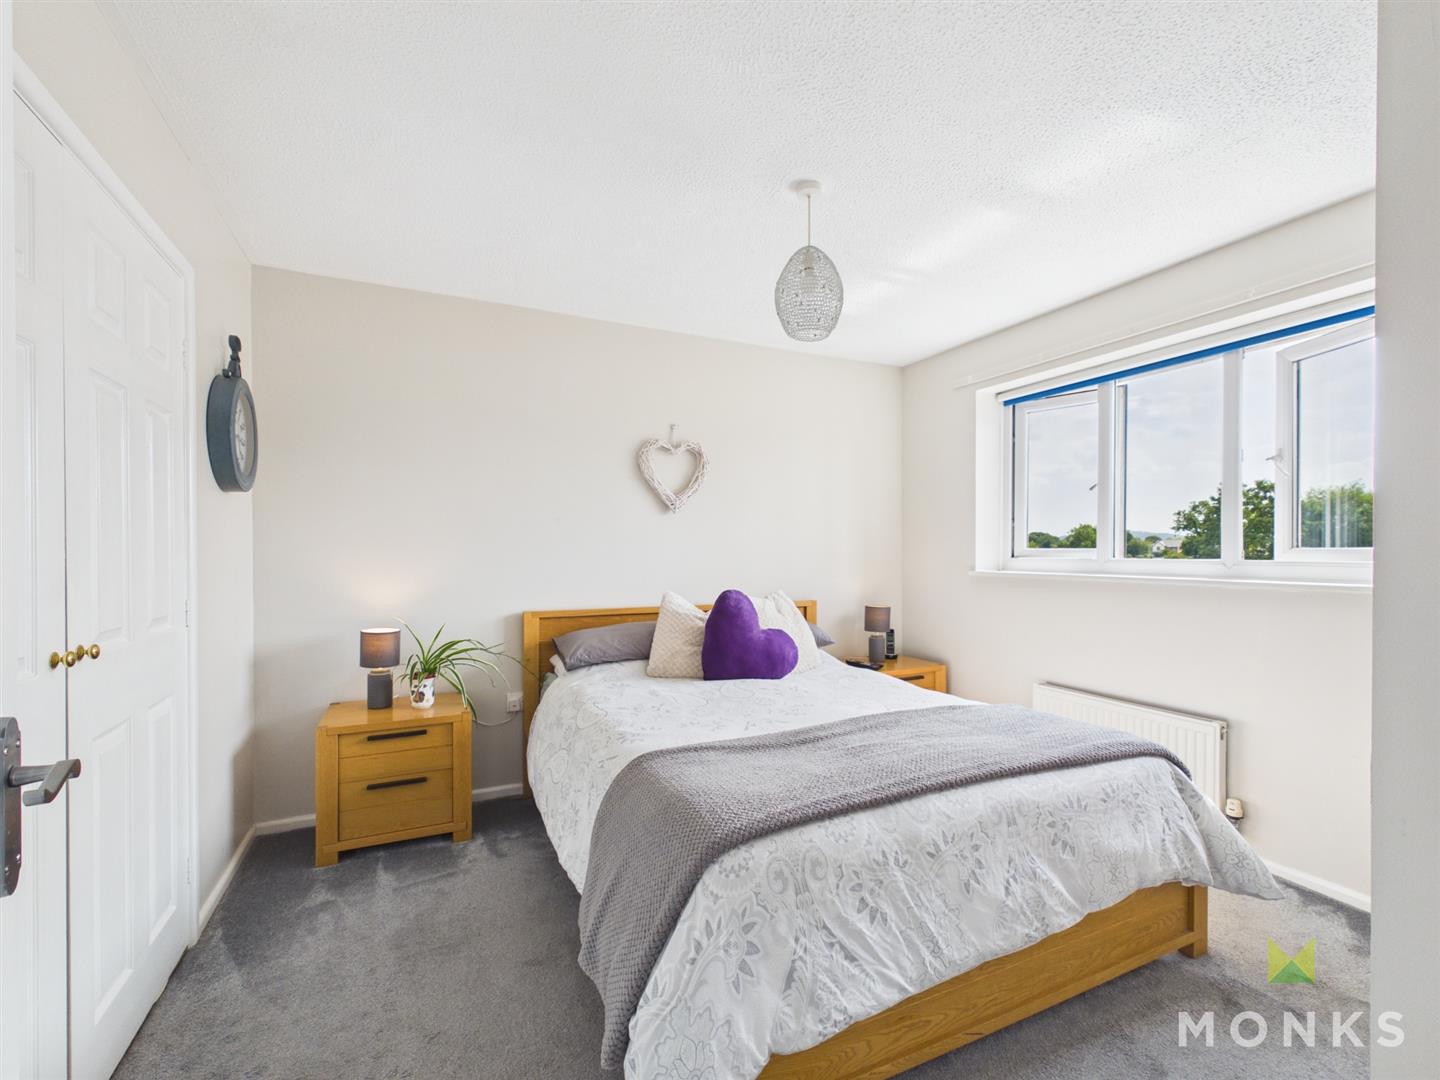
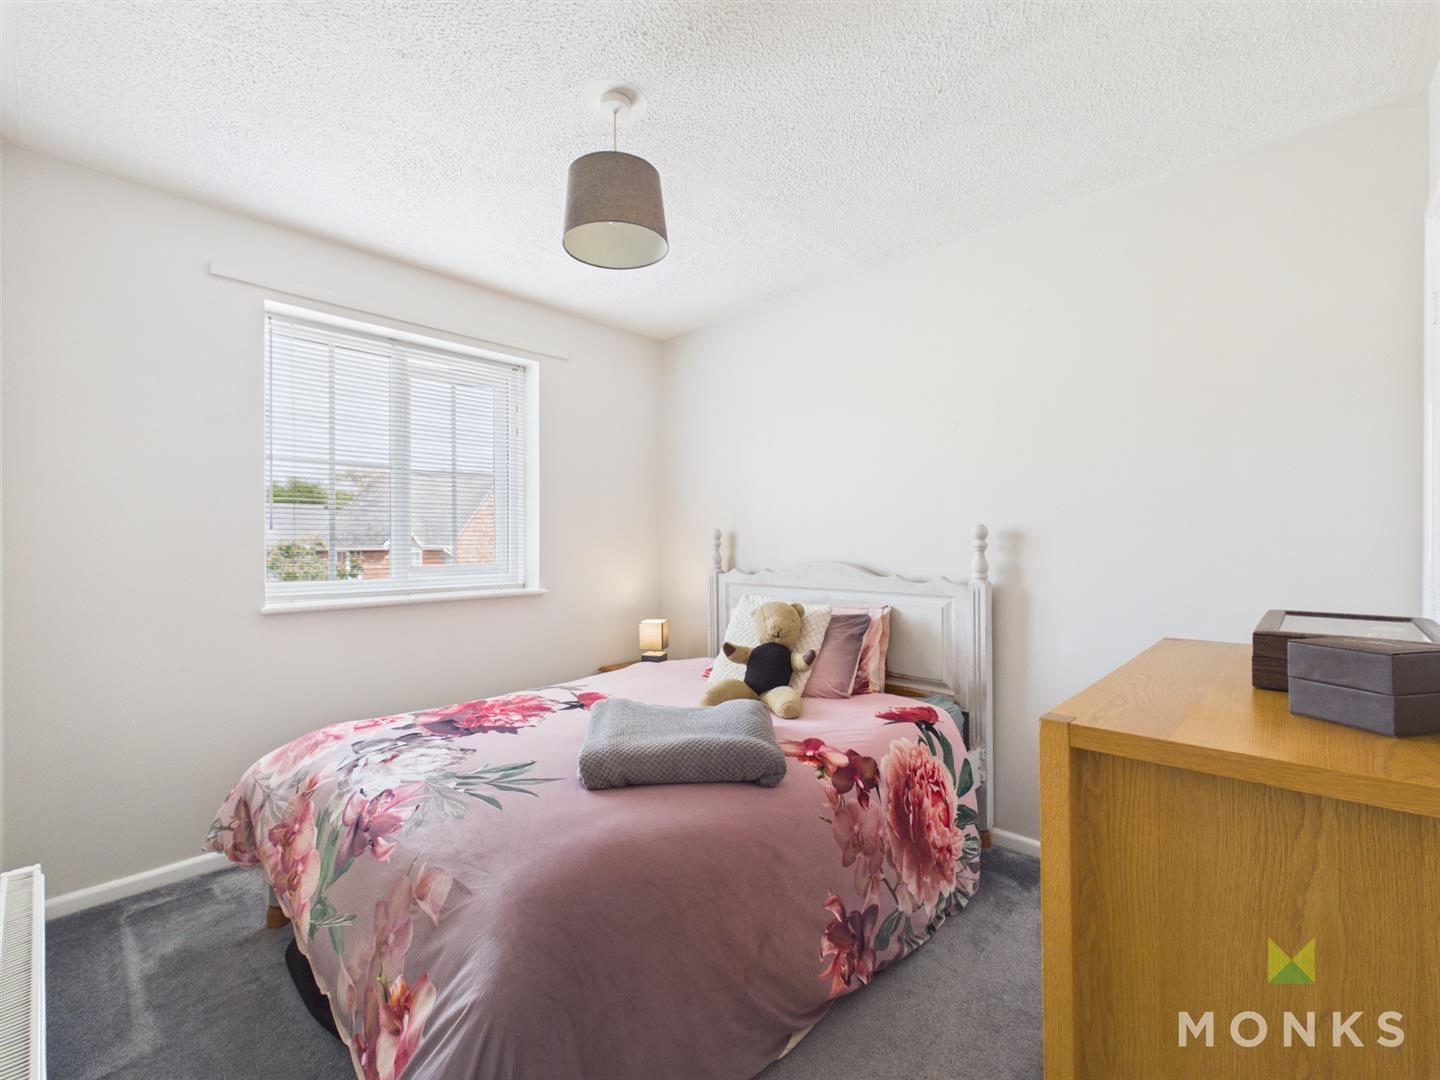
– PRINCIPAL BEDROOM WITH BUILT IN WARDROBES
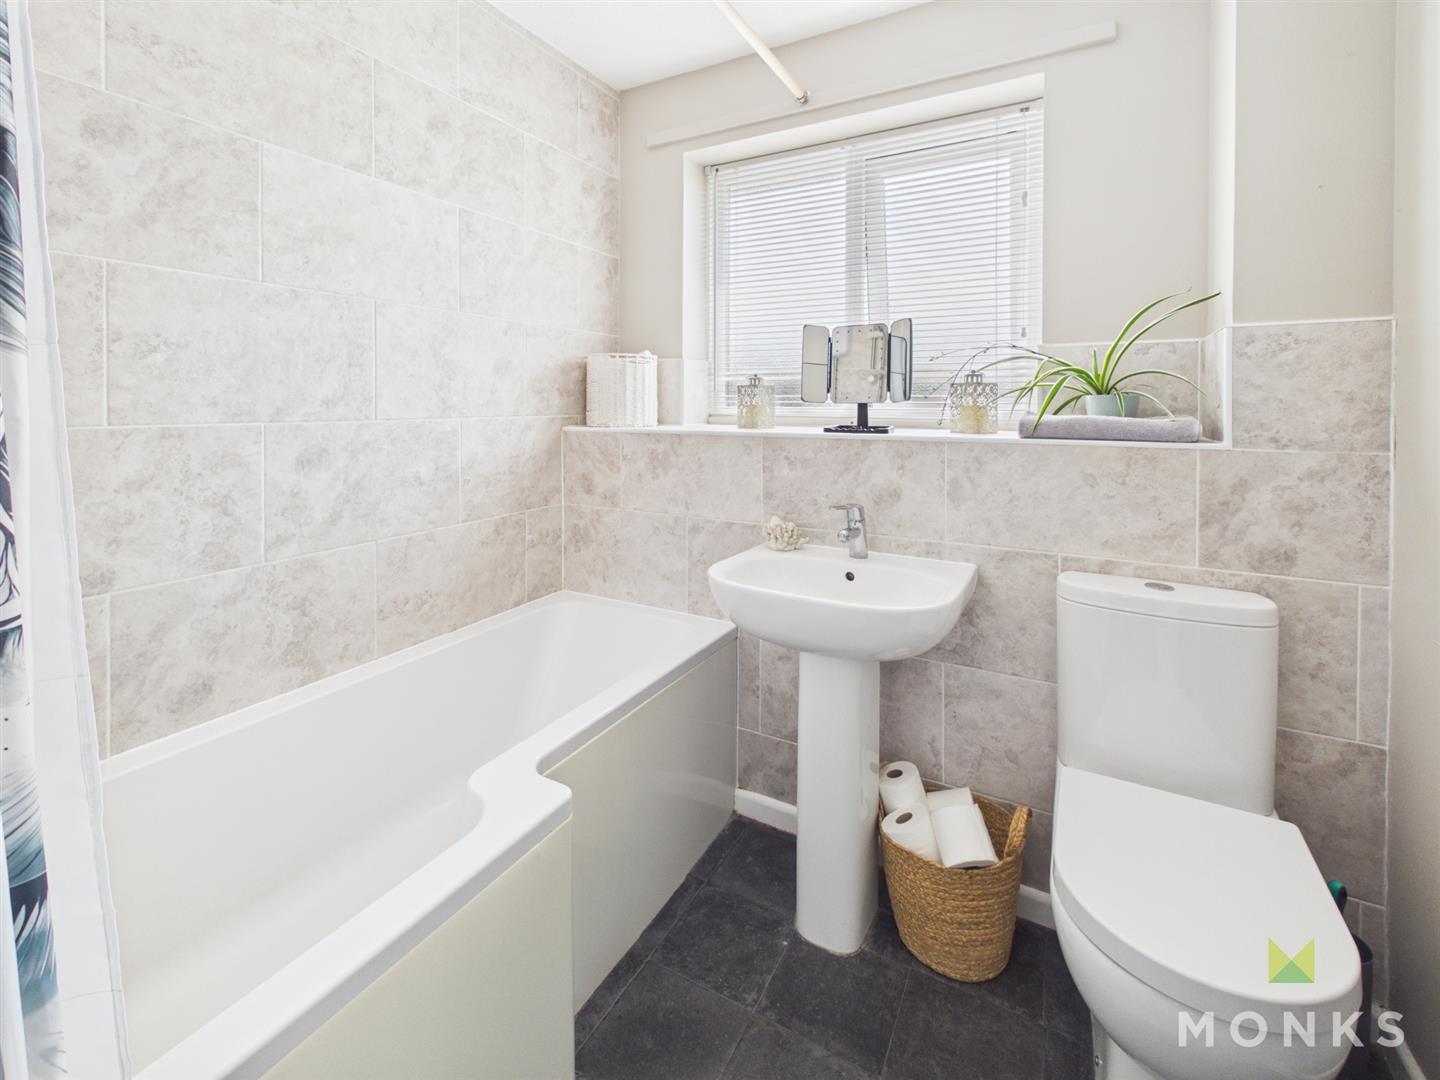
– MODERN FAMILY BATHROOM AND GROUND FLOOR CLOAKROOM
– OIL CENTRAL HEATING AND DOUBLE GLAZING THROUGHOUT
– EXCELLENT ACCESS TO OSWESTRY AND WELSHPOOL
LOCATION – The property occupies an enviable position within the sought-after village of Arddleen, nestled in the beautiful Mid Wales countryside close to the Shropshire border. The village offers a range of local amenities including a primary school, village hall and public house, with the nearby market towns of Welshpool and Oswestry providing an excellent selection of shopping, supermarkets, restaurants and leisure facilities. The county town of Shrewsbury is also within easy reach, whilst the A483 and A5 offer excellent road links for commuters travelling throughout the region.
ENTRANCE HALLWAY – Covered entrance with door leading into the Entrance Hallway. Staircase leading to the First Floor Landing. Doors leading off,
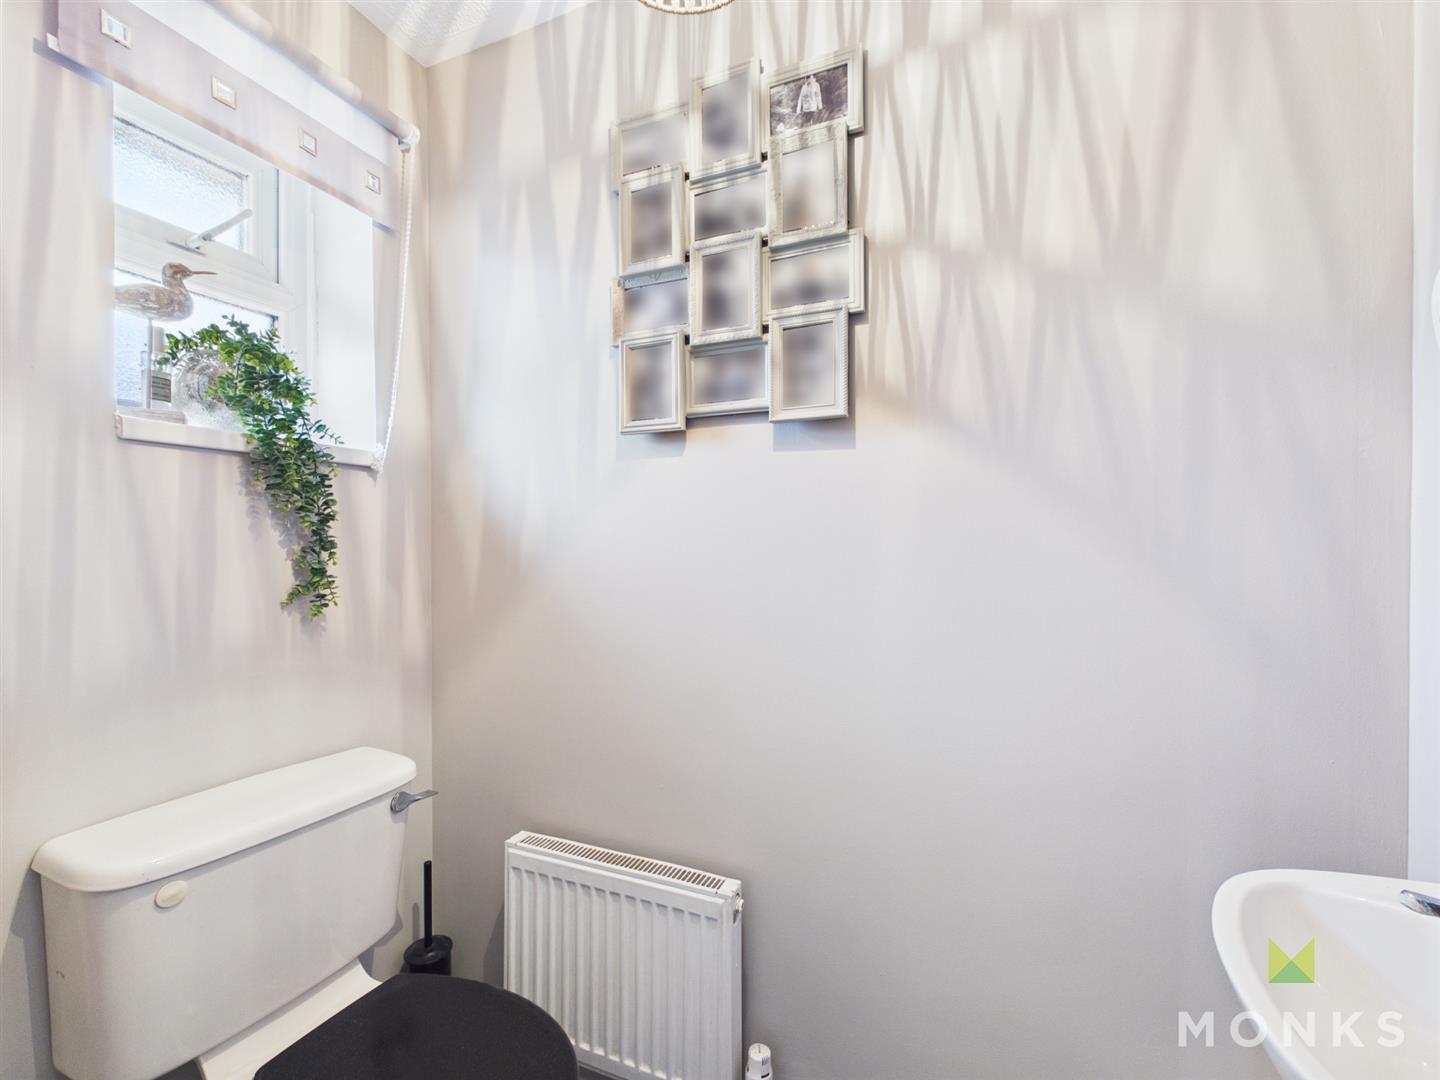
CLOAKROOM – With window to the front aspect. WC, and wash hand basin. Radiator.
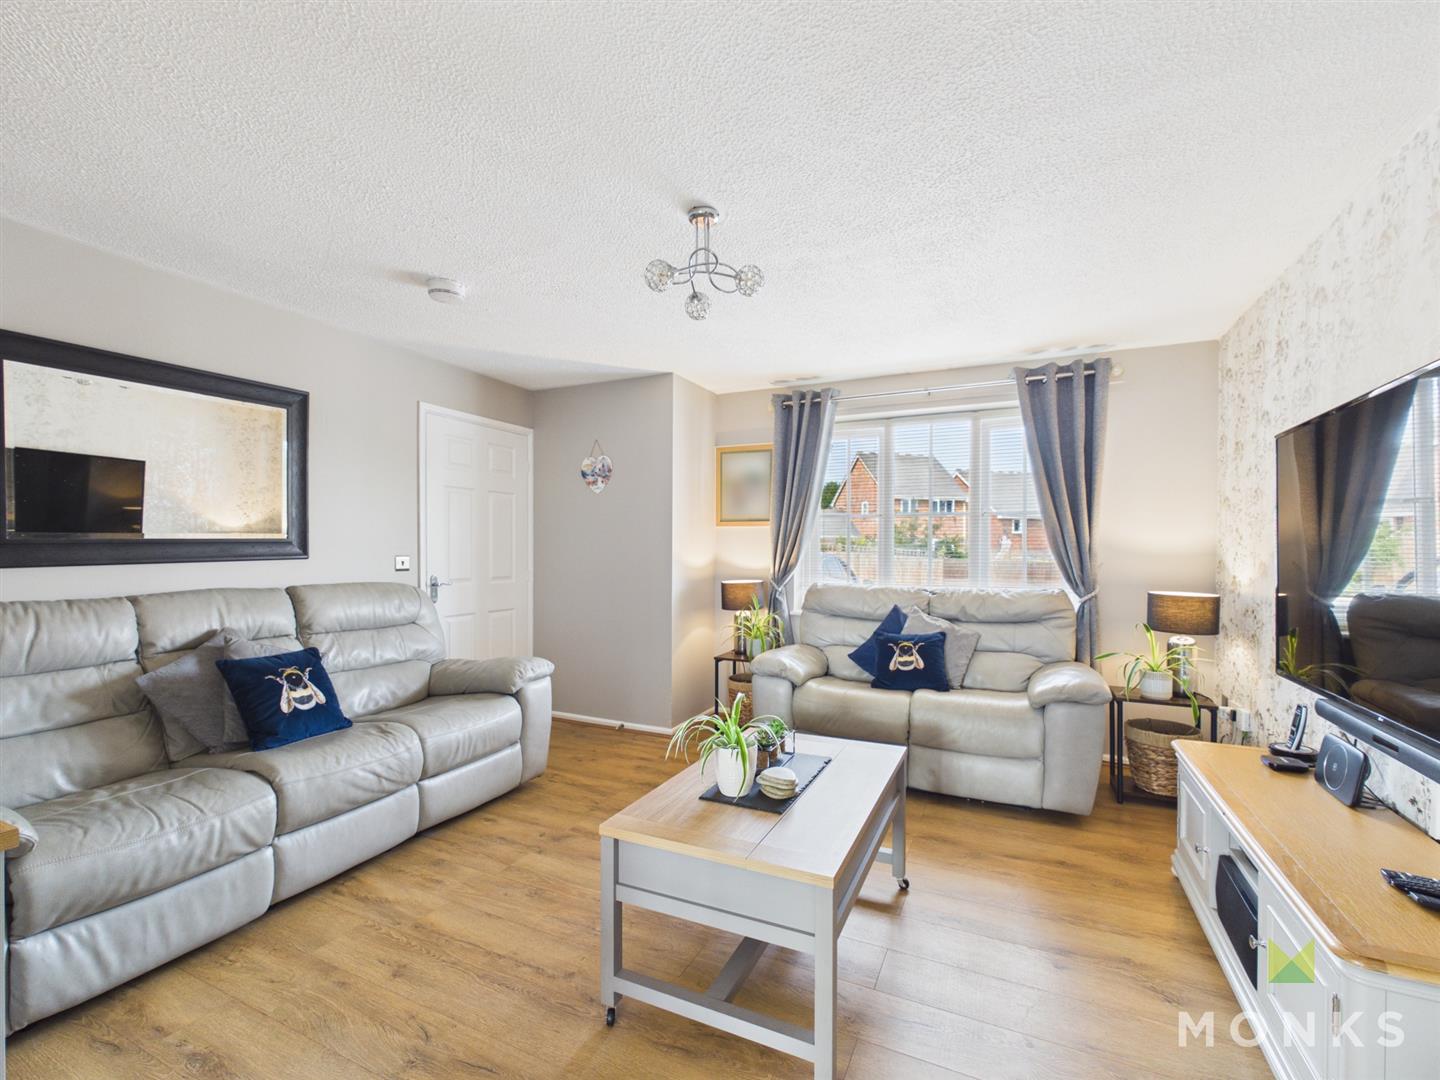
LOUNGE – With window to the front aspect, TV and media point. Radiator, doors leading into.
KITCHEN/ DINING ROOM – Kitchen has been fitted with a modern range of base level units comprising the cupboards and drawers with work surface over. Single drainer ceramic sink set into base level unit. Integrated double oven/grill, four ring induction hob with extractor head over. Integrated dishwasher and fridge freezer with matching fascia panels, further ranger matching wall mounted units. Kitchen islands with breakfast bar overhang. door opening into downstairs storage cupboard, further partially glazed door leading out to the rear garden and further door leading into,
CONSERVATORY – Being a brick base and sealed unit thermal roof windows overlooking real aspect with rural views. Wooden effect laminate flooring, doors lead out to the rear garden.
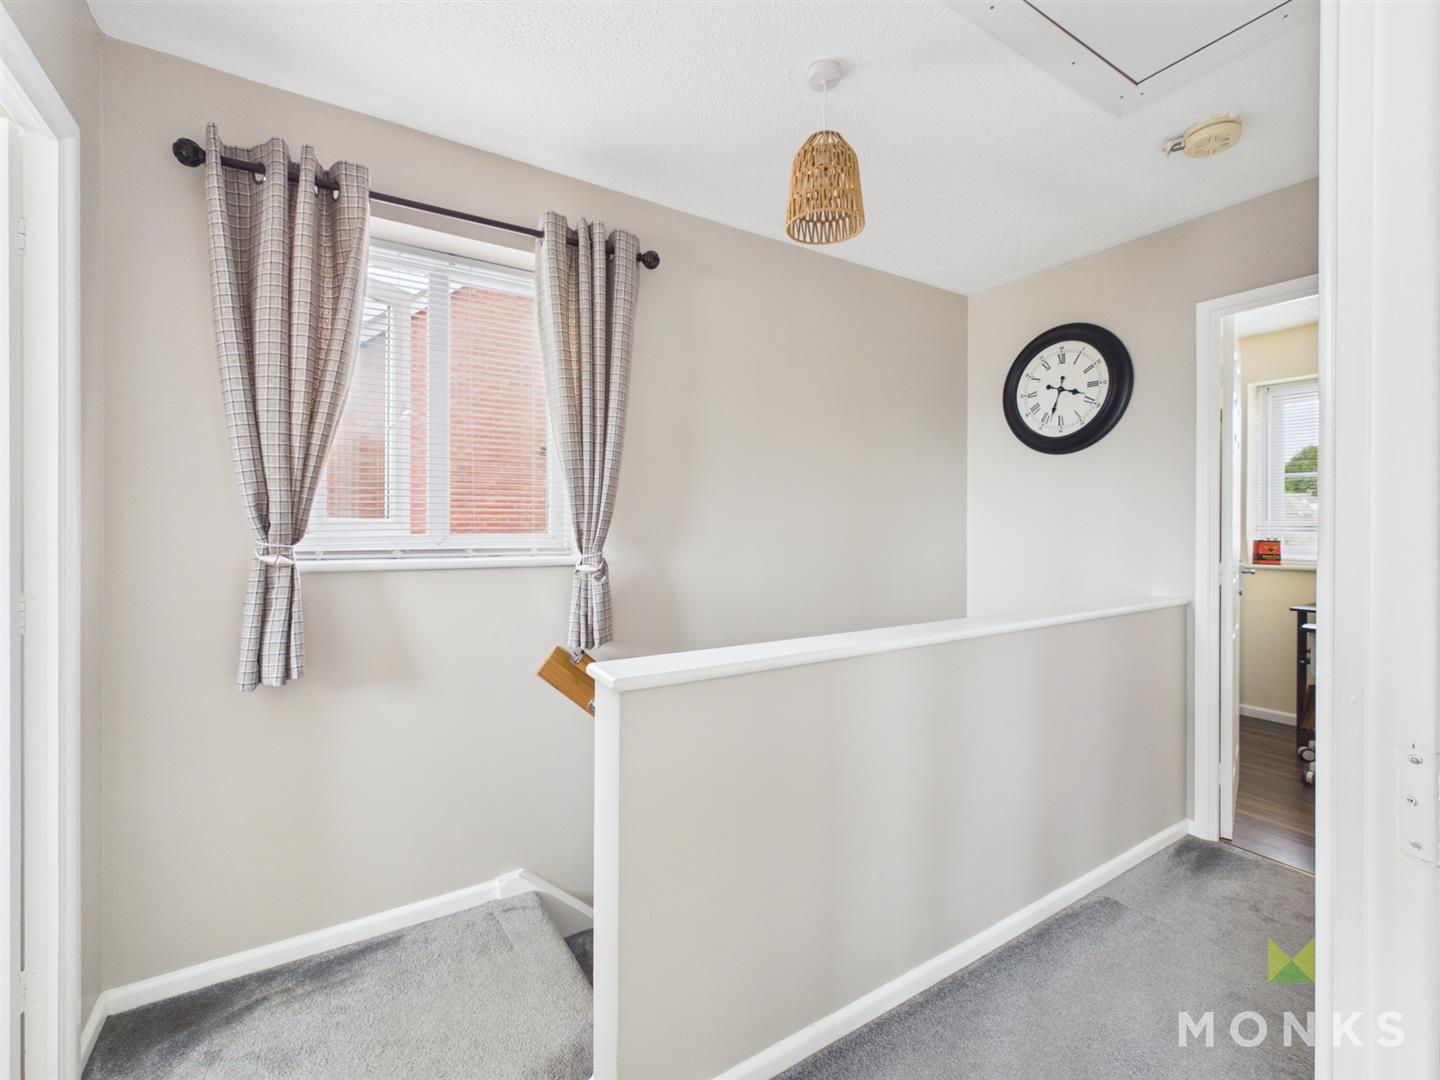
FIRST FLOOR LANDING – With window to the side aspect staircase leads from the entrance to the first floor landing. Access to loft space with fitted loft ladder door opening to airing cupboard. Further doors leading off.
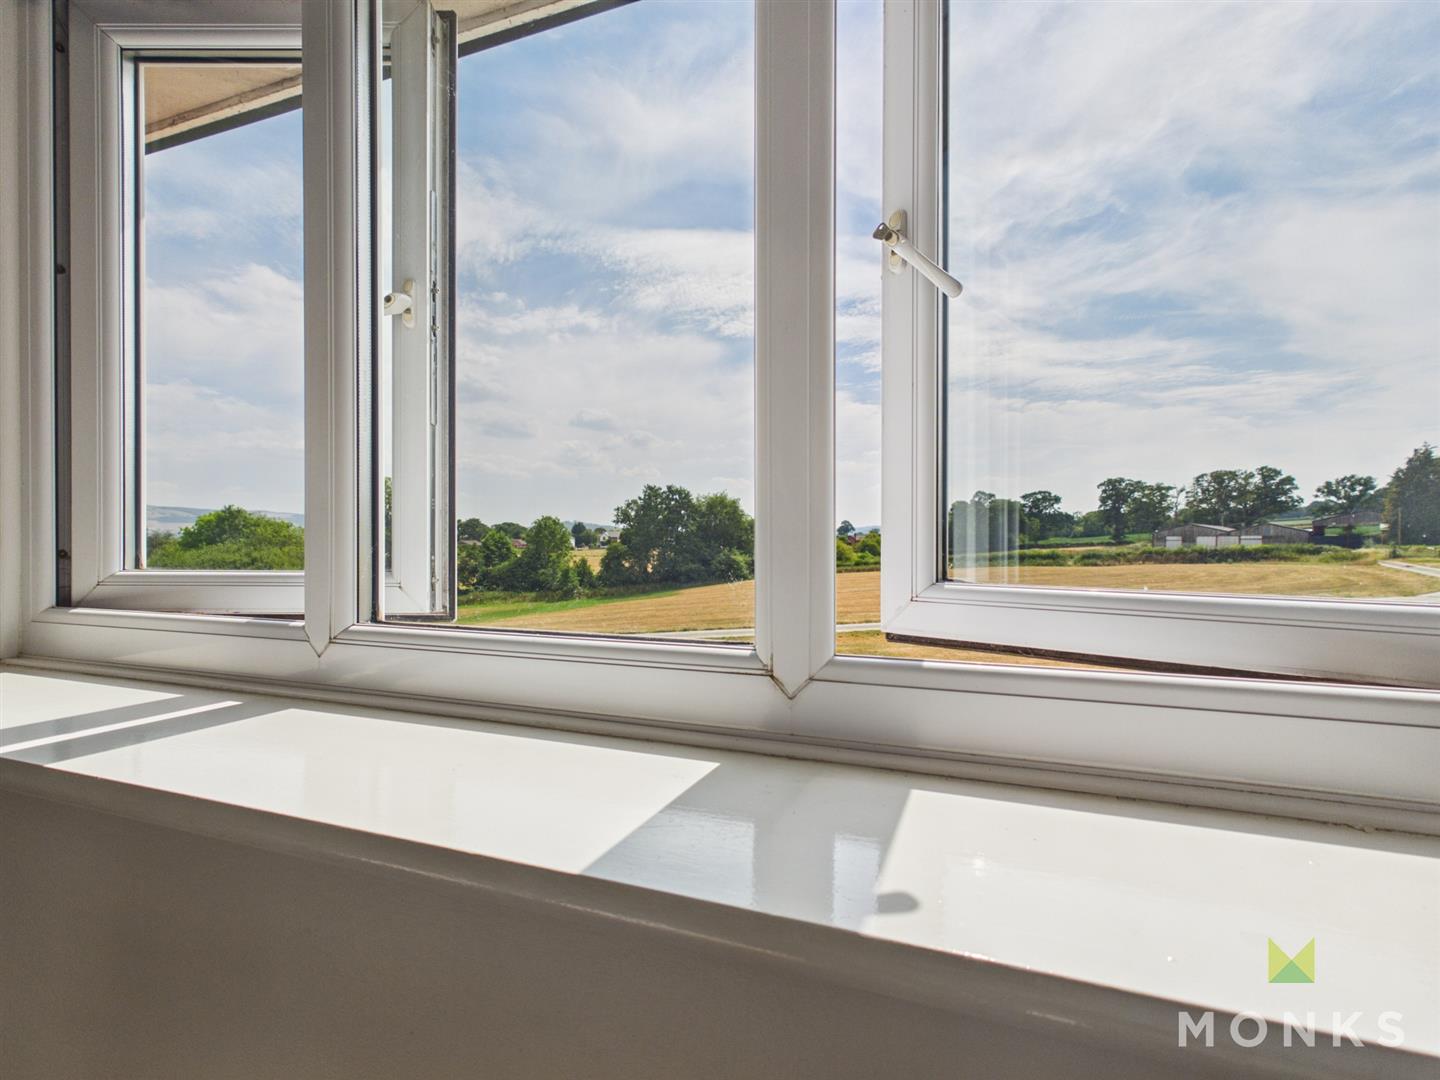
BEDROOM 1 – With window to the rear aspect of lovely rural aspect views, built-in wardrobes. Radiator.
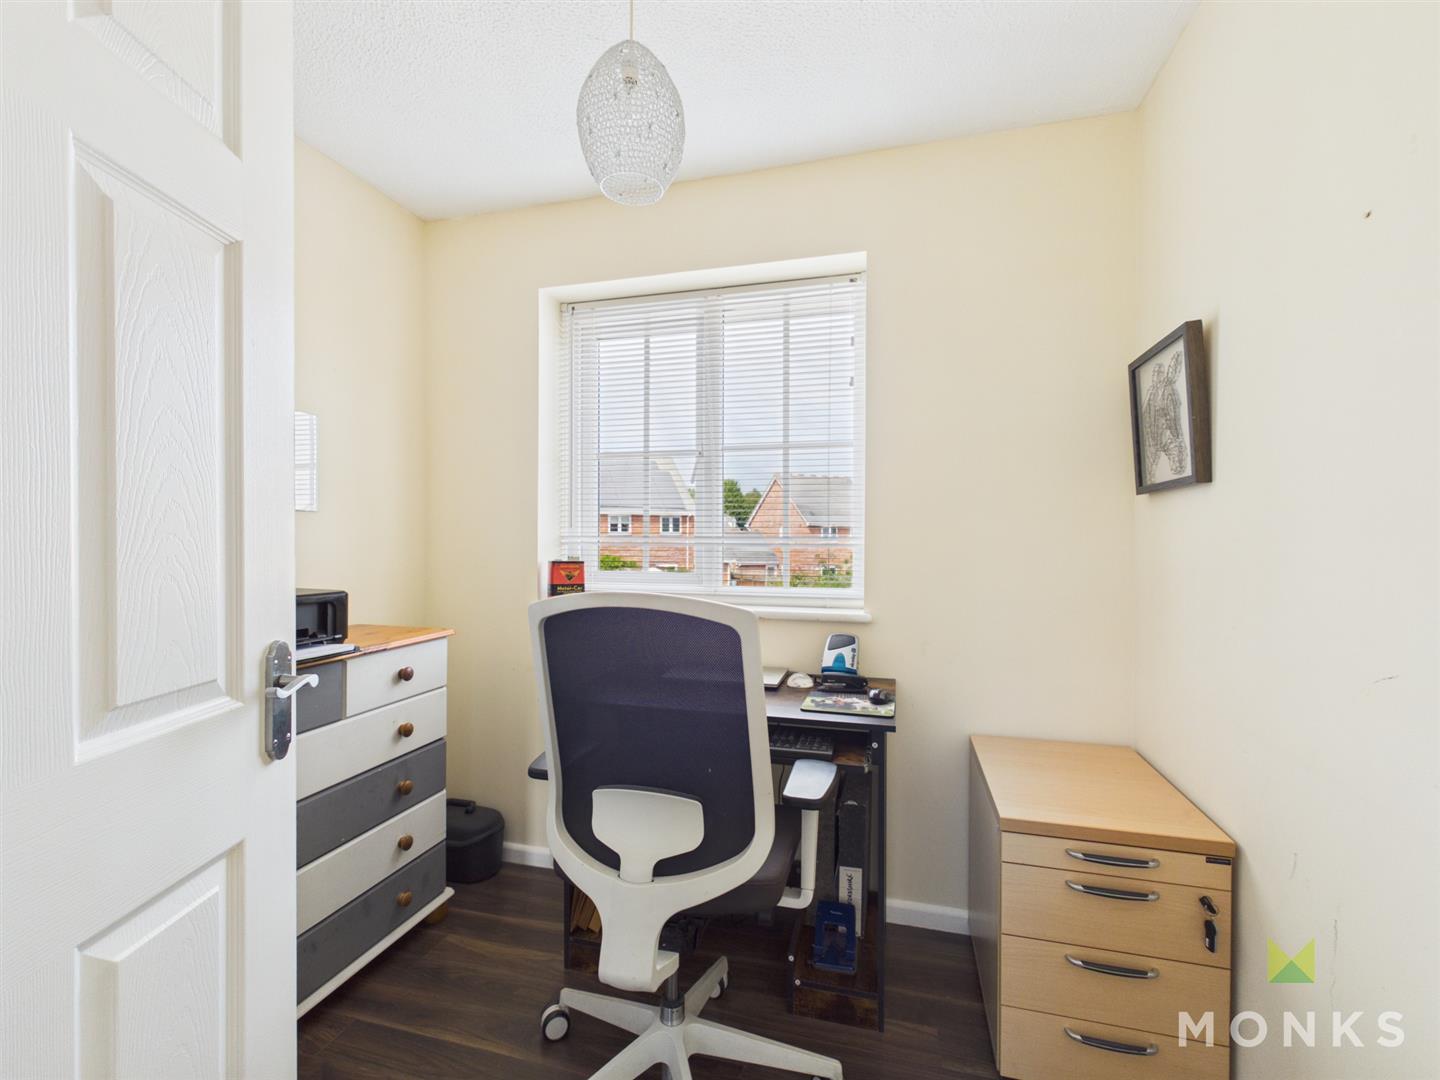
BEDROOM 2 – With window to the front aspect. Radiator.
BEDROOM 3 – With window to the front aspect. Radiator.
FAMILY BATHROOM – With window to the rear aspect and suite comprising a panelled bath with showerhead over, WC and wash hand basin. Partially tiled walls, heated towel rail and tiled flooring.
GARAGE – With electric roller doors to the front aspect and pedestrian access to the rear.
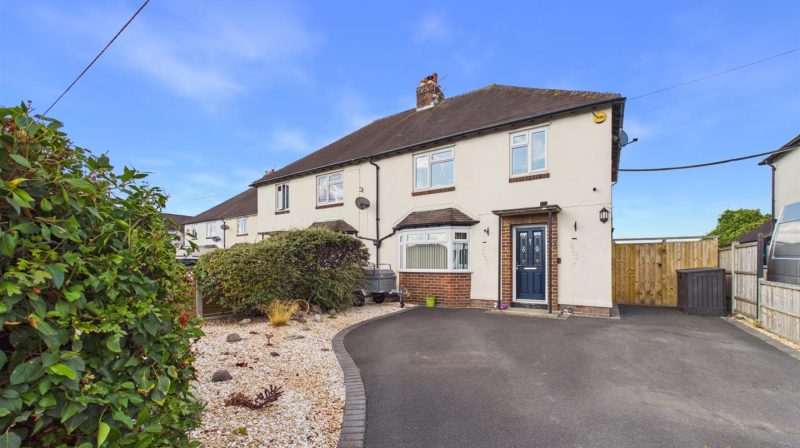
OUTSIDE – To front of the property is a tarmac driveway with parking for two vehicles for area laid of lawn, flower border, gate leading into the rear garden.
With large patio perfect for entertaining with friends and family, perfect for those who love to dine alfresco. Large area laid with lawn and enclosed with fencing and flower boards. Fabulous rear views to the rear aspect.
GENERAL INFORMATION – TENURE
We are advised the property is Freehold. We would recommend this is verified during pre-contract enquiries.
SERVICES
We are advised that all main services are connected.
COUNCIL TAX BANDING
We are advised the council tax is Band , however recommend this is verified during pre-contract enquiries.
FINANCIAL SERVICES
We are delighted to work in conjunction with the highly reputable `Ellis-Ridings Mortgage Solutions’ who offer FREE independent advice and have access to the whole market place of Lenders. We can arrange for a no obligation quote or please visit our website Monks.co.uk where you will find the mortgage calculator. https://monks.co.uk/buy/mortgage-calculator/
LEGAL SERVICES
Again we work in conjunction with many of the Counties finest Solicitors and Conveyancers. Please contact us for further details and competitive quotations.
REMOVALS
We are proud to recommend Daniel and his team at Homemaster Removals. Please contact us for further details.
NEED TO CONTACT US
We are available 8.00am to 8.00pm Monday to Friday, 9.00 am to 4.00pm on a Saturday and 11.00am to 2.00pm on Sunday, maximising every opportunity to find your new home.
Always here when
you need us.
Contact us.
We are available:
Monday to Friday - 8.00am to 8.00pm
Saturday - 9.00am to 4.00pm
Sunday - 11.00am to 2.00pm
Found the right
property? Need help?
Get the best advice
on the market.
We’ve partnered with independent mortgage broker Ellis-Ridings Mortgage Solutions to give you the best personal and professional advice.
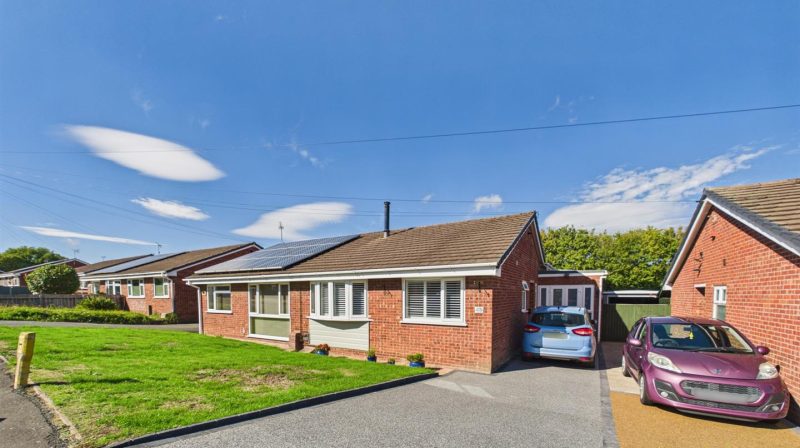
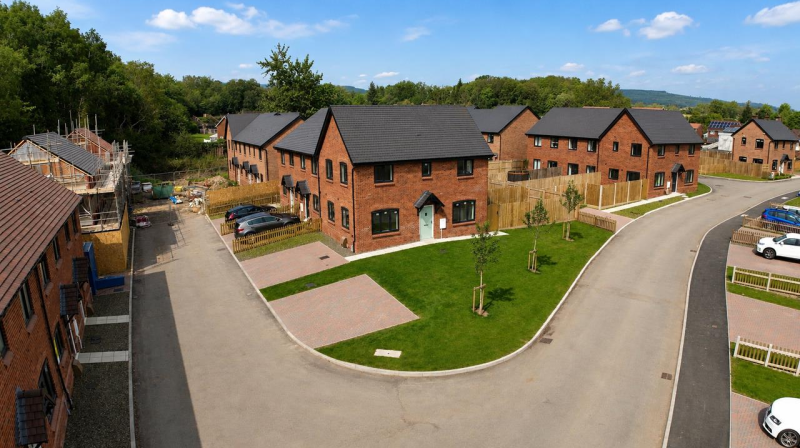
Similar properties

Always wanted to build
your dream home?
Why not buy off-plan.
If you like the idea of working with the developer and creating something unique for you then your journey begins with completing this form: