


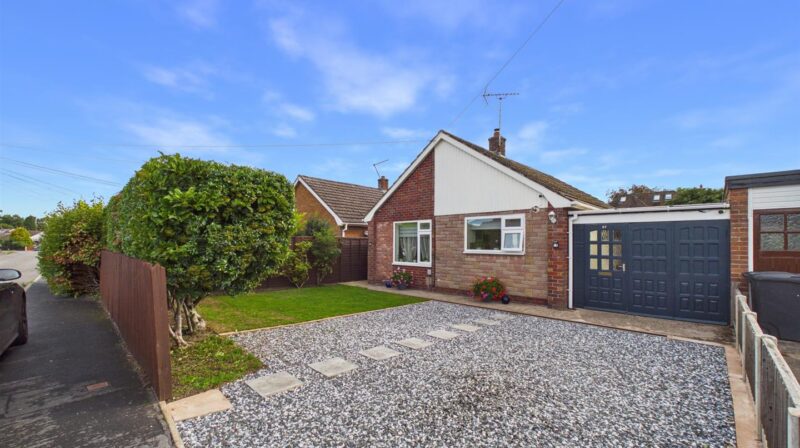
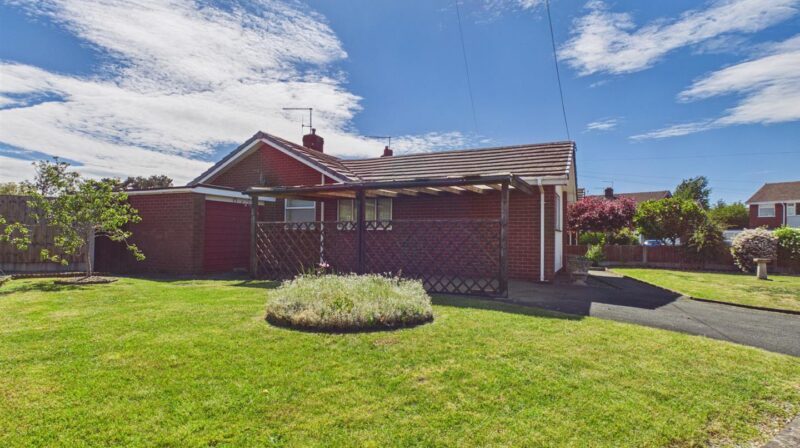
*** GENEROUS SIZED DETACHED BUNGALOW ***<br><br>An excellent opportunity to purchase this 2 bedroom detached bungalow offered for sale with no upward chain and being ideal for those looking to downsize.<br><br>Occupying an enviable position on the edge of this popular North Shropshire village, being ideally placed for commuters with ease of access to the A5/M54 motorway network. There are excellent facilities within Shawbury including school, church, supermarket, restaurant/public house, recreational facilities and bus service to the Town Centre.<br><br>The accommodation briefly comprises Reception Hall, Lounge/Dining Room, Kitchen, 2 Bedrooms, Sun Room, Shower Room, Garage/Hobbies Room.<br><br>Offered for sale with no upward chain. – 2 BEDROOM DETACHED BUNGALOW
– ENVIABLE VILLAGE LOCATION
– OFFERING SOME SCOPE FOR MODERNISATION
– OFFERED FOR SALE WITH NO UPWARD CHAIN
– LOUNGE/DINING ROOM, KITCHEN
– 2 BEDROOMS AND SHOWER ROOM
– DRIVEWAY WITH PARKING AND GARAGE/HOBBIES ROOM
– ENCLOSED REAR GARDEN
– EPC RATING TBC
– Garage Parking
LOCATION – Occupying an enviable position on the edge of this popular North Shropshire village, being ideally placed for commuters with ease of access to the A5/M54 motorway network. There are excellent facilities within Shawbury including school, church, supermarket, restaurant/public house, recreational facilities and bus service to the Town Centre.
RECEPTION HALL – Sealed unit double glazed door with side screen to Reception Hall.
LOUNGE/DINING ROOM – A generous sized room with window overlooking the front and further window to the side. Tiled fireplace with space for ornamental fire, media point.
KITCHEN – Fitted with range of white fronted units incorporating single drainer sink set into base cupboard. Further range of cupboards and drawers with work surfaces over and having space for appliances, tiled surrounds and eye level wall units. Window and door to the side.
INNER HALL – with access to roof space. Airing cupboard.
BEDROOM 1 – having window overlooking the rear, wardrobe recess.
SHOWER ROOM – fitted with suite comprising shower cubicle, wash hand basin set into vanity and WC. Complementary tiled surrounds, window to the side.
BEDROOM 2/DINING ROOM – a versatile room with sliding patio doors to
SUN ROOM – with aspect over the garden and personal door to
GARAGE/HOBBIES/CRAFTS ROOM – with power and lighting, window to the rear.
OUTSIDE – The property is approached over driveway with parking, to the Garage/Hobbies Room. The Front Garden is laid to lawn with shrub beds. The Rear Garden is laid to shaped lawn, shrub and herbaceous beds, paved sun terrace, timber summerhouse and aluminium greenhouse.
GENERAL INFORMATION – TENUREWe are advised the property is Freehold. We would recommend this is verified during pre-contract enquiries.SERVICESWe are advised that all main services are connected.NOTEWe are advised that the central heating boiler is not in use and will need replacing by the purchaser.COUNCIL TAX BANDINGAs taken from the Gov.uk website we are advised the property is in Band C – again we would recommend this is verified during pre-contract enquiries.FINANCIAL SERVICESWe are delighted to work in conjunction with the highly reputable `Ellis-Ridings Mortgage Solutions’ who offer FREE independent advice and have access to the whole market place of Lenders. We can arrange for a no obligation quote or please visit our website Monks.co.uk where you will find the mortgage calculator. https://monks.co.uk/buy/mortgage-calculator/LEGAL SERVICESAgain we work in conjunction with many of the Counties finest Solicitors and Conveyancers. Please contact us for further detai
Always here when
you need us.
Contact us.
We are available:
Monday to Friday - 8.00am to 8.00pm
Saturday - 9.00am to 4.00pm
Sunday - 11.00am to 2.00pm
Found the right
property? Need help?
Get the best advice
on the market.
We’ve partnered with independent mortgage broker Ellis-Ridings Mortgage Solutions to give you the best personal and professional advice.
Similar properties


Always wanted to build
your dream home?
Why not buy off-plan.
If you like the idea of working with the developer and creating something unique for you then your journey begins with completing this form: