


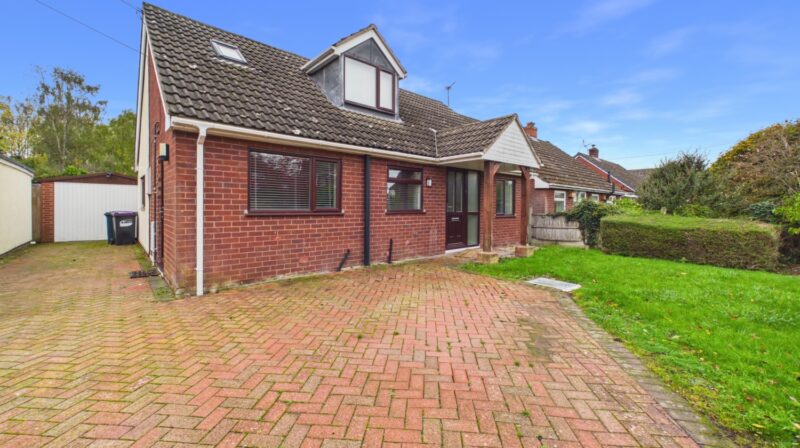
<p>*** 4 BEDROOM DETACHED HOME ***</p><p>An excellent 4 bedroom home occupying an enviable position on the Northern edge of the Town being ideally placed for commuters with ease of access to the A5/M54 motorway network.</p><p>There are excellent facilities on hand including shops, schools, supermarkets, doctors, recreational facilities and riverside walks.</p><p><span style=”font-size: 0.875rem; letter-spacing: 0.01em;”>The accommodation provides Reception Hall with Cloakroom, good sized Lounge, Kitchen/Dining Room, Principal Bedroom with en suite, 3 further Bedrooms and Bathroom.</span></p><p>The property has the benefit of gas central heating, double glazing, driveway with parking, garage and enclosed rear garden.</p><p>EPC – TBC.</p> – EXCELLENT 4 BEDROOM DETACHED HOUSE
– ENVIABLE LOCATION AND IDEAL FOR COMMUTERS
– RECEPTION HALL WITH CLOAKROOM
– GOOD SIZED LOUNGE, KITCHEN/DINING ROOM
– PRINCIPAL BEDROOM WITH EN SUITE
– 3 FURTHER BEDROOMS AND BATHROOM
– PARKING AND ENCLOSED REAR GARDEN
– VIEWING RECOMMENDED.
– EPC RATING – TBC.
Location – Occupying an enviable position on the Northern edge of the Town, ideal for commuters with ease of access to the A5/M54 motorway network. There are excellent facilities on hand including shops, schools, supermarkets and recreational facilities.
Reception Hall – with radiator.
Cloakroom – with WC and wash hand basin, radiator.
Living Room – A good sized room with window and French doors overlooking the garden, media point, radiators.
Kitchen/Dining Room – Dining area with bow window overlooking the front, radiator.The Kitchen is fitted with range of units including integrated oven and hob and space for appliances.
First floor landing – From the Reception Hall staircase leads to the First Floor Landing off which lead
Principal Bedroom – A double room with built in wardrobe, radiator.
EN SUITE SHOWER ROOM – with shower cubicle, wash hand basin and WC., radiator.
Bedroom 2 – Radiator.
Bedroom 3 – Radiator.
Bedroom 4 – Radiator.
Family Bathroom – with panelled bath with shower unit over, wash hand basin and WC. Tiled surrounds, radiator.
Outside – To the front there is a paved and lawned area, side access to the enclosed rear garden laid mainly to lawn.
Tenants information – Information for tenants:Rent: £1,250 per calendar month Deposit: £1,442 Monks have considered that the deposit for this property is Equivalent to 5 weeks rentHolding Deposit: £288.00 Equivalent to 1 Weeks RentCouncil Tax Band: D Please confirm the Council Tax band via Shropshire CouncilTerm: Assured Periodic TenancyMeasurements: All measurements are approximate Services: We are advised that mains water, gas and electric are available Viewings: Strictly by appointment with the letting agentsVariation of Contract (Tenant’s Request): £50 (inc. VAT) per agreed variation. To cover the costs associated with taking landlord’s instructions as well as the preparation and execution of new legal documentsChange of Sharer (Tenant’s Request): £50 (inc. VAT) per replacement tenant or any reasonable costs incurred if higher. To cover the costs associated with taking landlord’s instructions, new tenant referencing and Right-to Rent checks, deposit registration as well as the p
Always here when
you need us.
Contact us.
We are available:
Monday to Friday - 8.00am to 8.00pm
Saturday - 9.00am to 4.00pm
Sunday - 11.00am to 2.00pm
Found the right
property? Need help?
Get the best advice
on the market.
We’ve partnered with independent mortgage broker Ellis-Ridings Mortgage Solutions to give you the best personal and professional advice.
Similar properties

Always wanted to build
your dream home?
Why not buy off-plan.
If you like the idea of working with the developer and creating something unique for you then your journey begins with completing this form: