
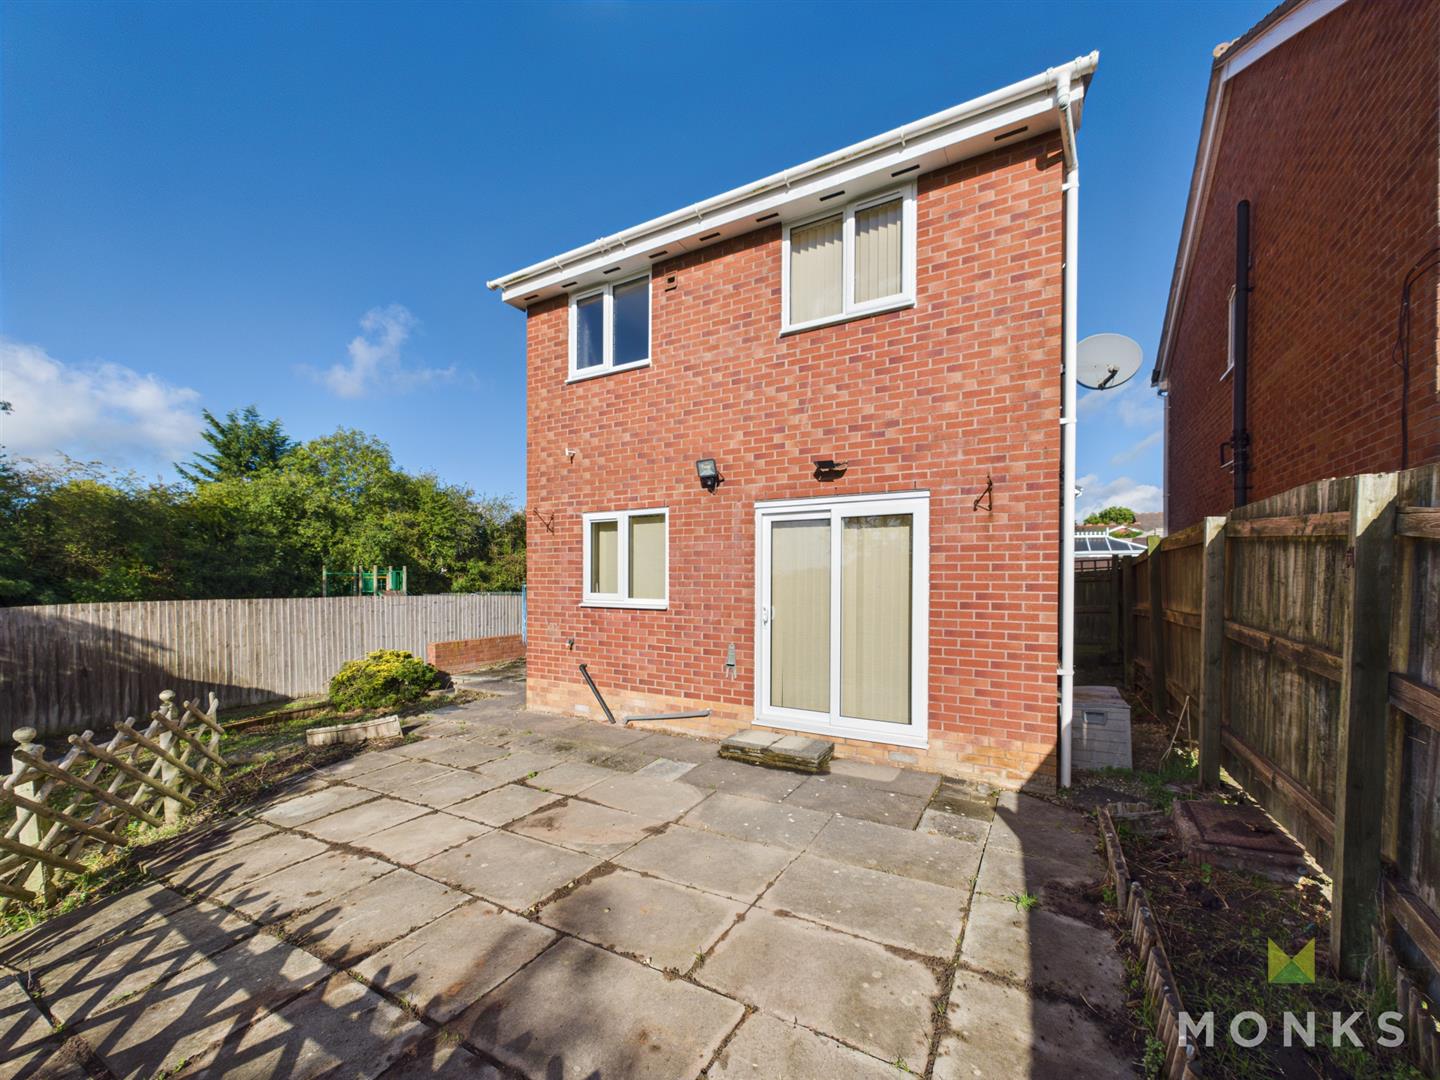
*** SPACIOUS THREE BEDROOM DETACHED HOME ***
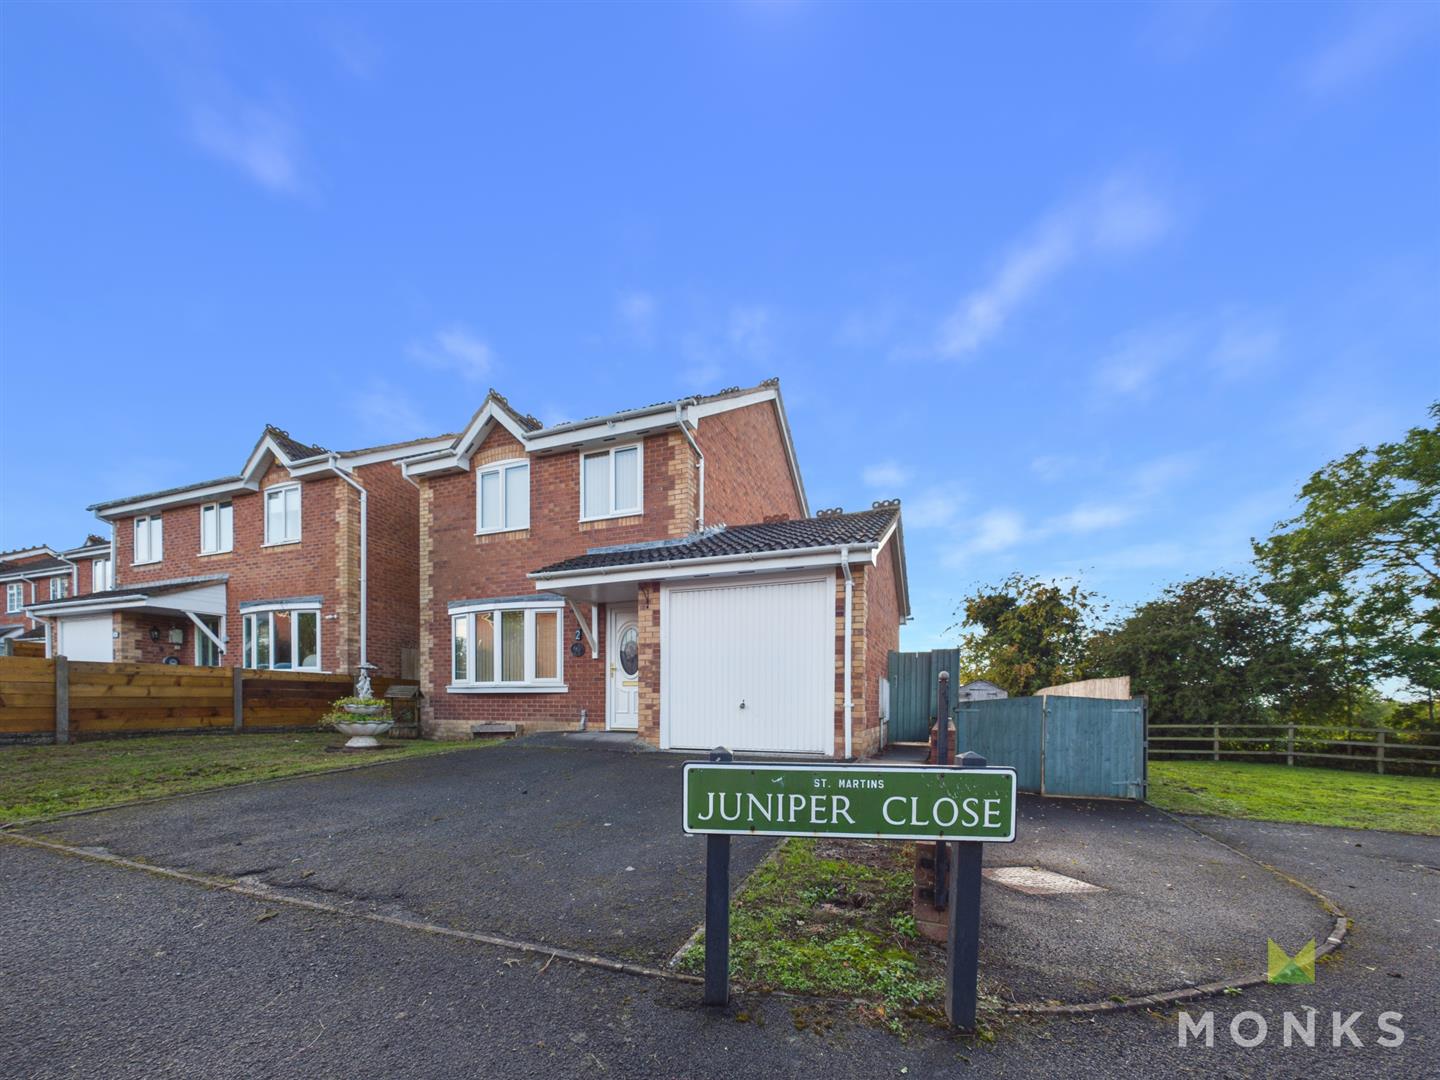
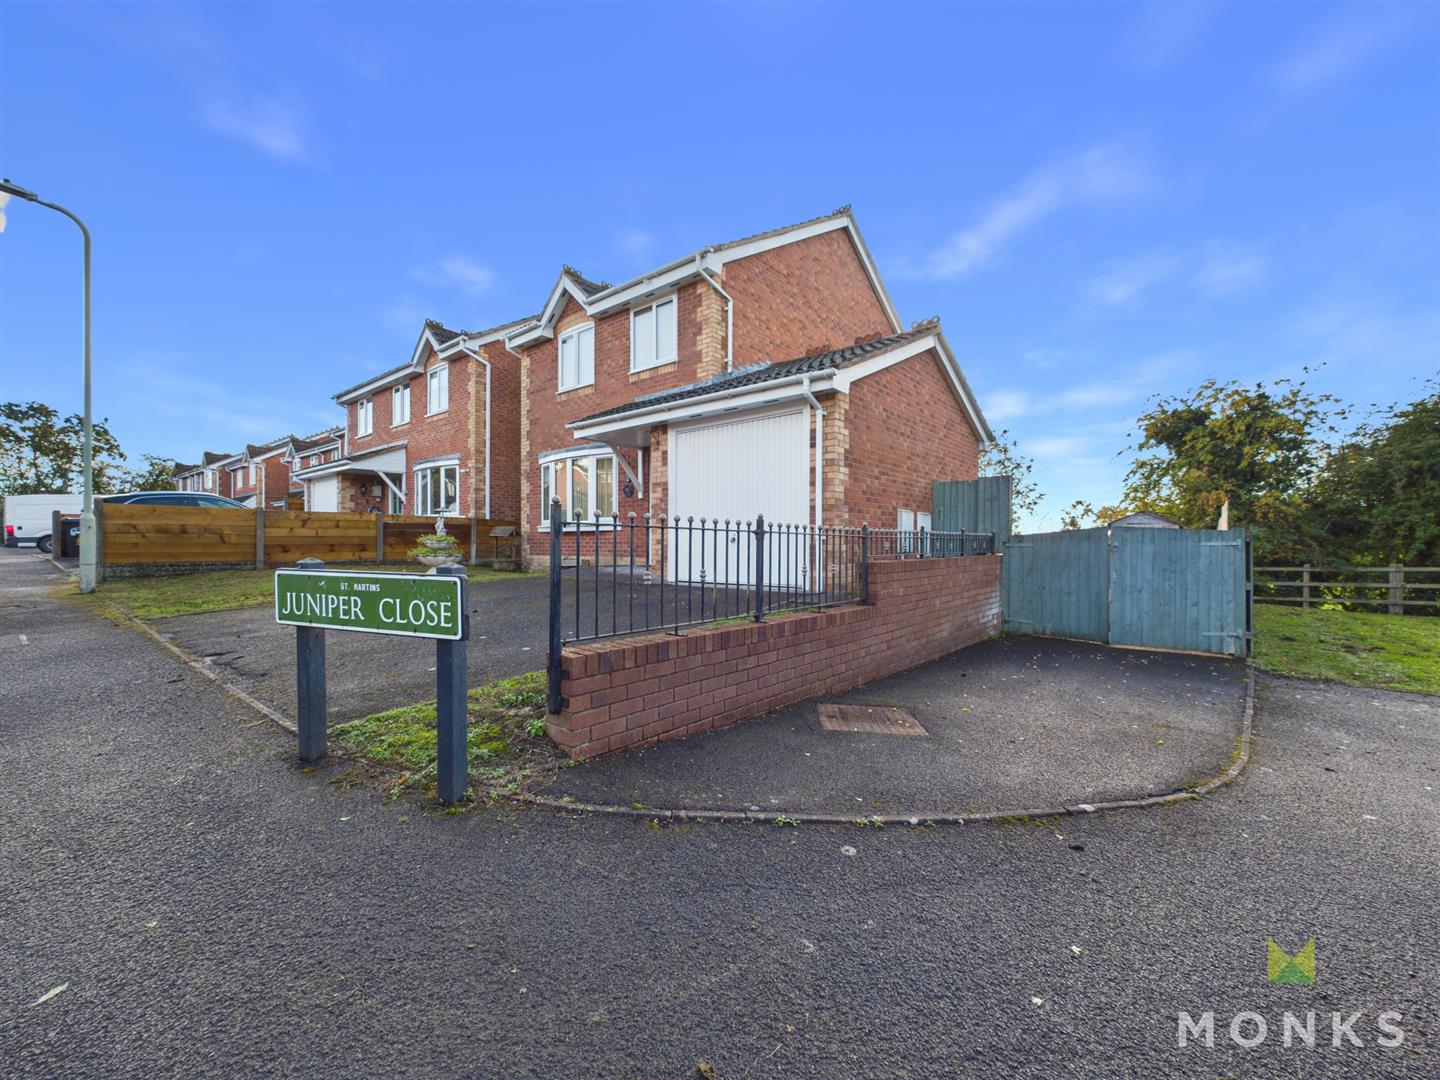
An opportunity to purchase this three-bedroom detached family home, offering spacious living accommodation with scope for modernisation and improvement. The property is vacant and offered for sale with no onward chain, providing an excellent opportunity for buyers looking to put their own stamp on a property.
Occupying an enviable position on the edge of the popular village of St Martins which offers a wealth of amenities on hand along with ease of access to the nearby market towns of Oswestry & Ellesmere offering a further range of amenities and transport links perfect for commuters.
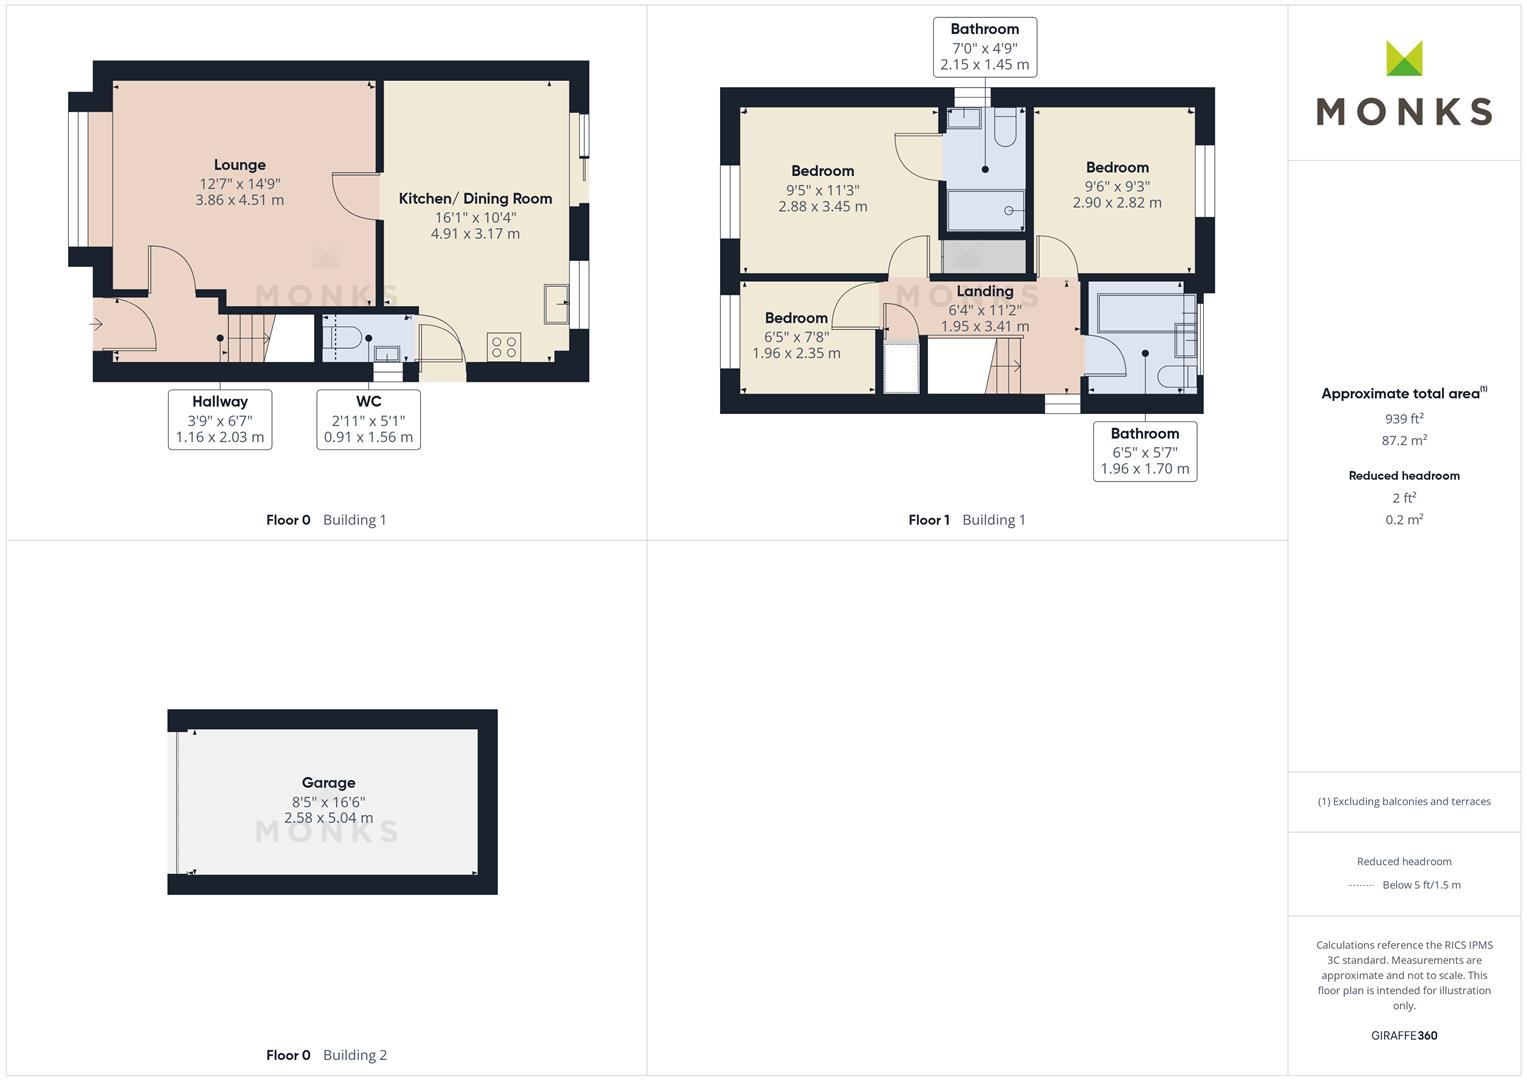
Briefly comprising of entrance hallway, lounge, kitchen/ dining room, cloakroom, principal bedroom with en suite, two further bedrooms and family bathroom.
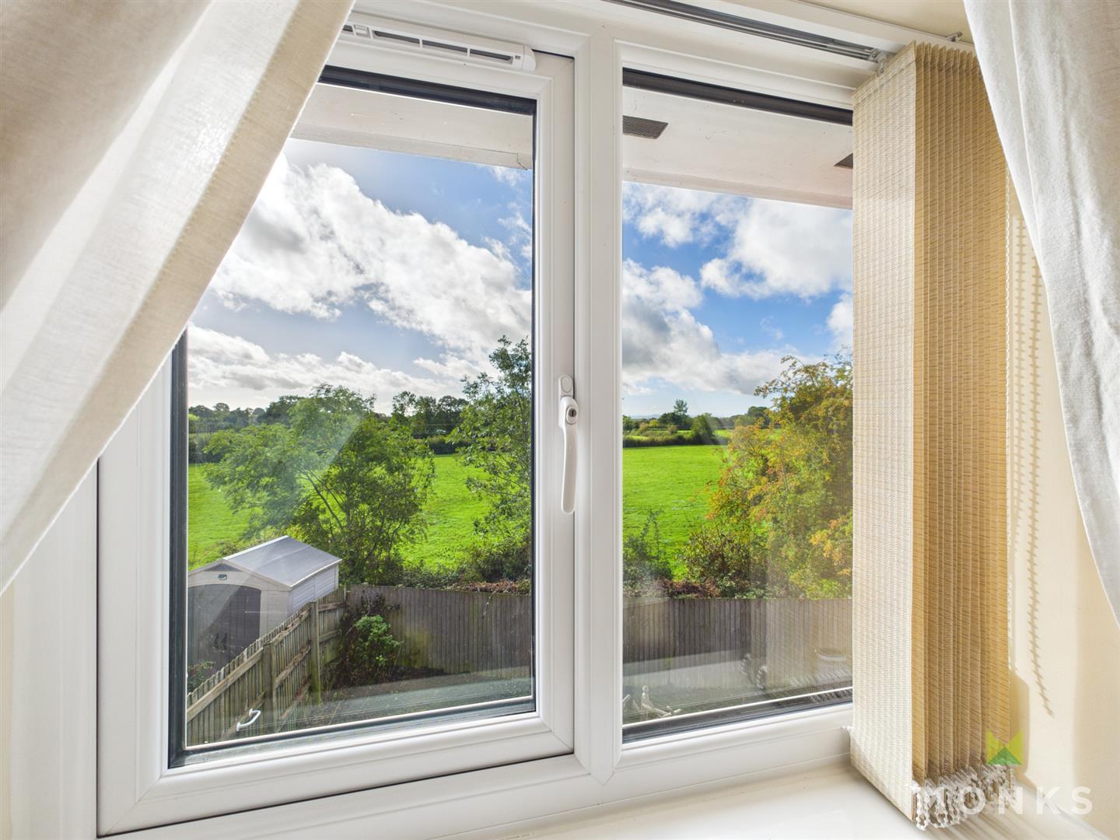
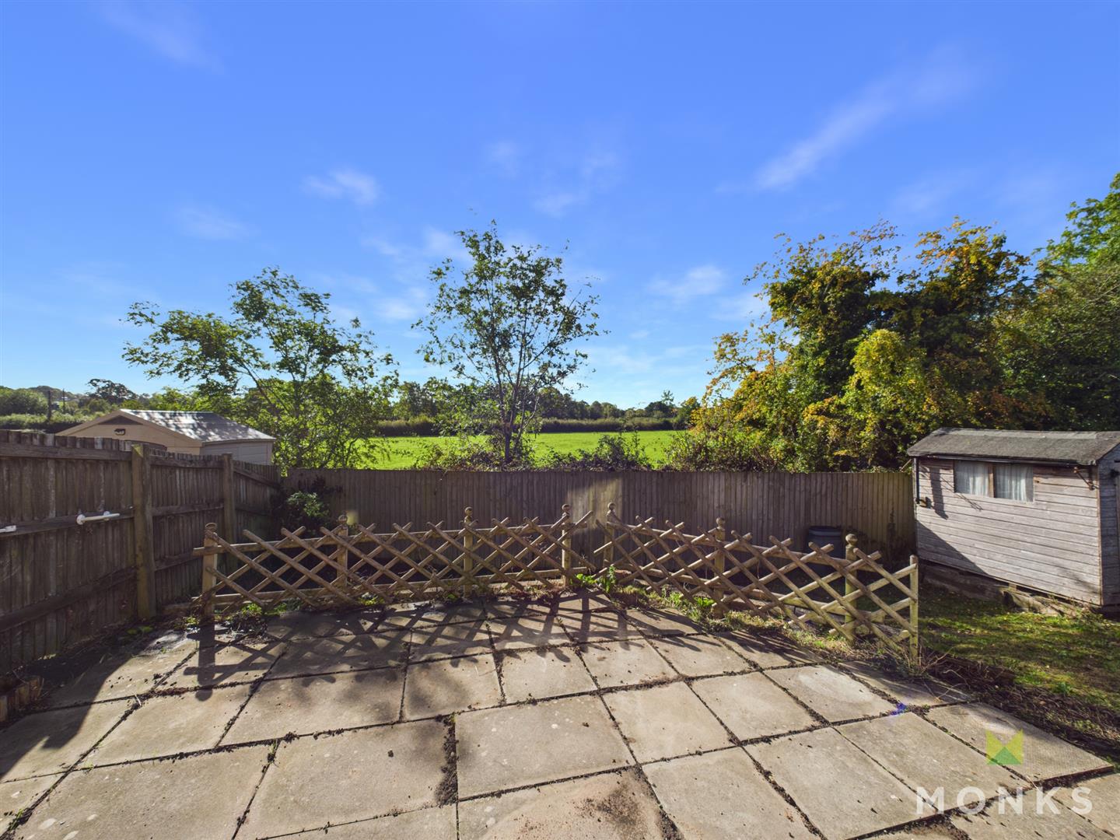
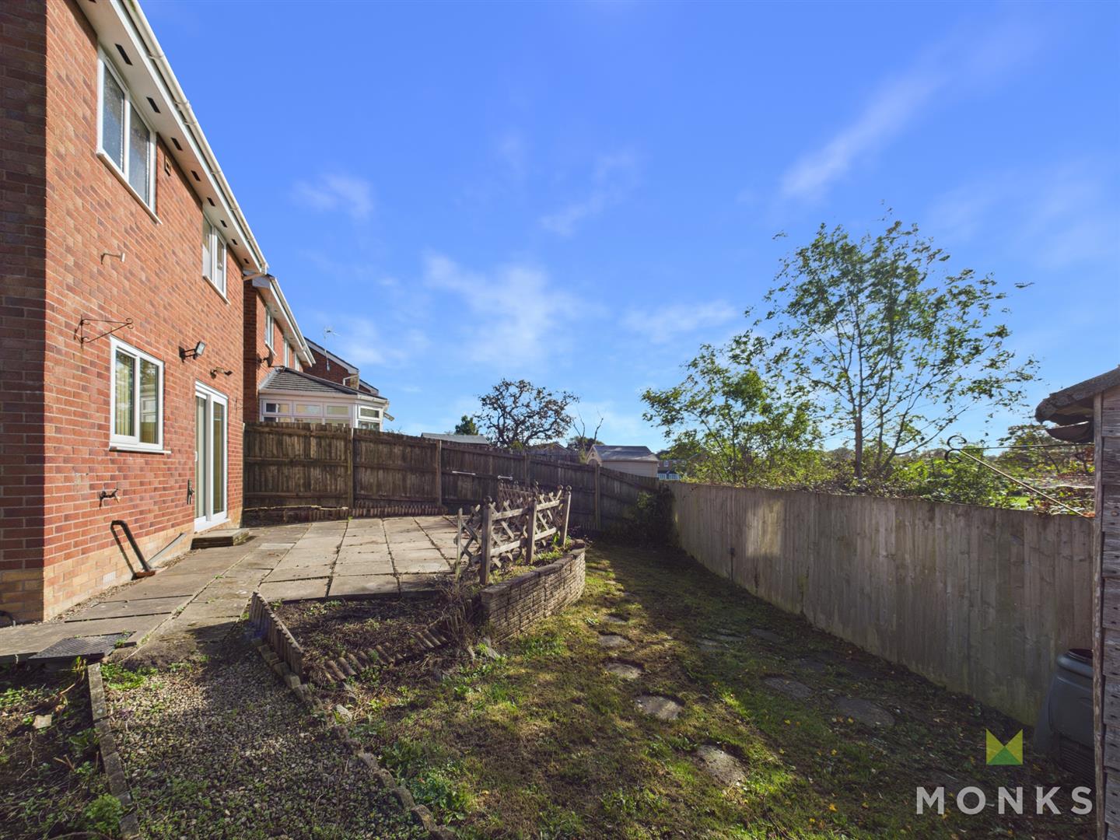
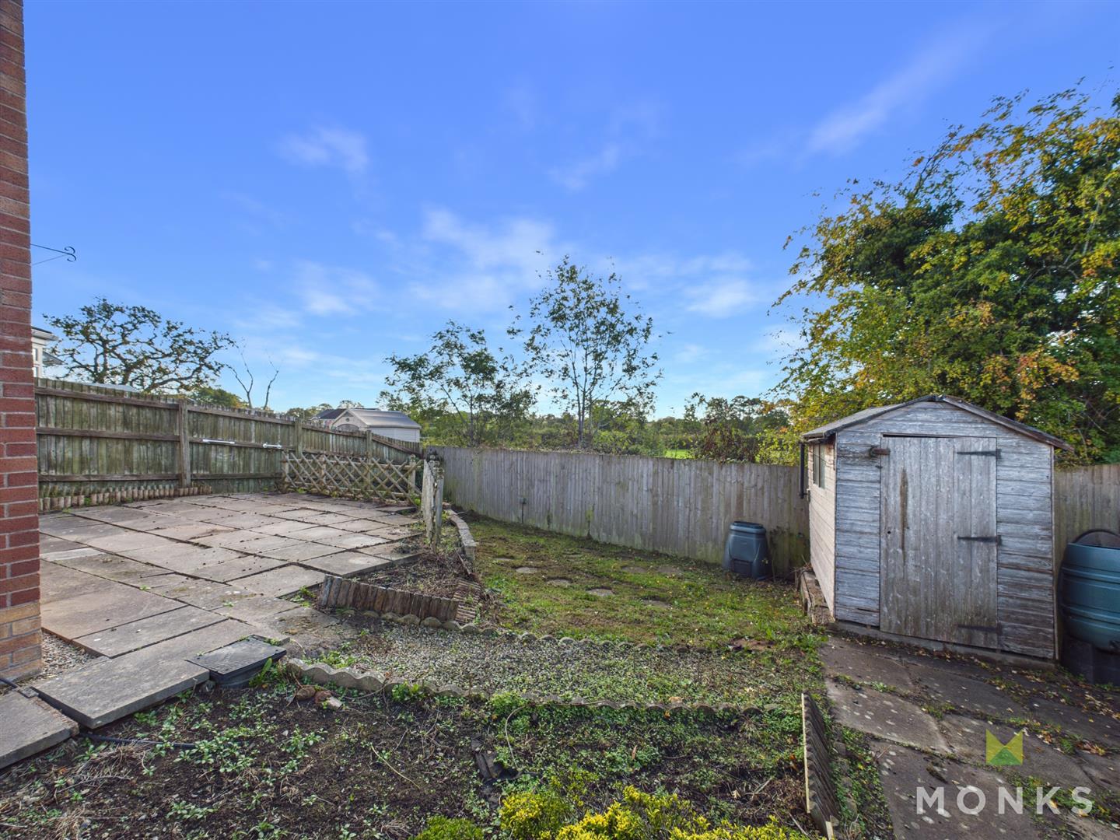
The property has benefit of gas central heating, partial double glazing, driveway and garage with off road parking, front garden and enclosed rear garden with fabulous views over fields.
Viewings essential – THREE BEDROOM DETACHED FAMILY HOME
– CONVENIENT POSITION CLOSE TO AMENITIES
– SPACIOUS LOUNGE & KITCHEN/ DINING ROOM
– PRINCIPAL BEDROOM WITH EN SUITE SHOWER
– TWO FURTHER BEDROOMS AND FAMILY BATHROOM
– DRIVEWAY AND GARAGE WITH OFF ROAD PARKING
– ENCLOSED REAR GARDEN | FURTHER PARKING
– OFFERING SCOPE FOR MODERNISATION & IMPROVEMENT
– IDEAL FOR FIRST TIME BUYERS AND GROWING FAMILIES
– OFFERED FOR SALE WITH NO UPWARD CHAIN
LOCATION – St Martins is a popular residential village situated between Oswestry and Ellesmere. The village enjoys amenities which include large Superstore, Post Office, Public Houses, Primary & Secondary School, Church, Leisure & Equestrian Facilities and local walks with superb views of the Welsh hills. Five miles away is Oswestry which is a thriving market town, providing a good range of shopping and leisure facilities, and provides access to the A5 trunk road, which gives easy daily travelling to Shrewsbury and Telford to the south, Wrexham, Chester and the Wirral to the North. There are good public transport links with a local bus service and Gobowen main line Railway Station 2 miles away with links to London and other cities only two miles away
ENTRANCE HALLWAY – Covered entrance with door leading into the Entrance Hallway. Staircase leading to the First Floor Landing. Radiator, door leading into,
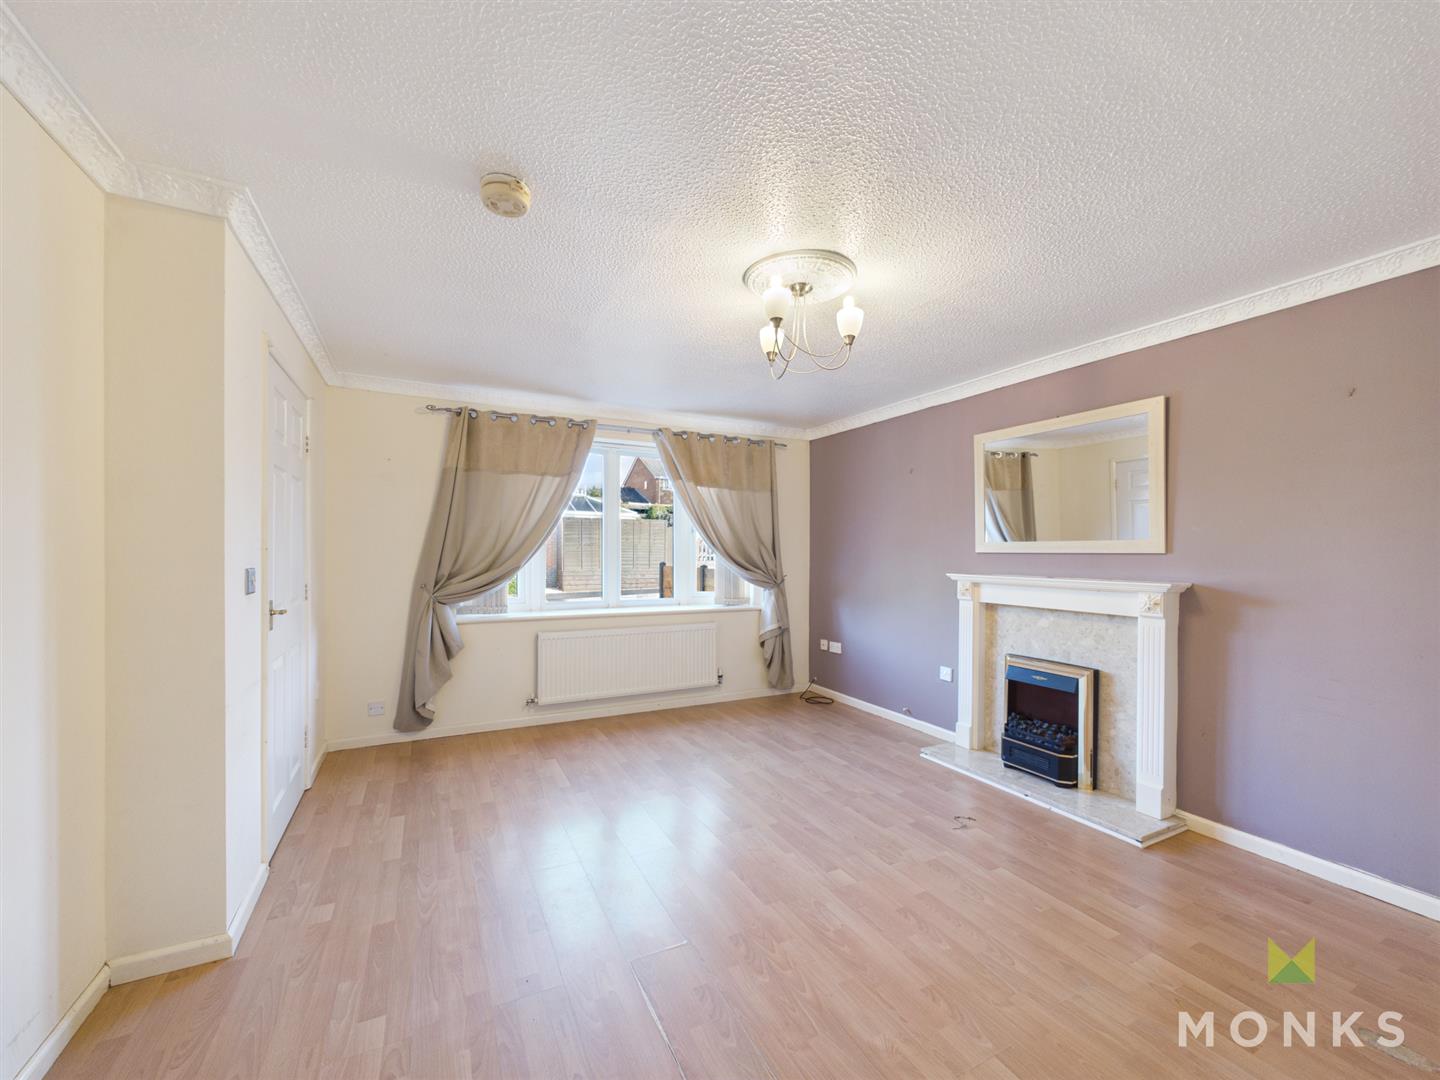
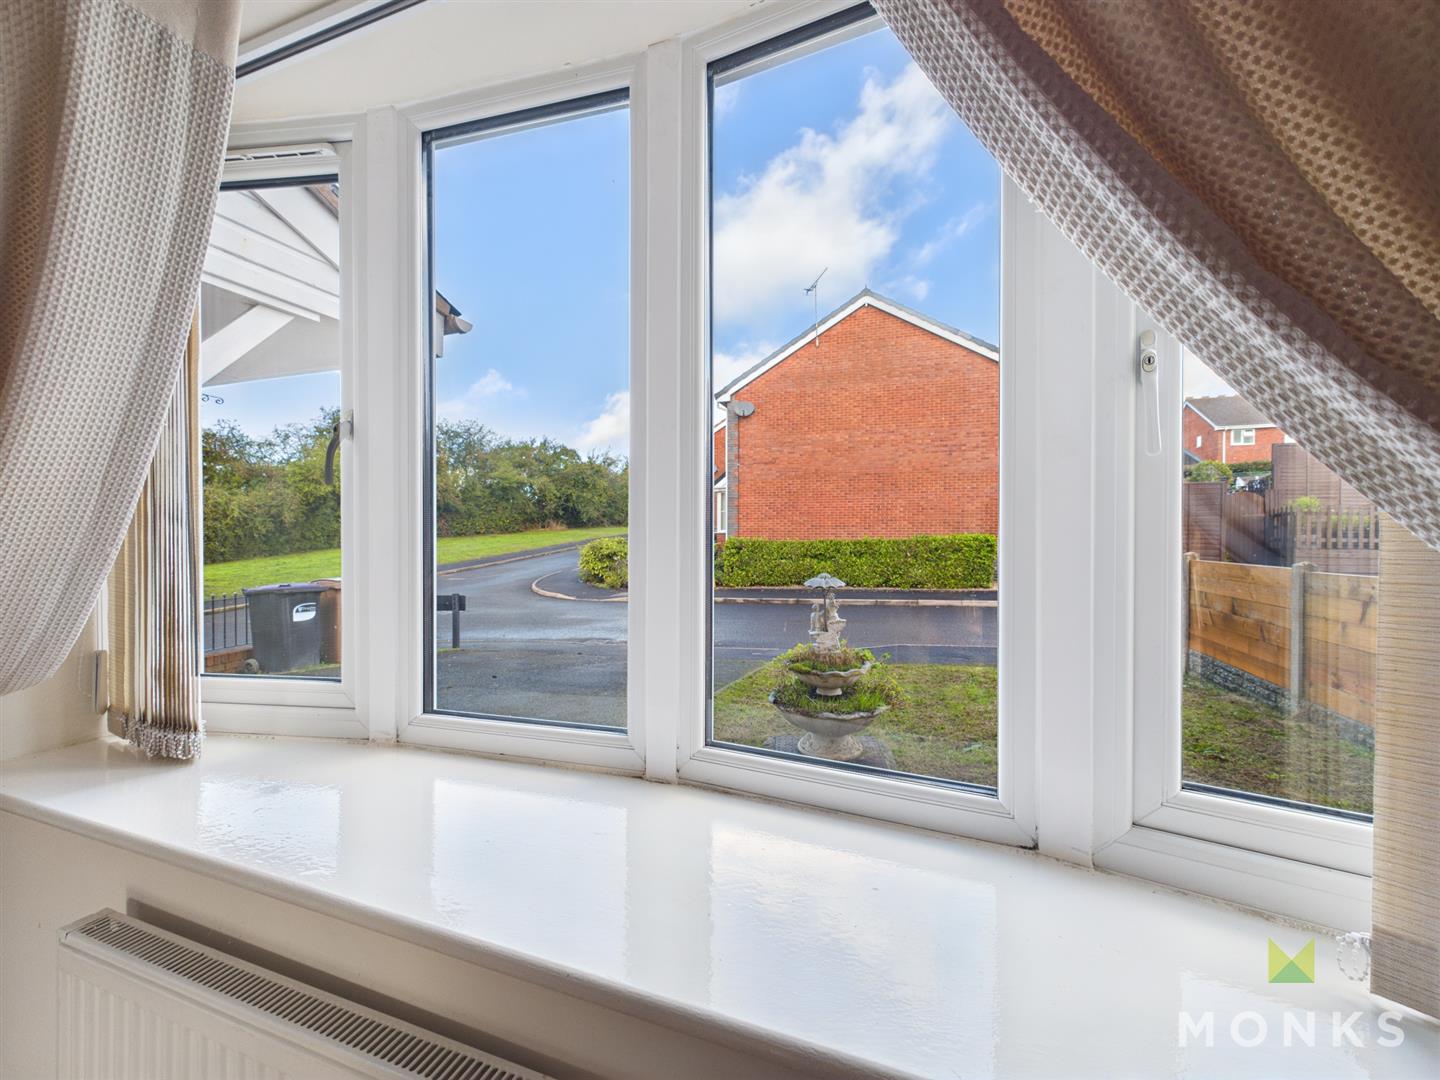
LOUNGE – With bow window to the front aspect allowing plenty of light. Feature electric fireplace with surround and hearth. Radiator, coved ceiling, wooden effect laminate flooring, door leading into,
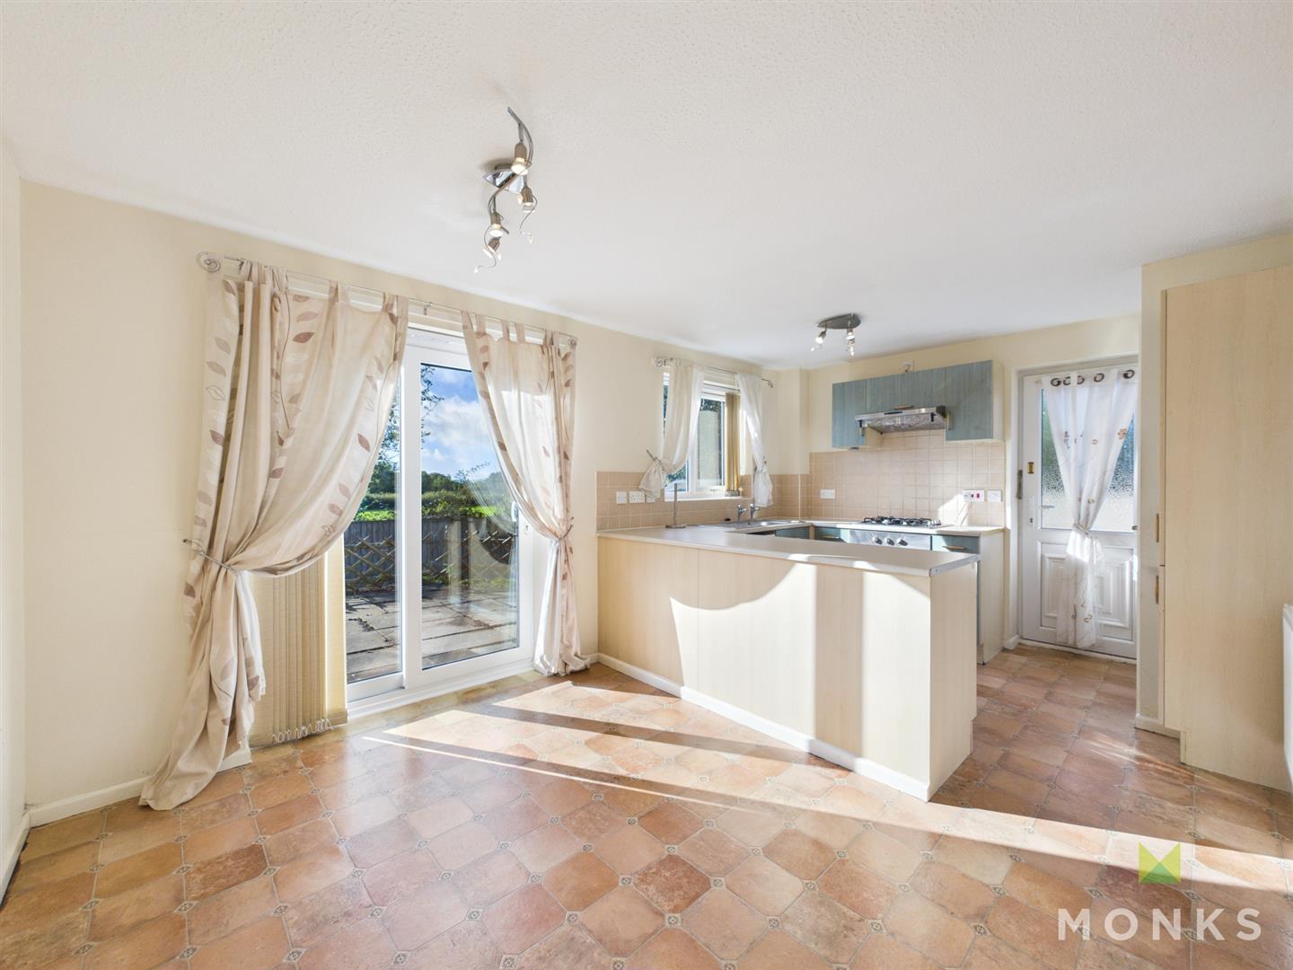
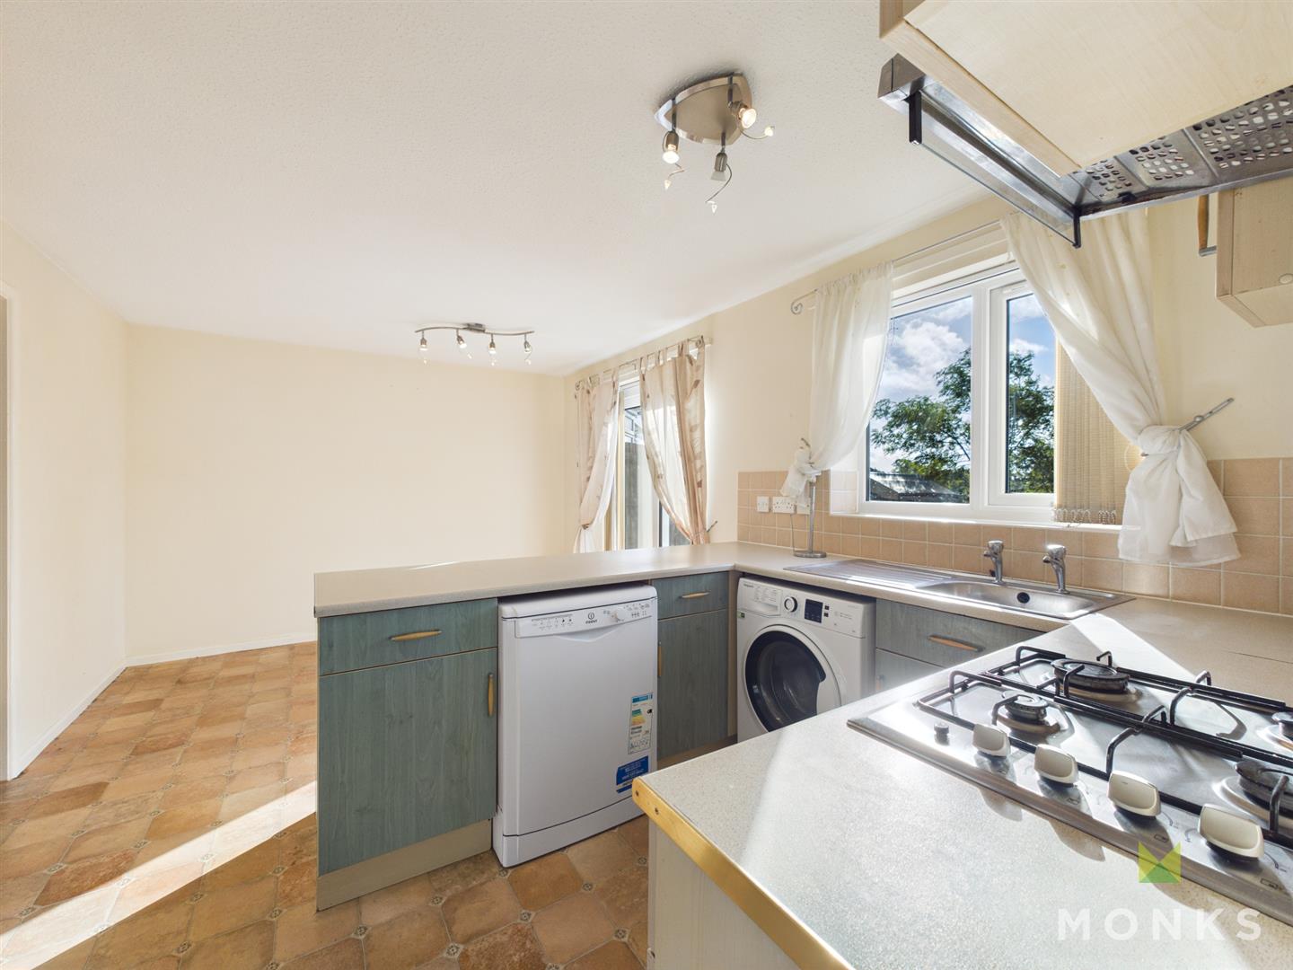
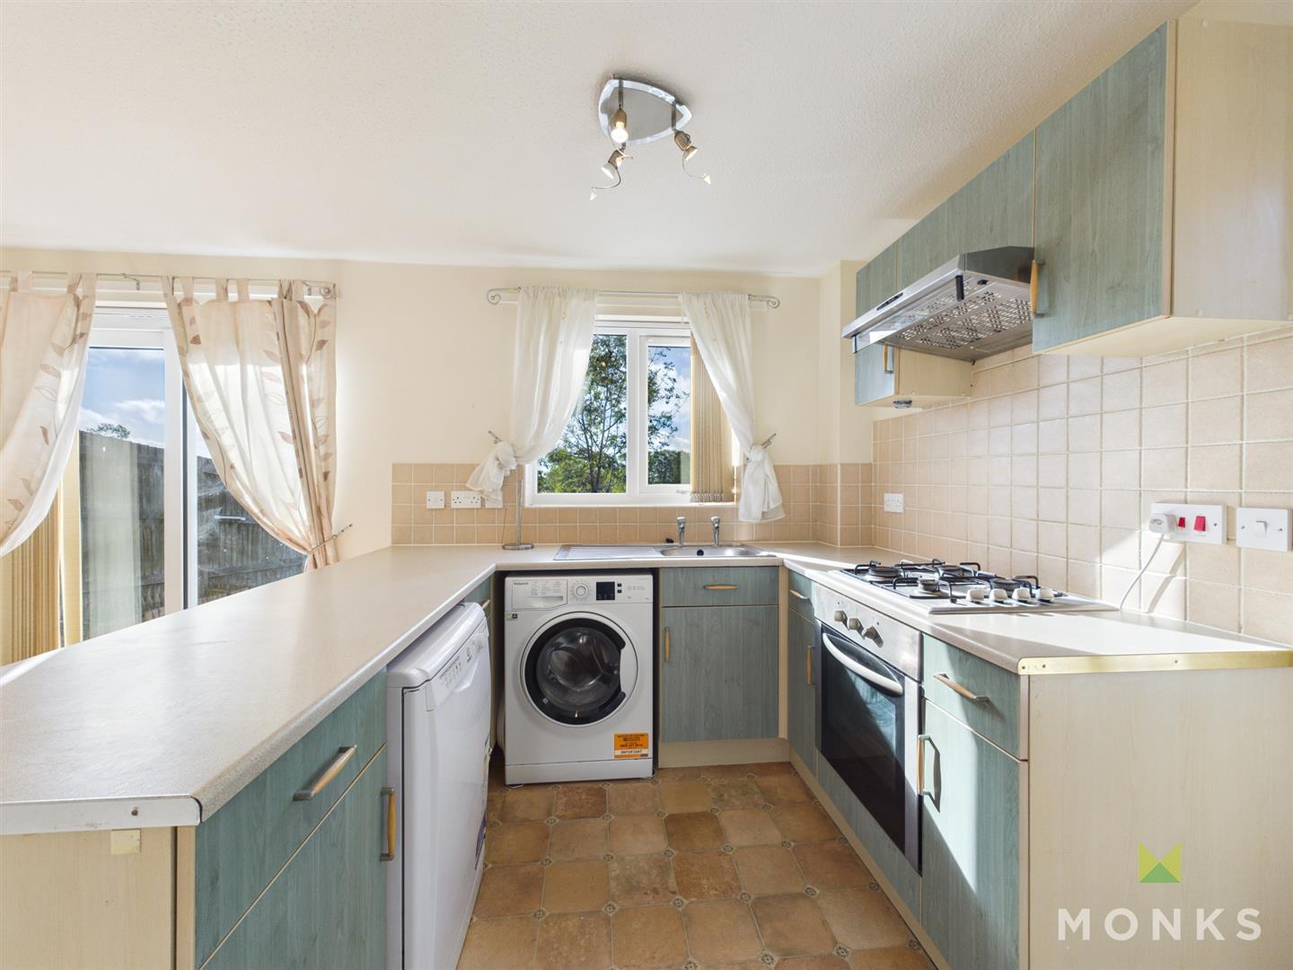
KITCHEN/ DINING ROOM – The kitchen is fitted with a range of base level units comprising of cupboards and drawers with work surface over. Single drainer sink set into base level unit, integrated oven/ grill with inset four ring gas hob and extractor hood over. Space below work surface for washing machine and fridge. Door leading out to the rear garden, peninsular divide.
DINING AREA- With french doors leading out to the Rear Garden. Radiator
CLOAKROOM – With WC and wash hand basin.
FIRST FLOOR LANDING – Stairs lead from the Entrance Hall to the First Floor Landing, Window to the side aspect, door opening to storage cupboard, access to loft space. Doors leading off,
PRINCIPAL BEDROOM – With window to the front aspect. Radiator, door leading into,
EN SUITE – With window to the side aspect and suite comprising of walk in shower, WC and wash hand basin. Radiator,
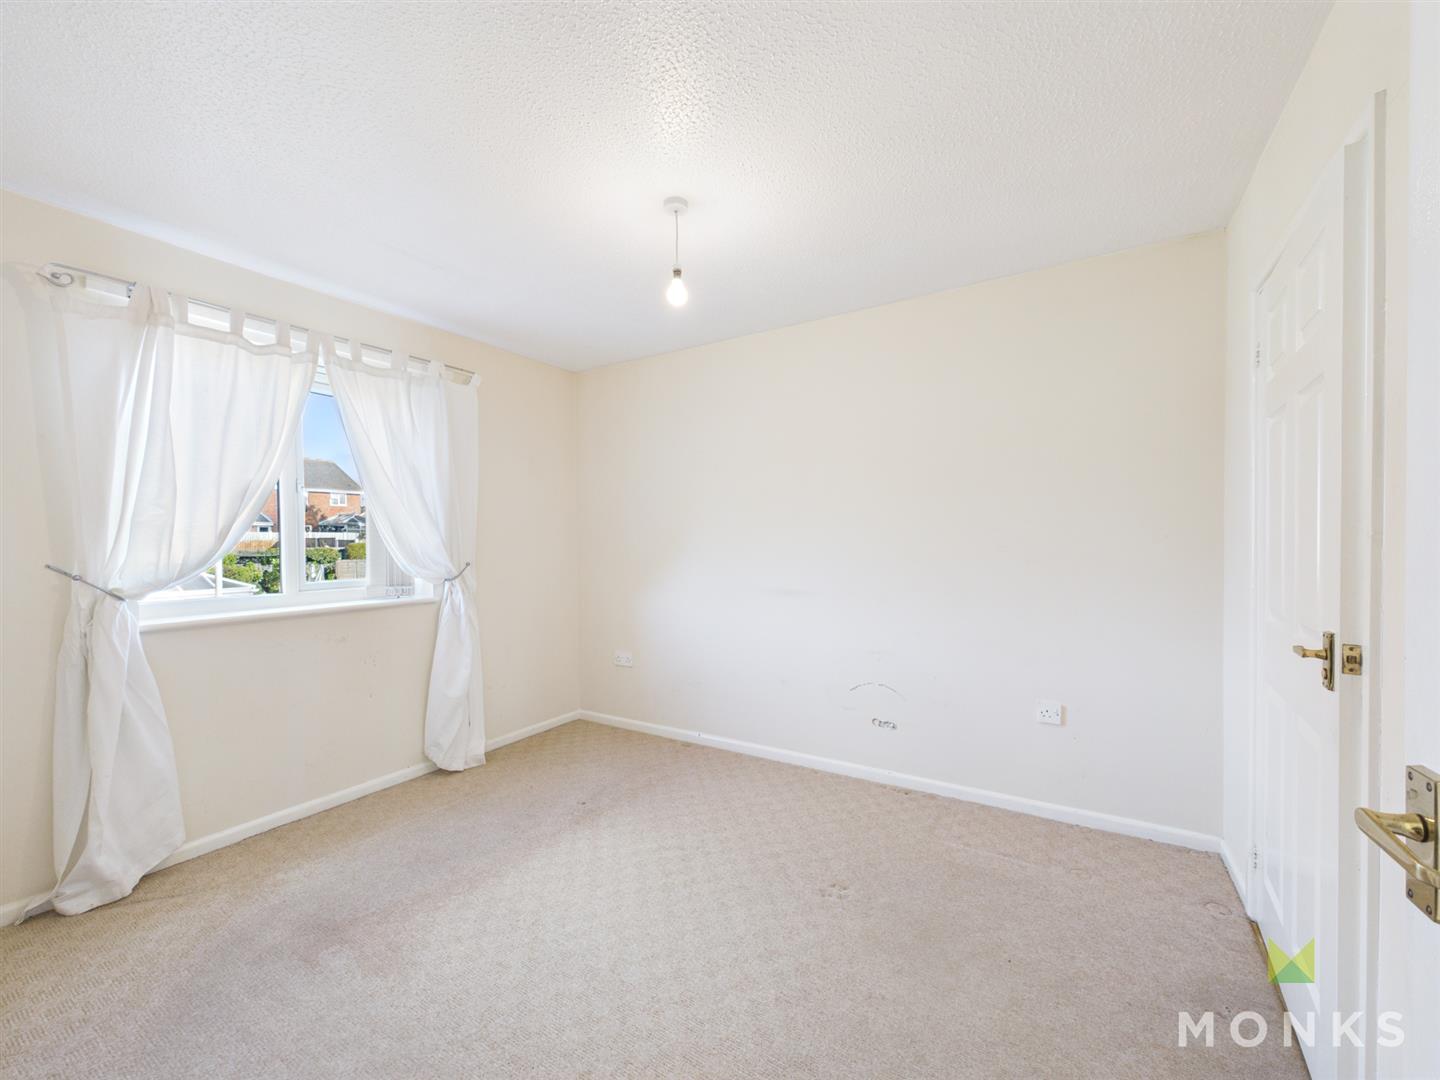
BEDROOM 2 – With window to the rear aspect. Radiator.
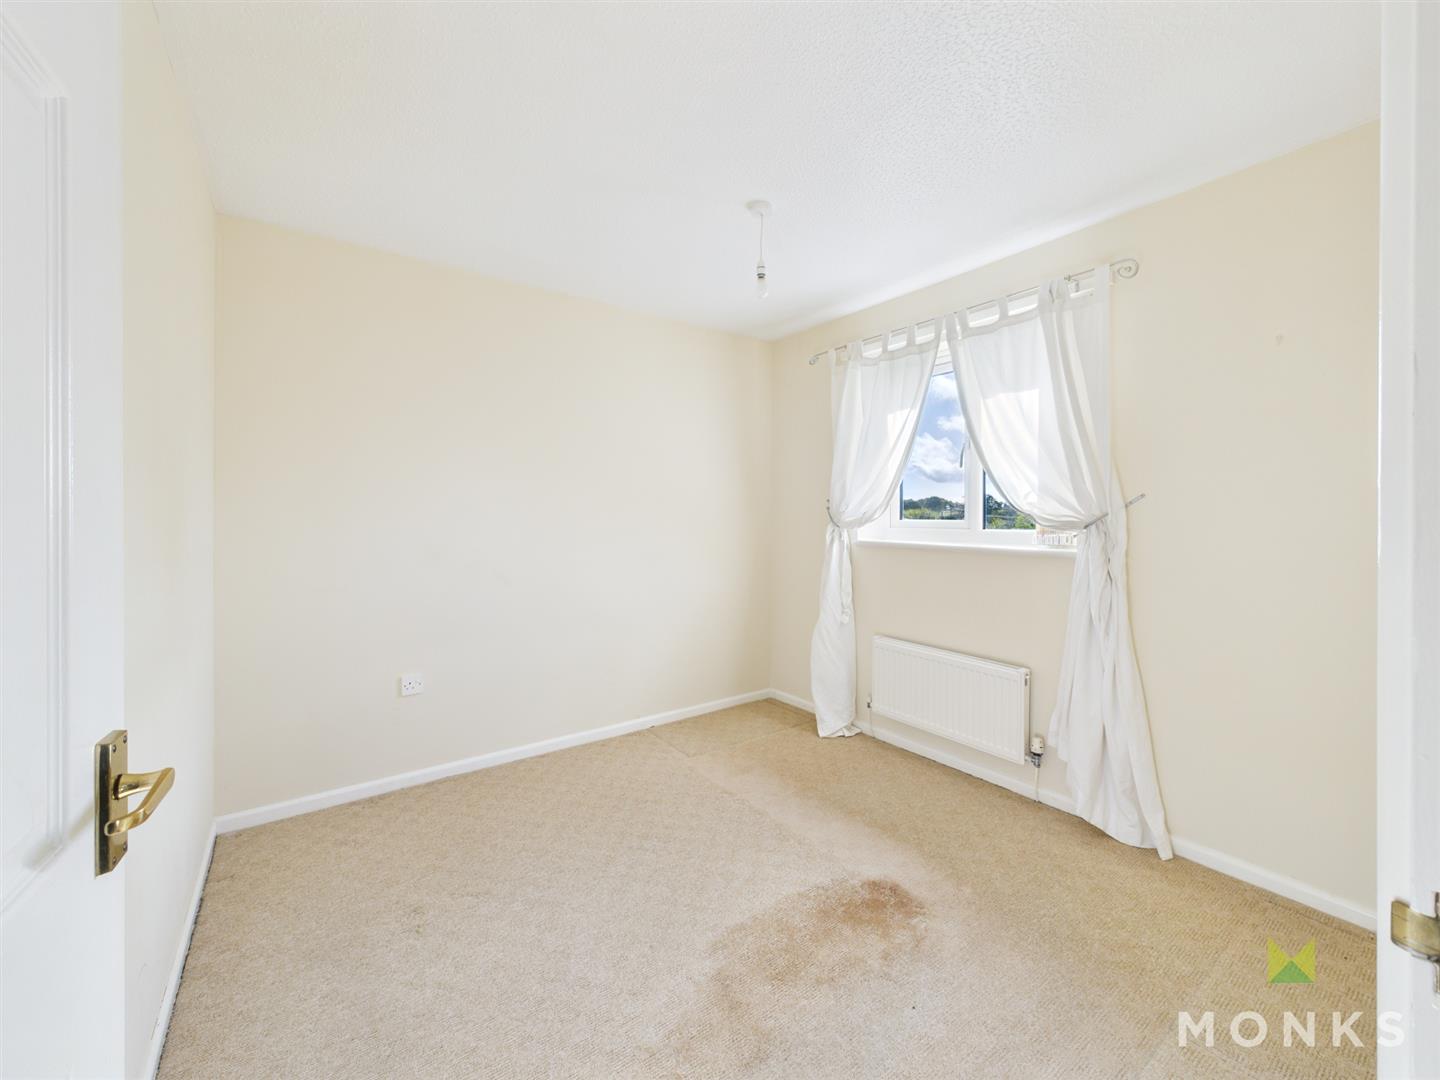
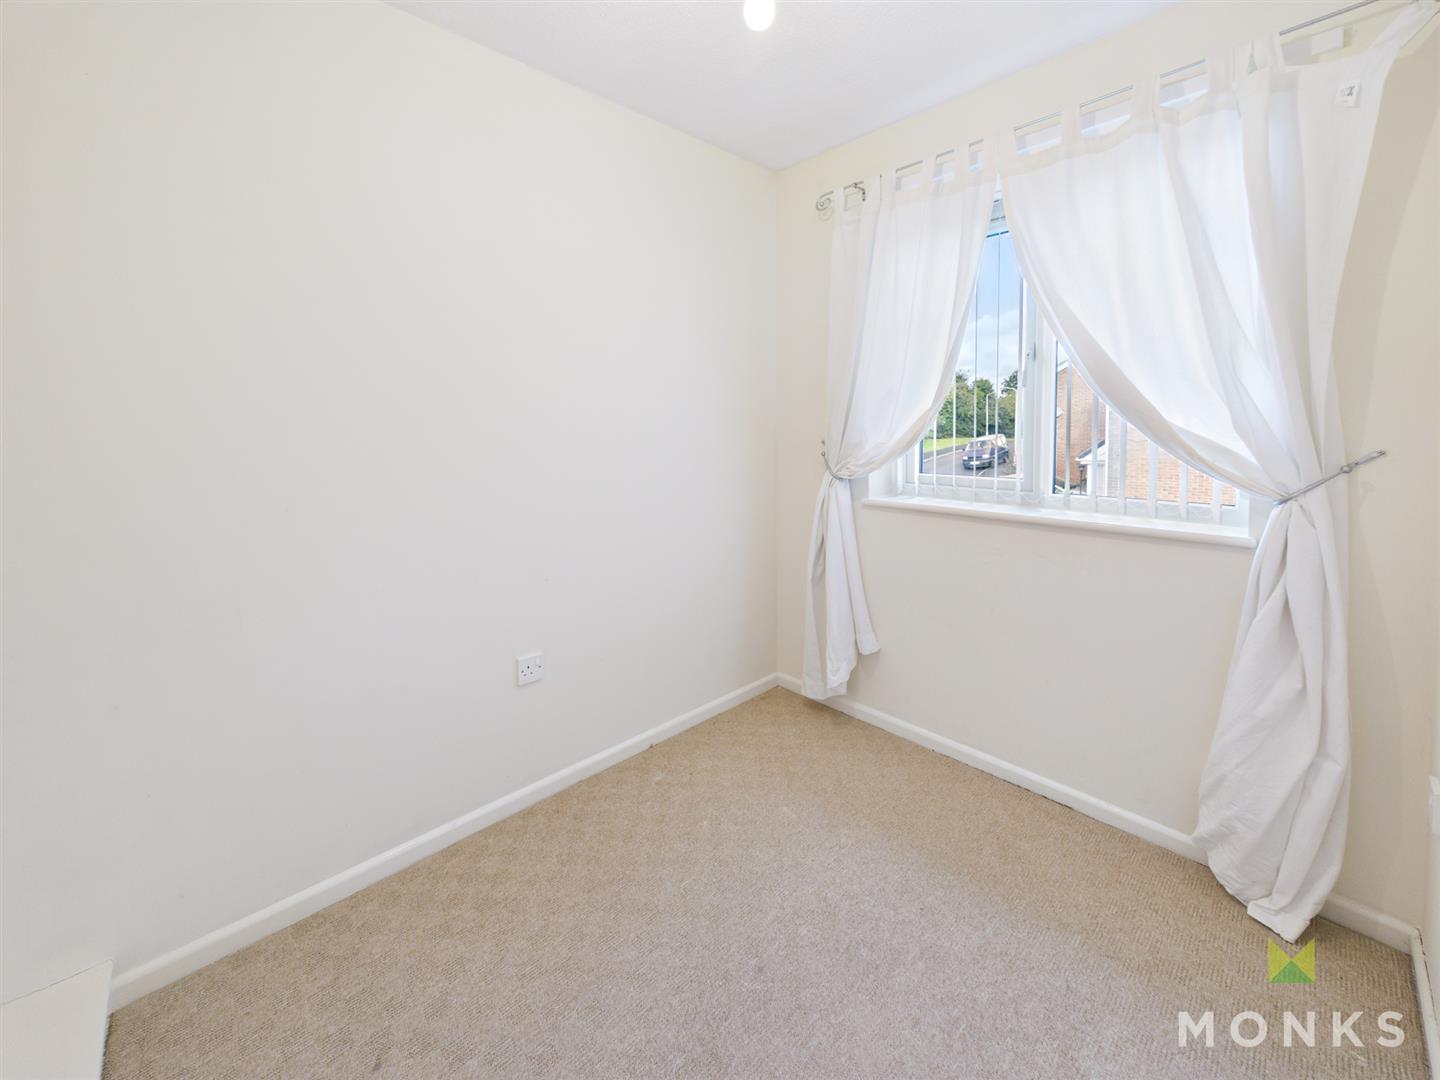
BEDROOM 3 – With window to the front aspect. Radiator.
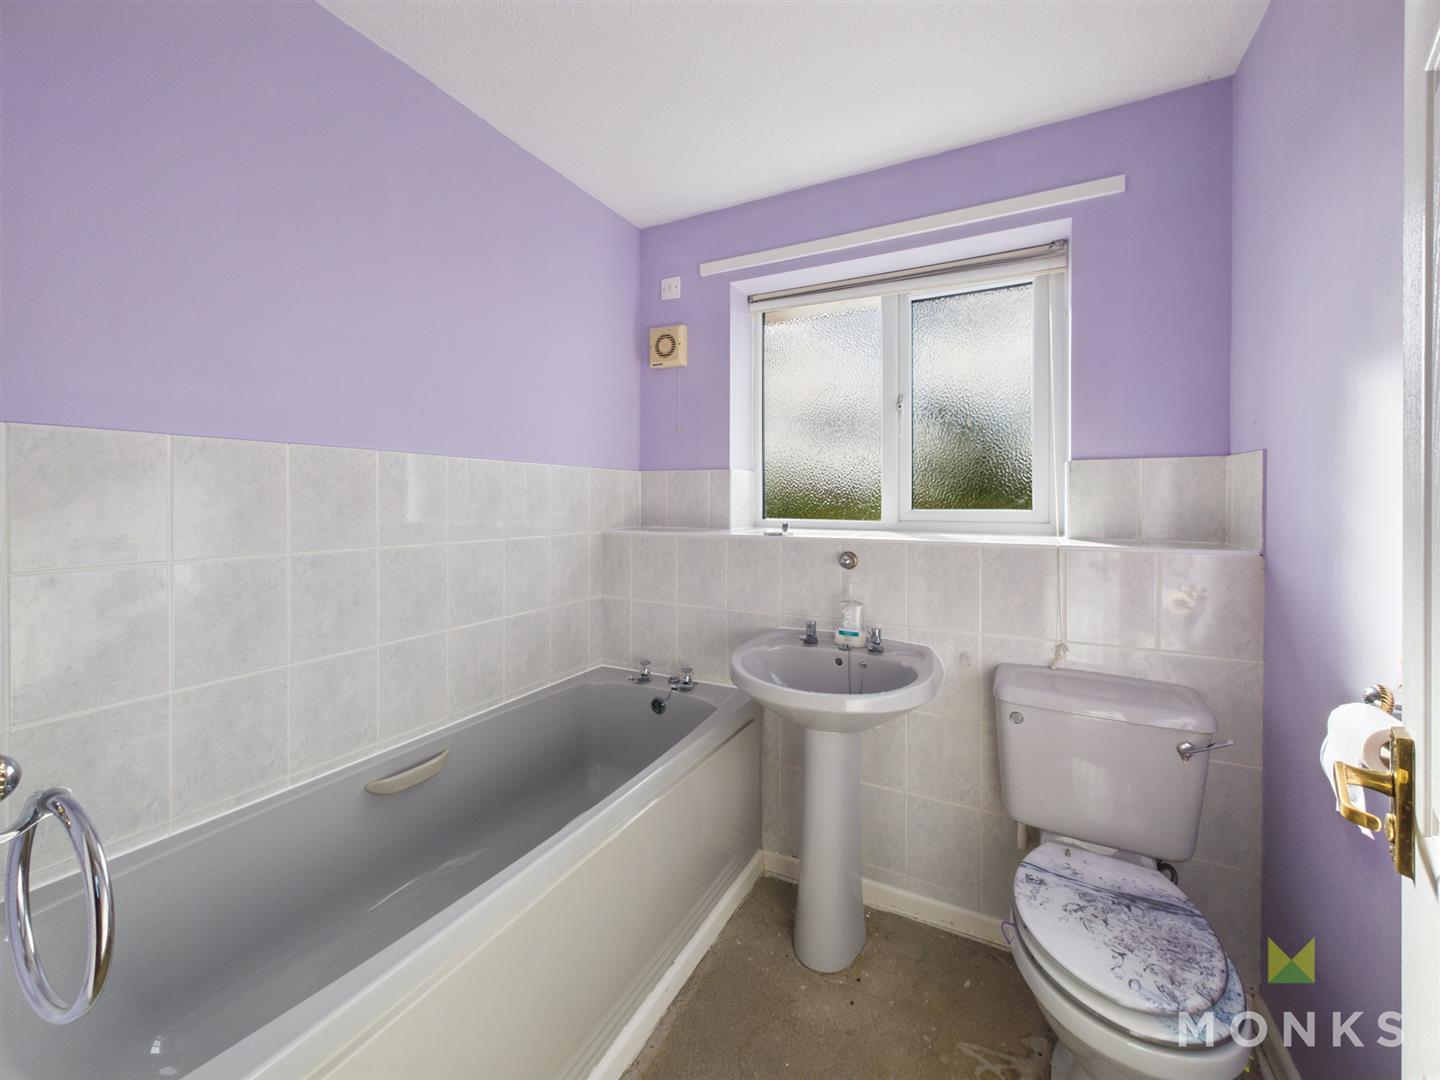
FAMILY BATHROOM – With window to the rear aspect and suite comprising of panelled bath, WC and wash hand basin. Radiator.
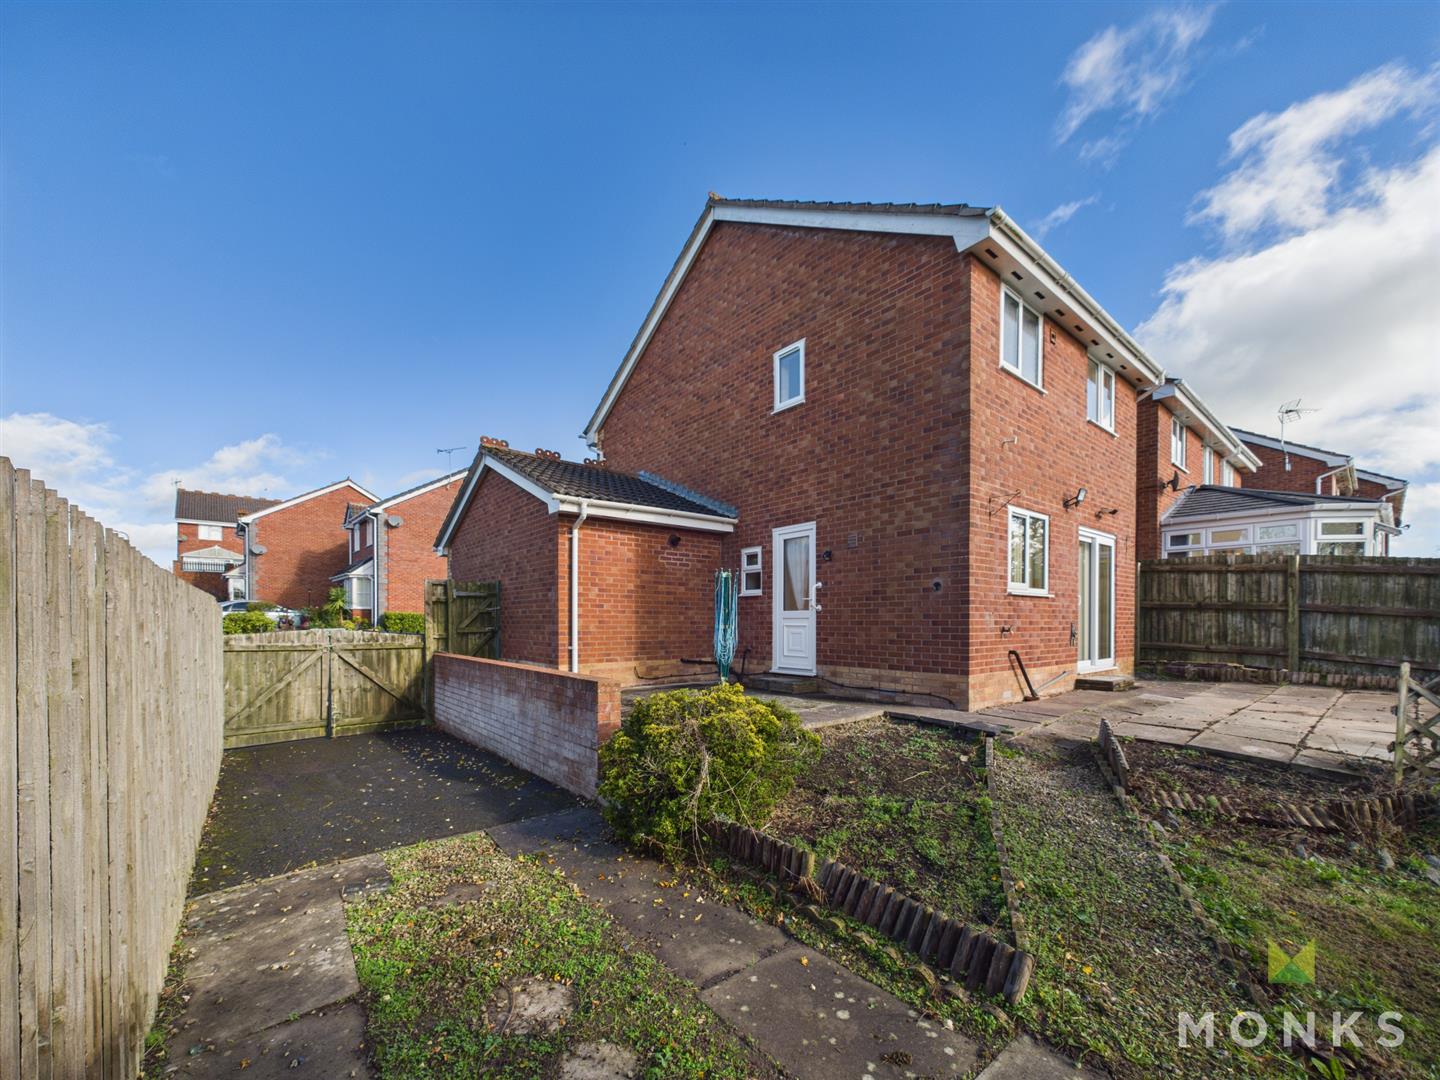
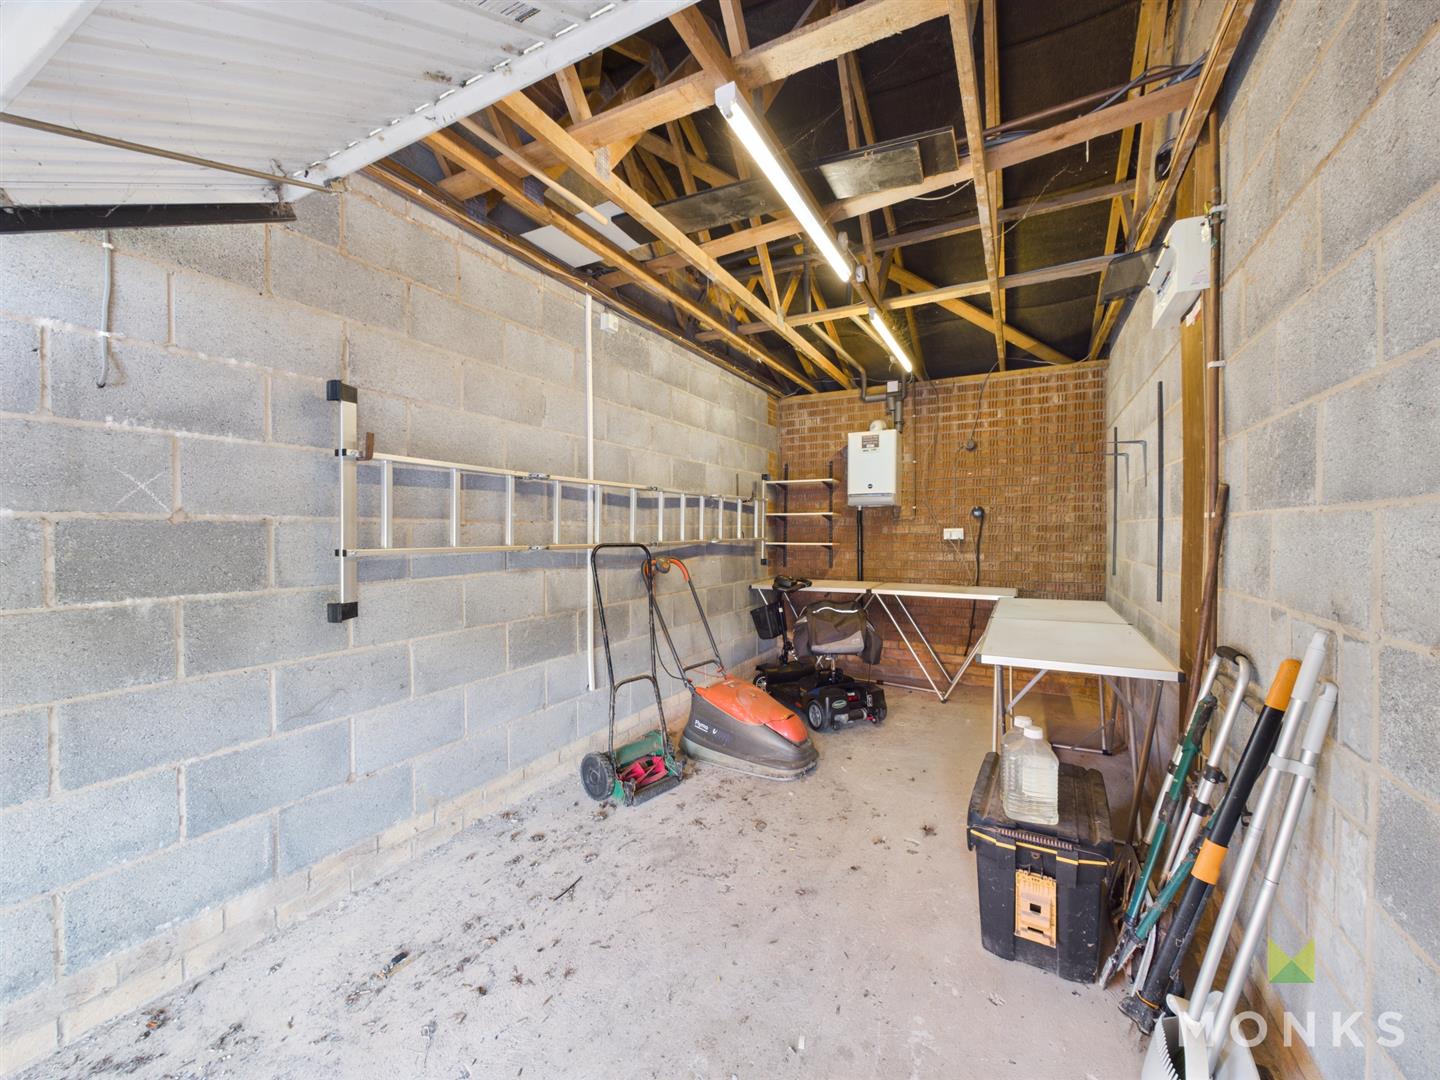
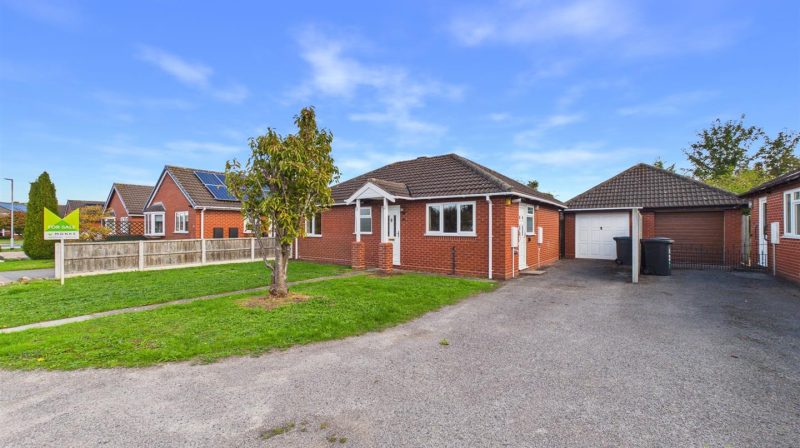
GARAGE – With up and over door to the front aspect.
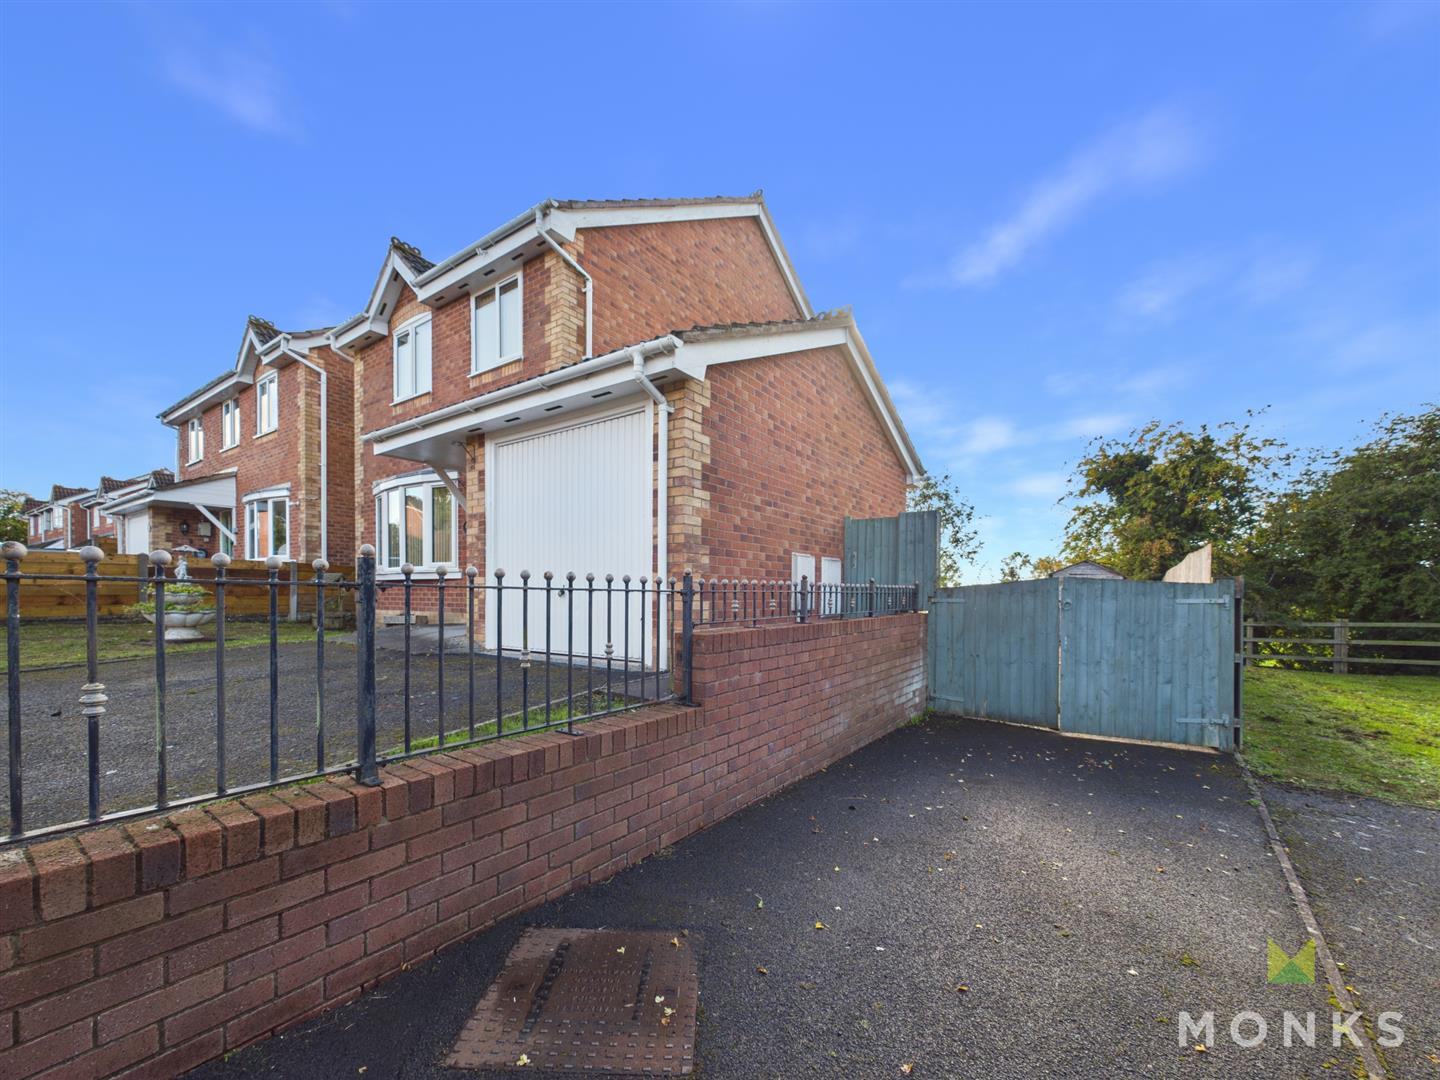
OUTSIDE – To the front of the property there is two tarmac driveways providing ample off road parking. Area laid with lawn, gate leading into the rear garden.
The rear garden has a paved patio perfect for entertaining with friends and family, area laid with lawn, wooden storage shed. Enclosed with fencing, views over the rear garden.
GENERAL INFORMATION – TENURE
We are advised the property is Freehold . We would recommend this is verified during pre-contract enquiries.
SERVICES
We are advised that mains electric, gas, water and drainage are connected with gas fired central heating.
COUNCIL TAX BANDING
As taken from the Gov.uk website we are advised the property is in Band A – again we would recommend this is verified during pre-contract enquiries.
FINANCIAL SERVICES
We are delighted to work in conjunction with the highly reputable `Ellis-Ridings Mortgage Solutions’ who offer FREE independent advice and have access to the whole market place of Lenders. We can arrange for a no obligation quote or please visit our website Monks.co.uk where you will find the mortgage calculator. https://monks.co.uk/buy/mortgage-calculator/
LEGAL SERVICES
Again we work in conjunction with many of the Counties finest Solicitors and Conveyancers. Please contact us for further details and competitive quotations.
REMOVALS
We are proud to recommend Daniel and his team at Homemaster Removals. Please contact us for further details.
NEED TO CONTACT US
We are available 8.00am to 8.00pm Monday to Friday, 9.00 am to 4.00pm on a Saturday and 11.00am to 2.00pm on Sunday, maximising every opportunity to find your new home.
Always here when
you need us.
Contact us.
We are available:
Monday to Friday - 8.00am to 8.00pm
Saturday - 9.00am to 4.00pm
Sunday - 11.00am to 2.00pm
Found the right
property? Need help?
Get the best advice
on the market.
We’ve partnered with independent mortgage broker Ellis-Ridings Mortgage Solutions to give you the best personal and professional advice.
Similar properties


Always wanted to build
your dream home?
Why not buy off-plan.
If you like the idea of working with the developer and creating something unique for you then your journey begins with completing this form: