
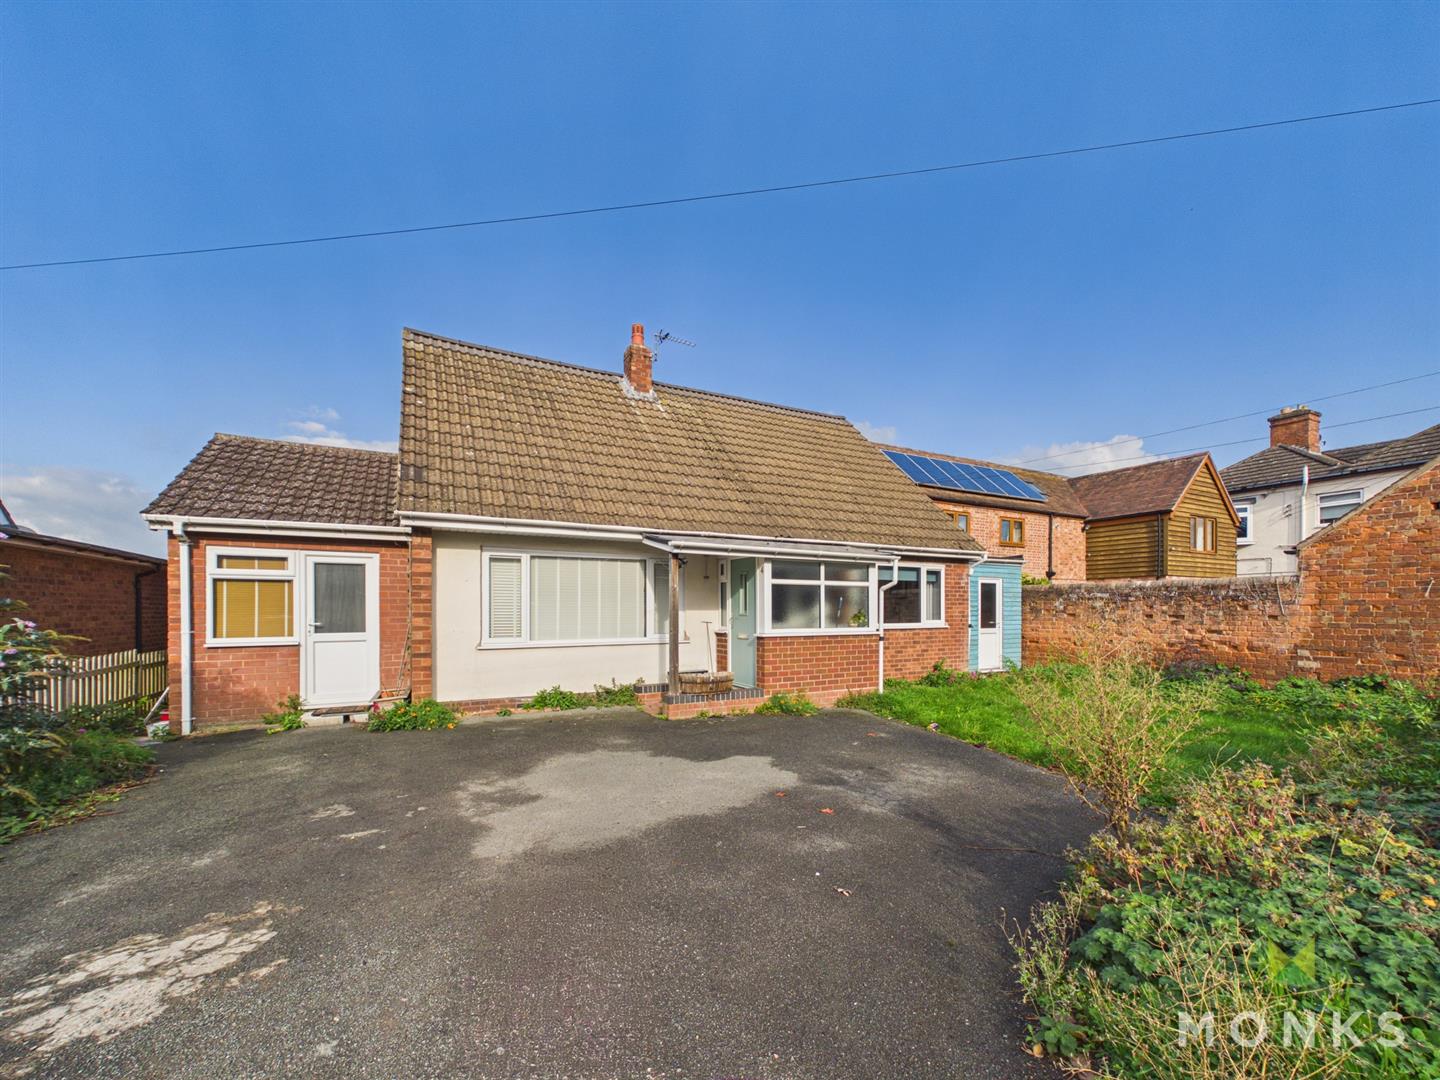
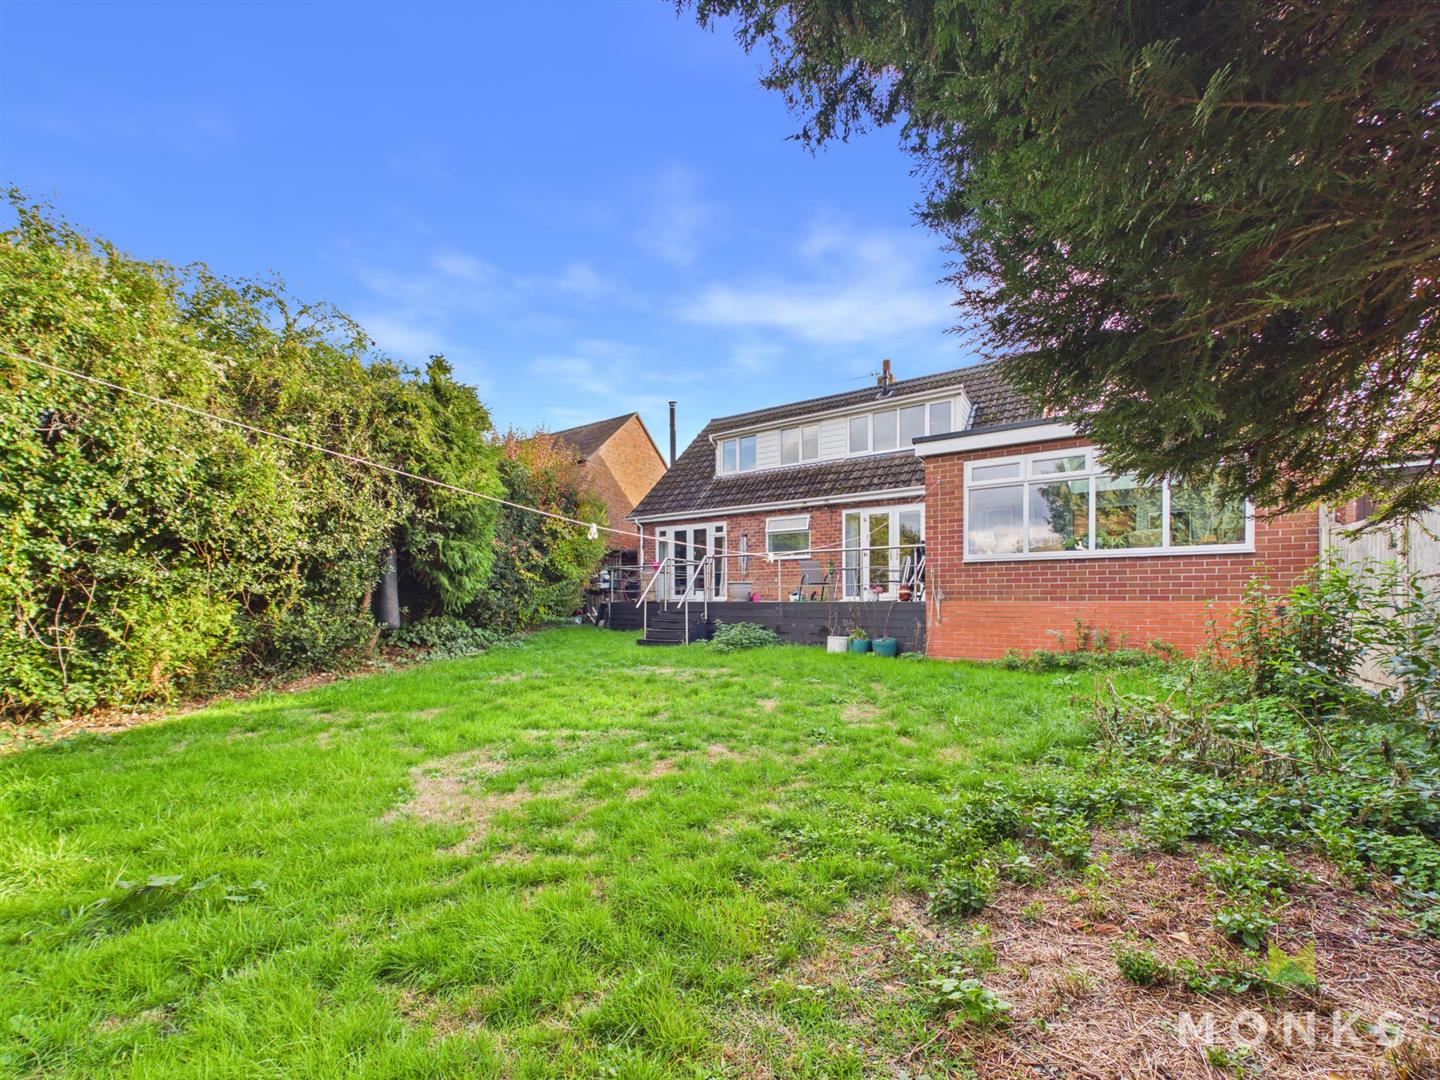
*** EXCELLENT, VERSATILE DORMER BUNGALOW ***
An opportunity to purchase this fabulous detached home, which has been extended and improved to provide deceptively spacious and versatile accommodation offering longevity of living and perfect for a growing family or those looking to downsize with space.
Occupying an enviable position on the edge of this popular village on the edge of the Town being ideal for commuters with ease of access to the A5/M54 motorway network. Bayston Hill offers great local amenities including schools, shops, library, recreational facilities and stunning countryside walks.
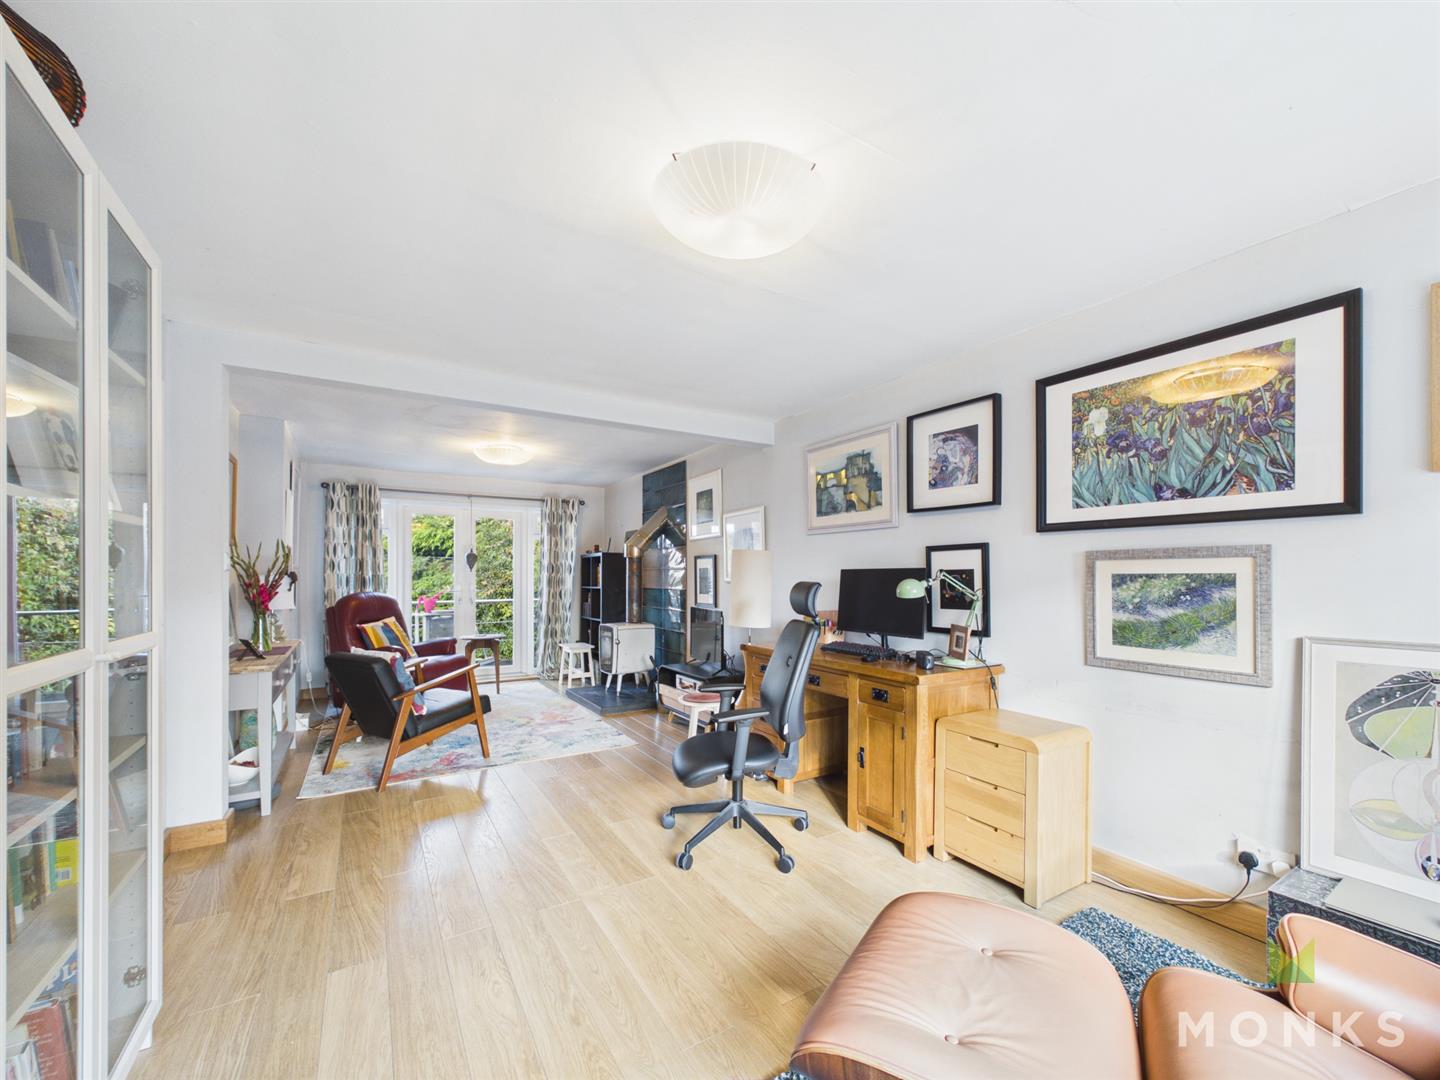
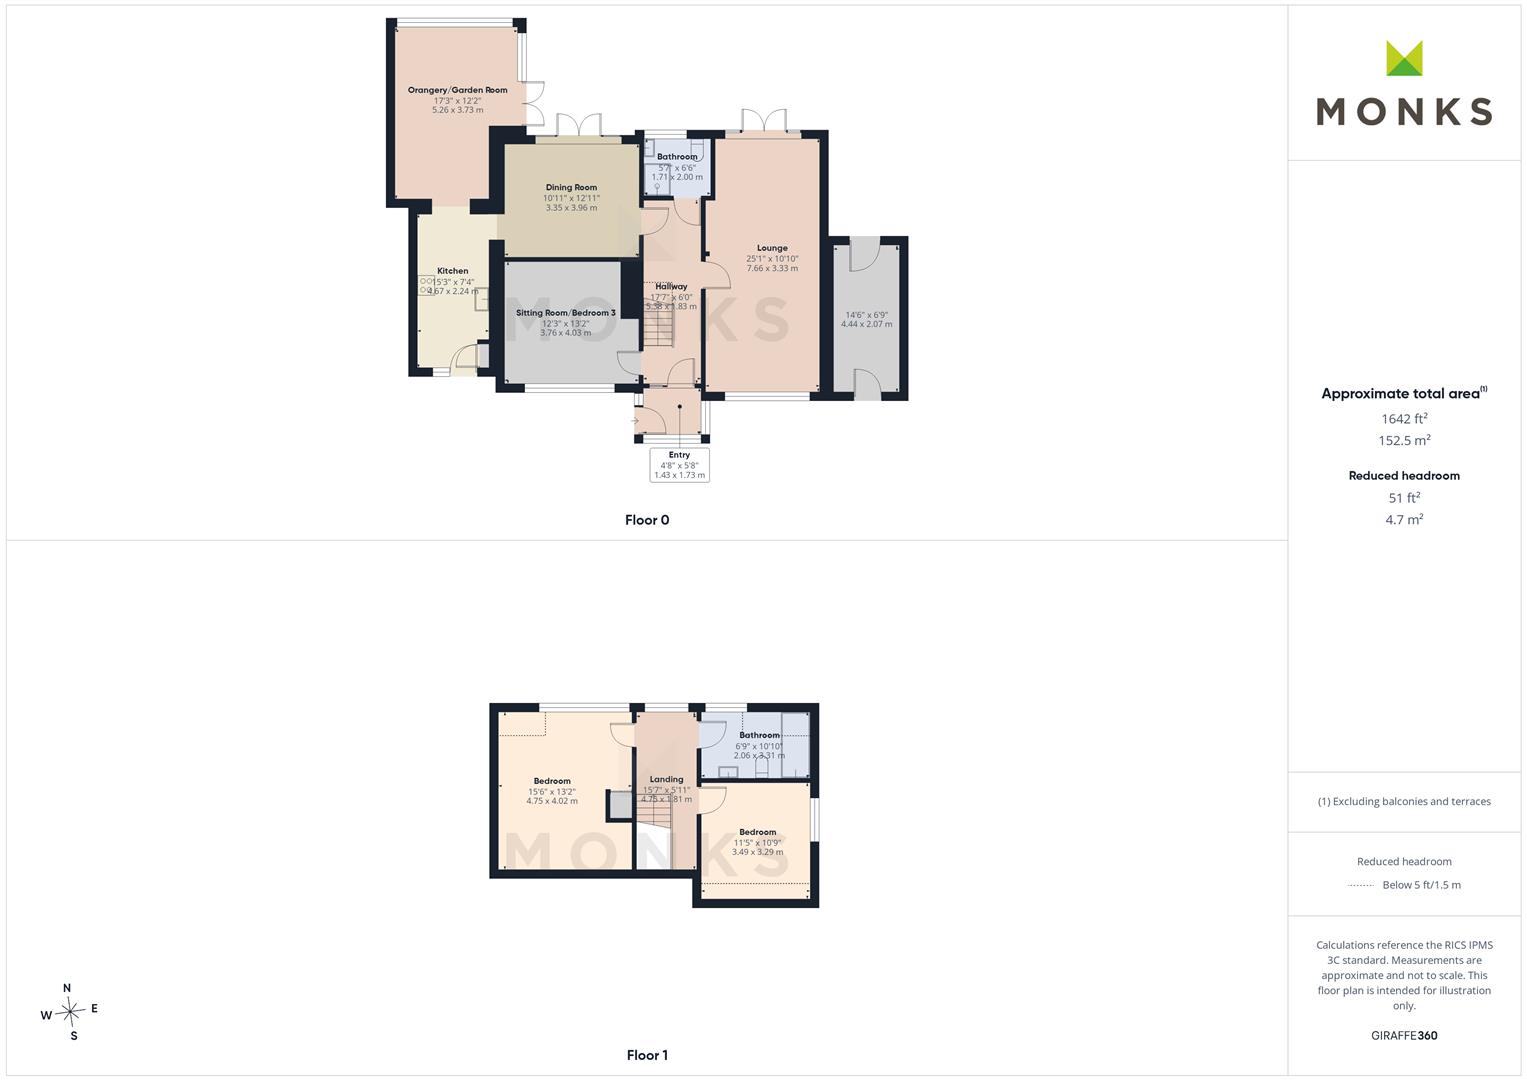
The accommodation briefly comprises inviting Reception Hall with Shower Room, lovely through Lounge with feature log burner, Sitting Room/Ground Floor Bedroom, Dining Room, Garden Room/Orangery, lovely re-fitted Kitchen, 2 generous First Floor Bedrooms and family Bathroom.
The property has the benefit of gas central heating, double glazing, driveway with parking, storage and private and established enclosed rear garden.
Viewing essential. – MUCH IMPROVED AND EXTENDED DORMER BUNGALOW
– ENVIABLE LOCATION ON THE EDGE OF THE TOWN
– RECEPTION HALL, THROUGH LOUNGE AND SEPARATE DINING ROOM
– ORANGERY/GARDEN ROOM AND RE-FITTED KITCHEN
– GROUND FLOOR BEDROOM AND SHOWER ROOM
– 2 GENEROUS FIRST FLOOR BEDROOMS AND BATHROOM
– ESTABLISHED PRIVATE REAR GARDEN
– DRIVEWAY WITH PARKING AND STORAGE
– VIEWING HIGHLY RECOMMENDED.
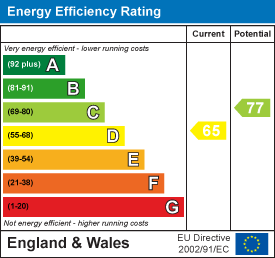
– EPC RATING D
LOCATION – Occupying an enviable position on the edge of this popular village on the edge of the Town being ideal for commuters with ease of access to the A5/M54 motorway network. Bayston Hill offers great local amenities including schools, shops, library, recreational facilities and stunning countryside walks.
RECEPTION ROOM – Entrance Porch with door opening to spacious and inviting Reception Hall with recently fitted wooden staircase with glazed balustrading, wooden effect flooring, radiator.
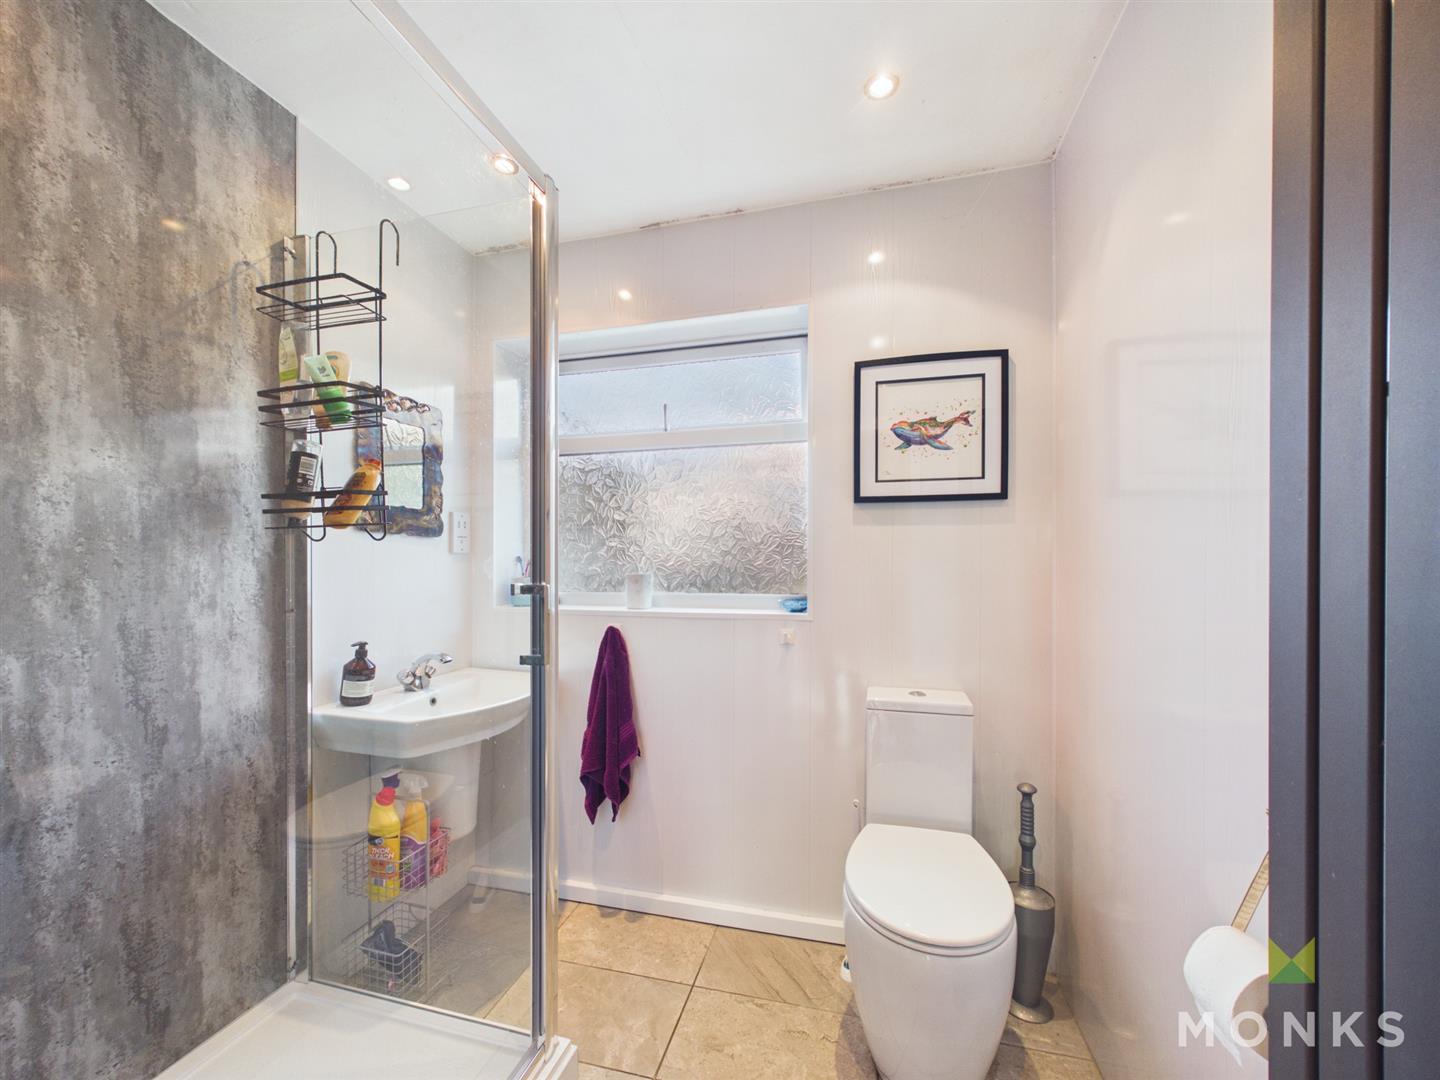
SHOWER/CLOAKROOM – with recently fitted suite comprising large shower cubicle with direct mixer shower unit, wash hand basin and WC. Window to the rear, wall mounted column style radiator.
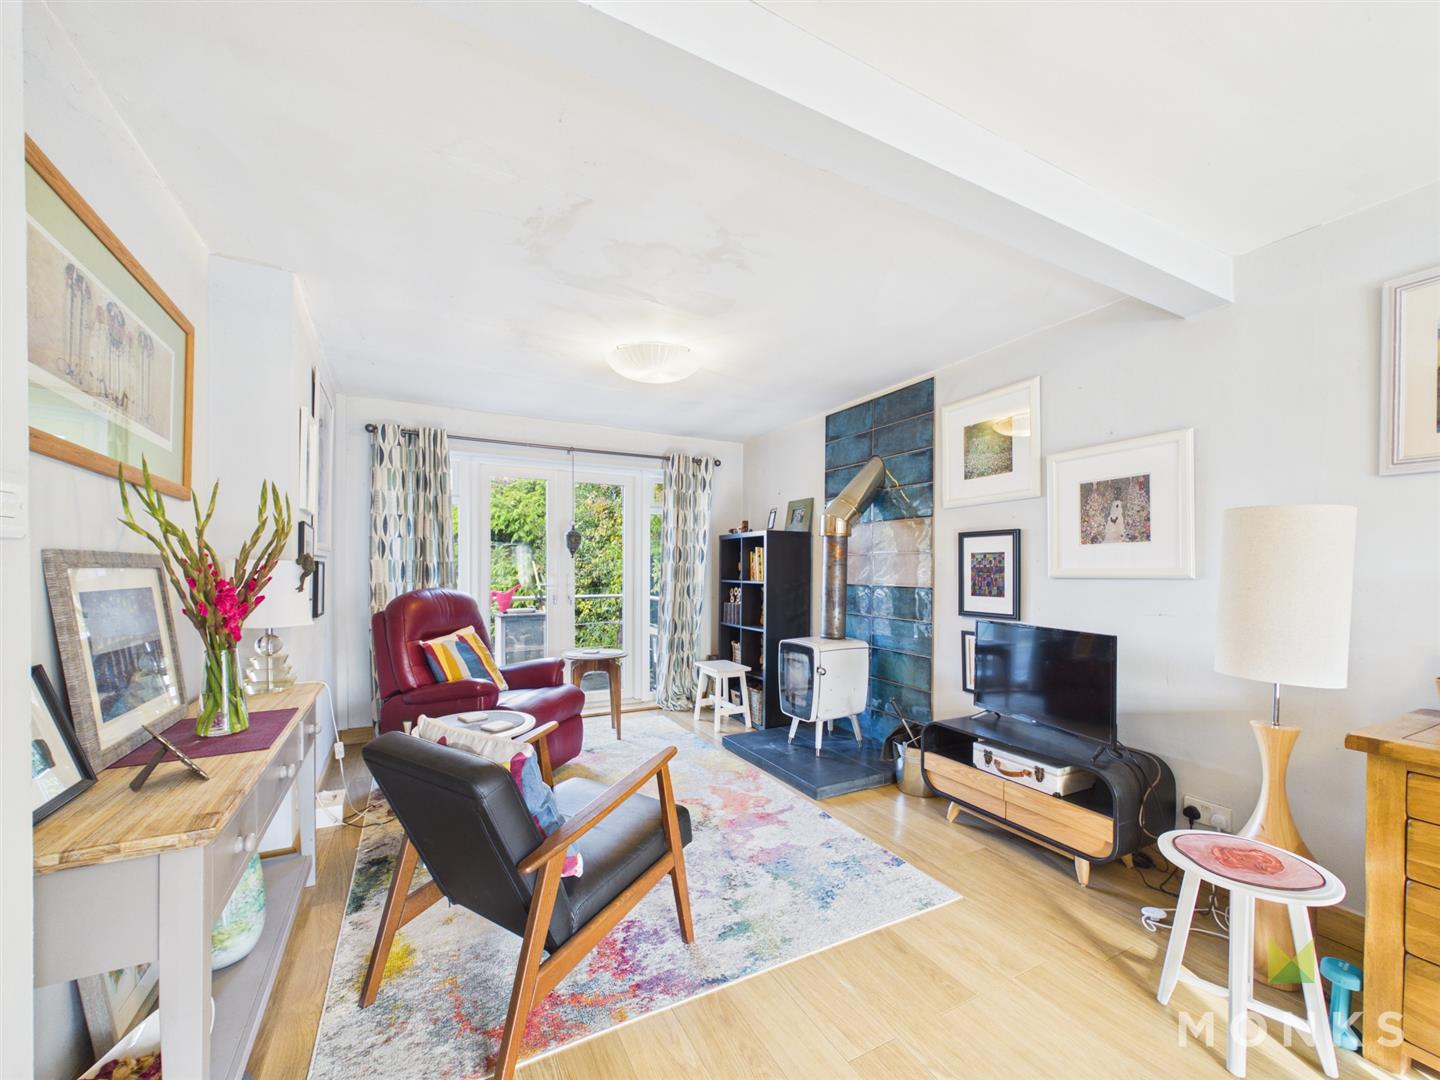
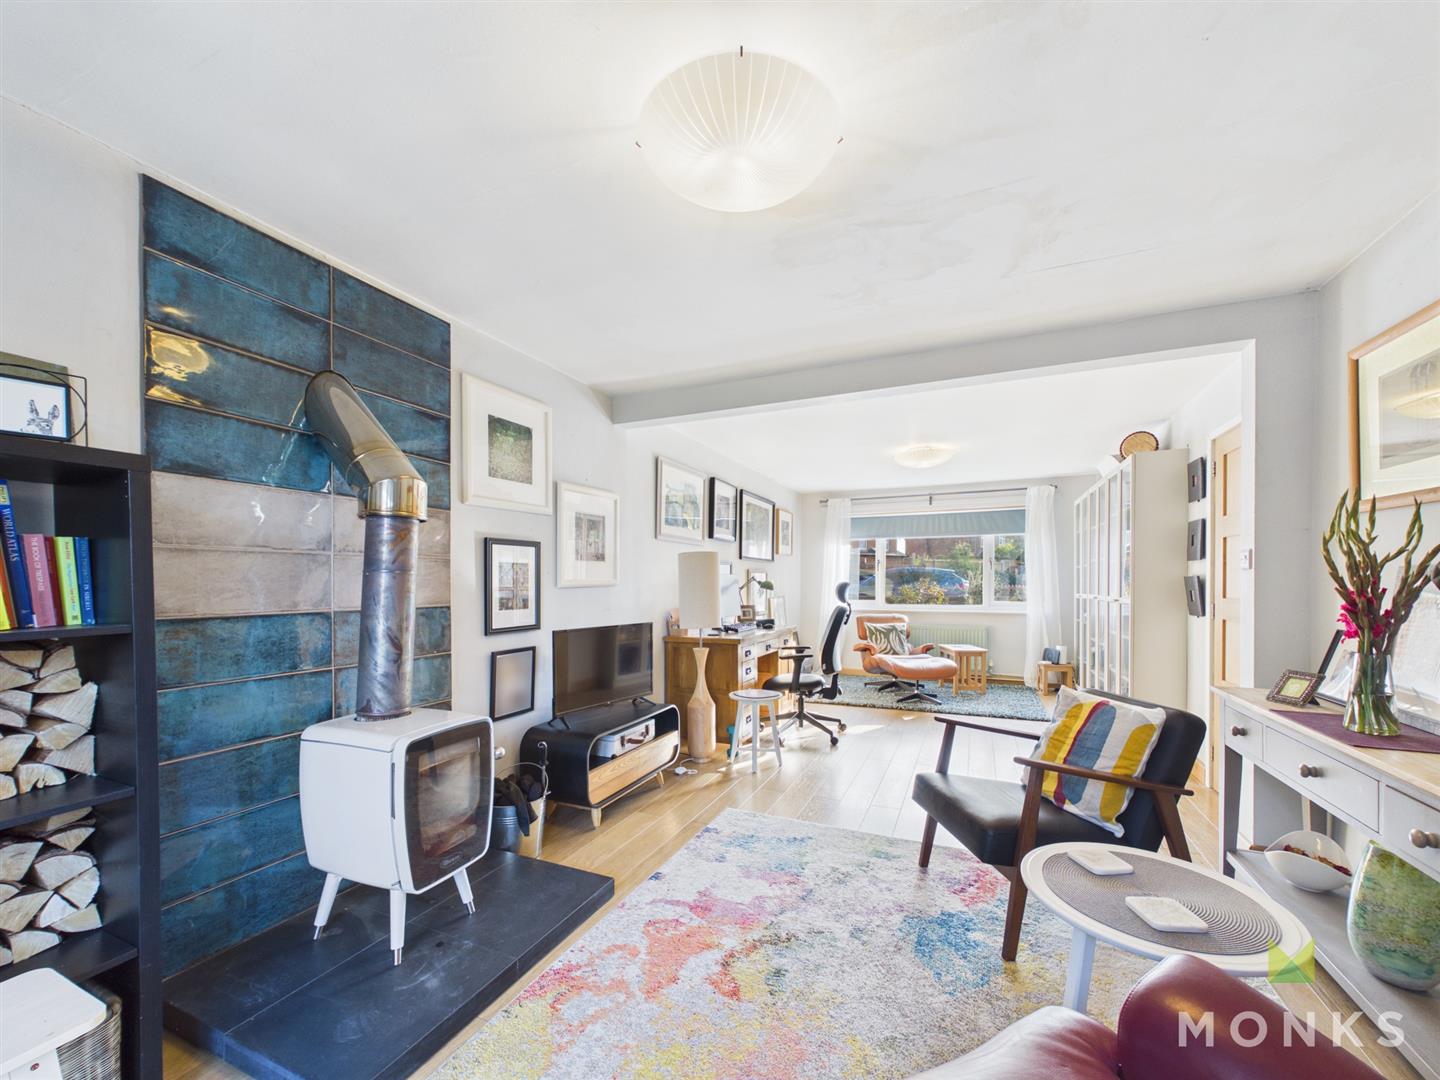
THROUGH LOUNGE – A lovely light room with window overlooking the front and patio doors leading onto the raised sun terrace and garden. Feature log burner set onto hearth, media point, radiators and wooden effect flooring.
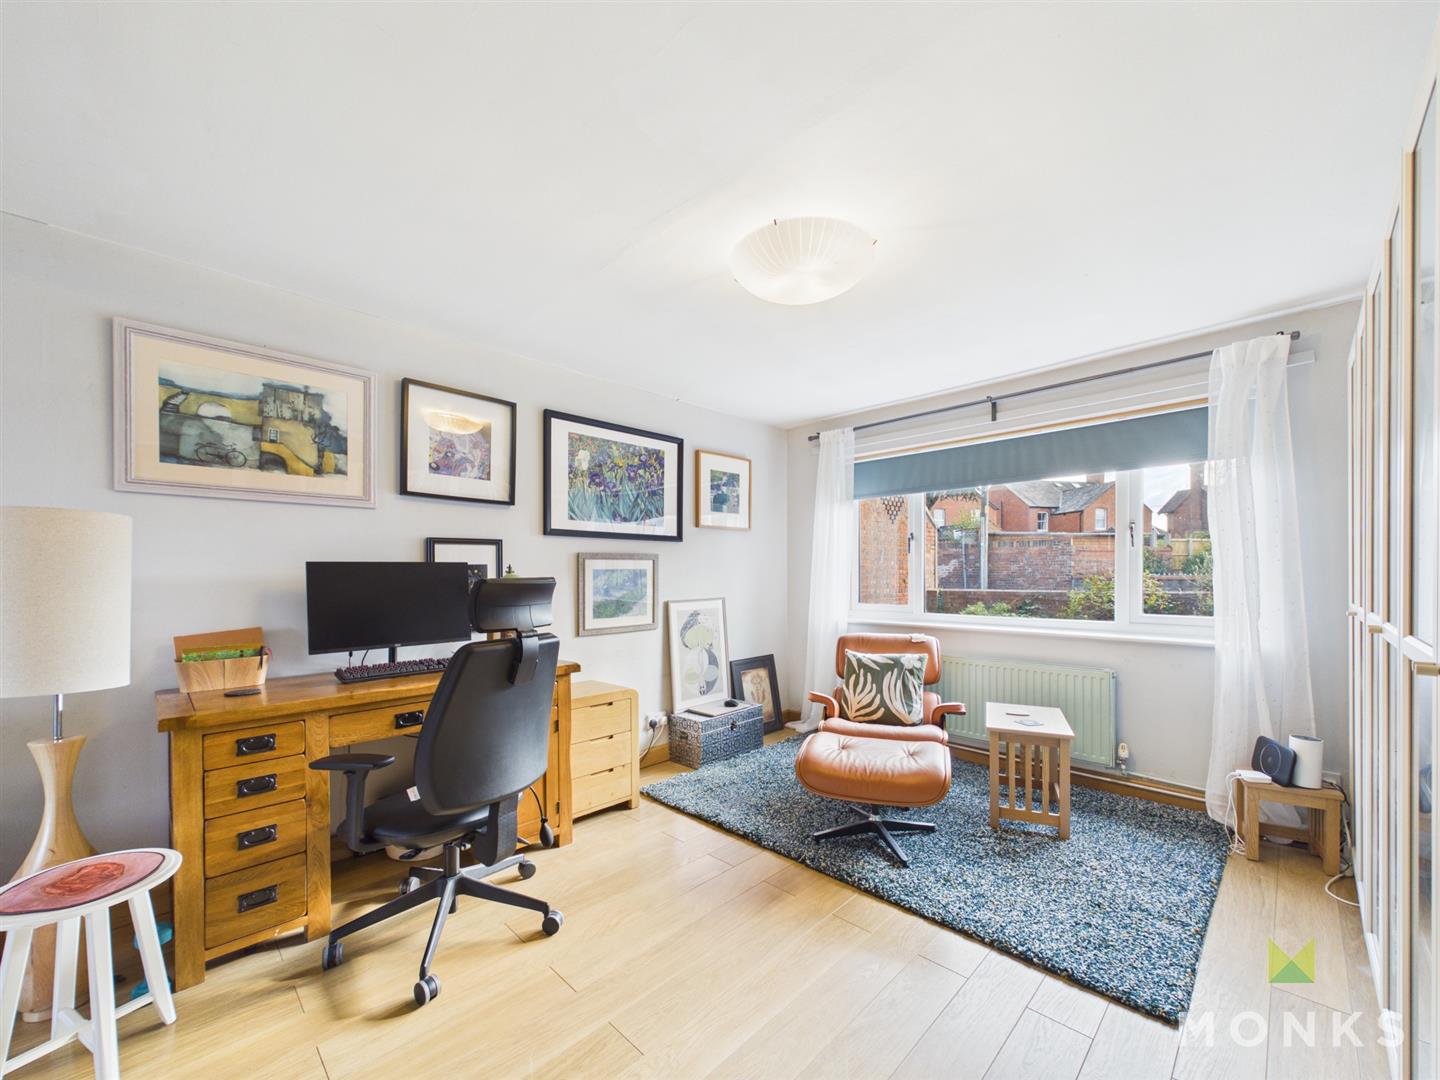
SITTING ROOM/GROUND FLOOR BEDROOM 3 – A generous double room offering great flexibility of use with window overlooking the front, radiator.
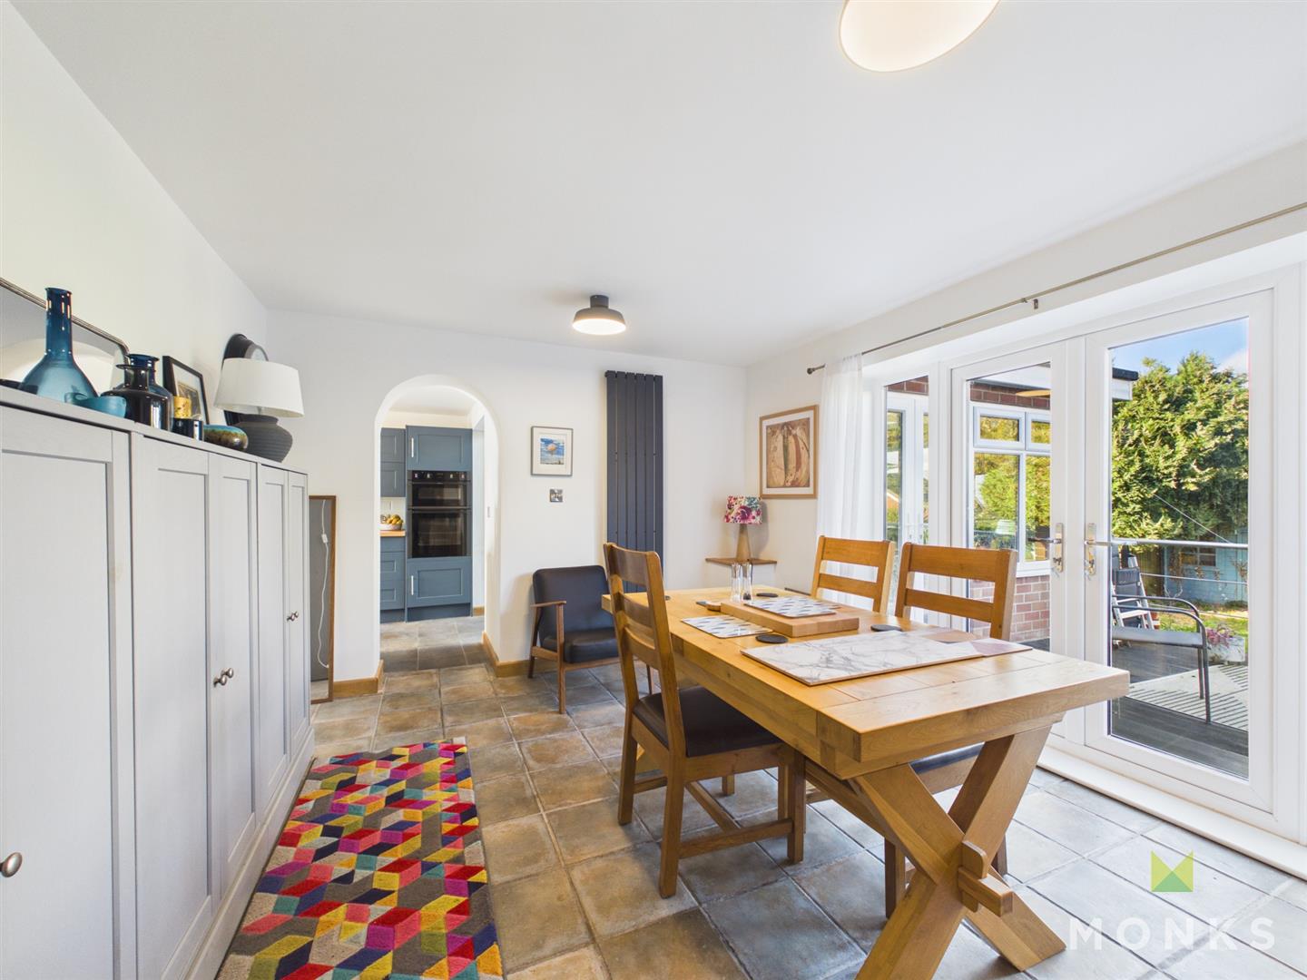
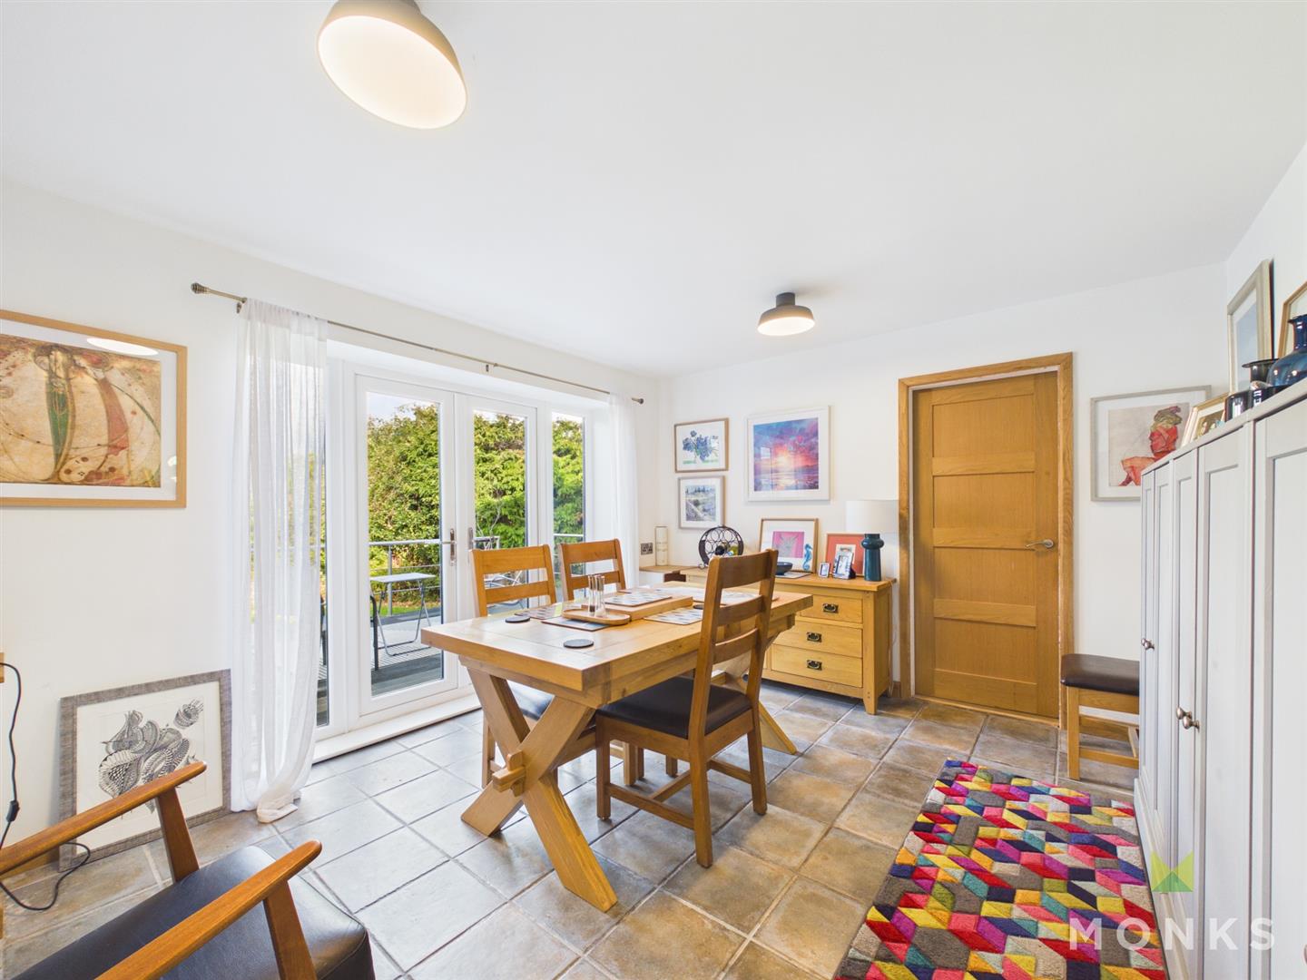
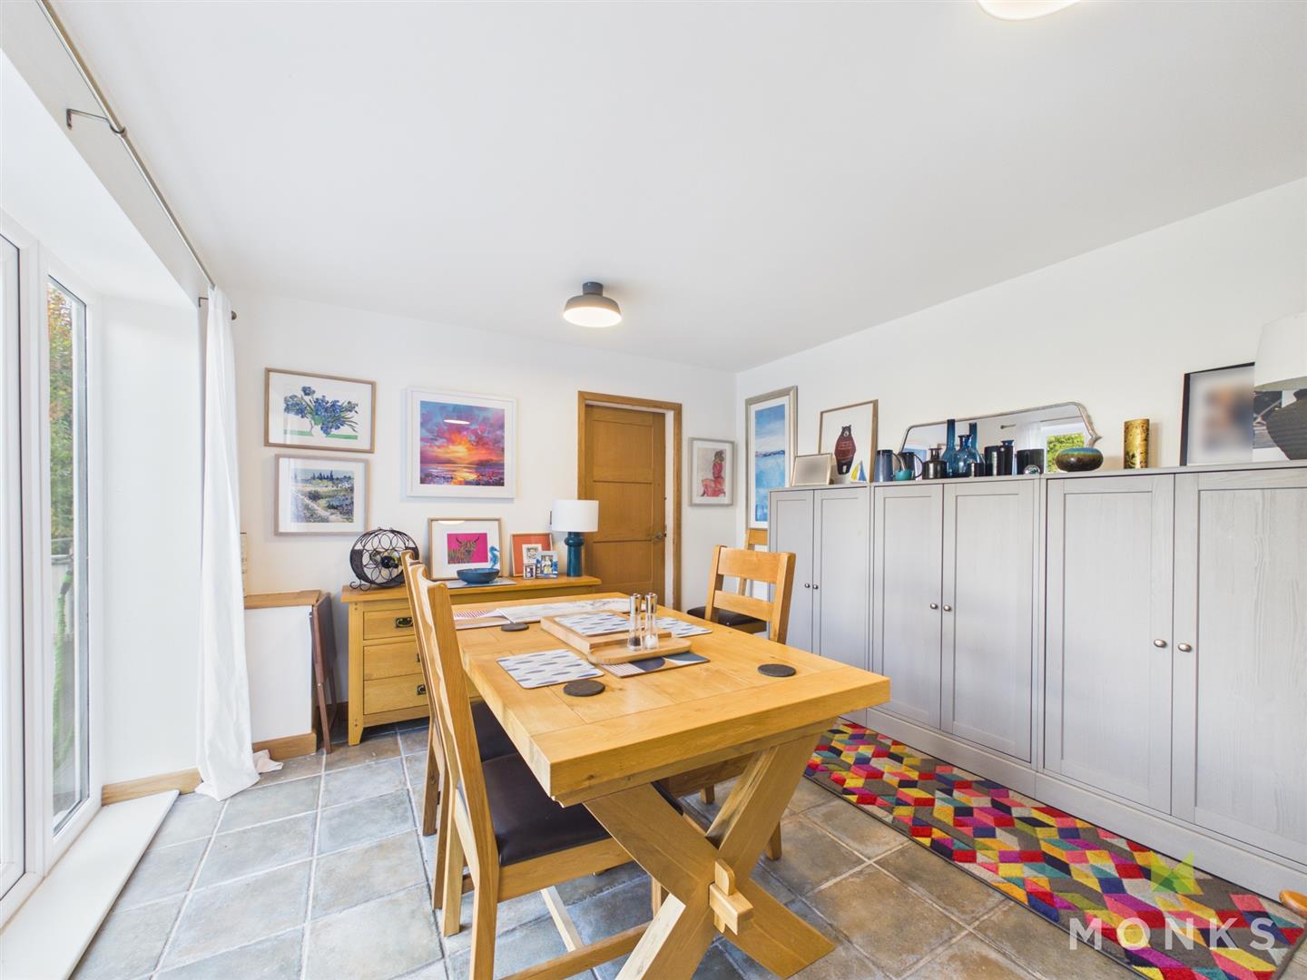
DINING ROOM – A generous sized room and perfect for those who love to entertain with patio doors leading onto the sun terrace, wall mounted column style radiator, tiled flooring.
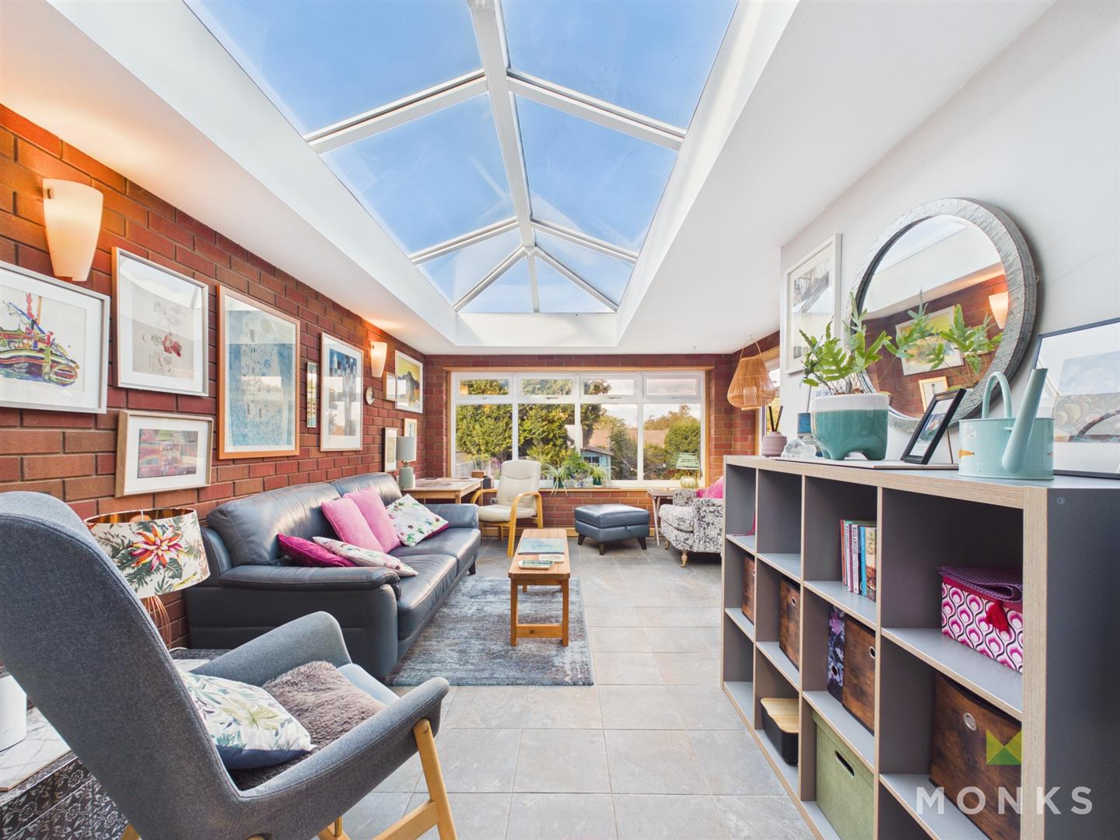
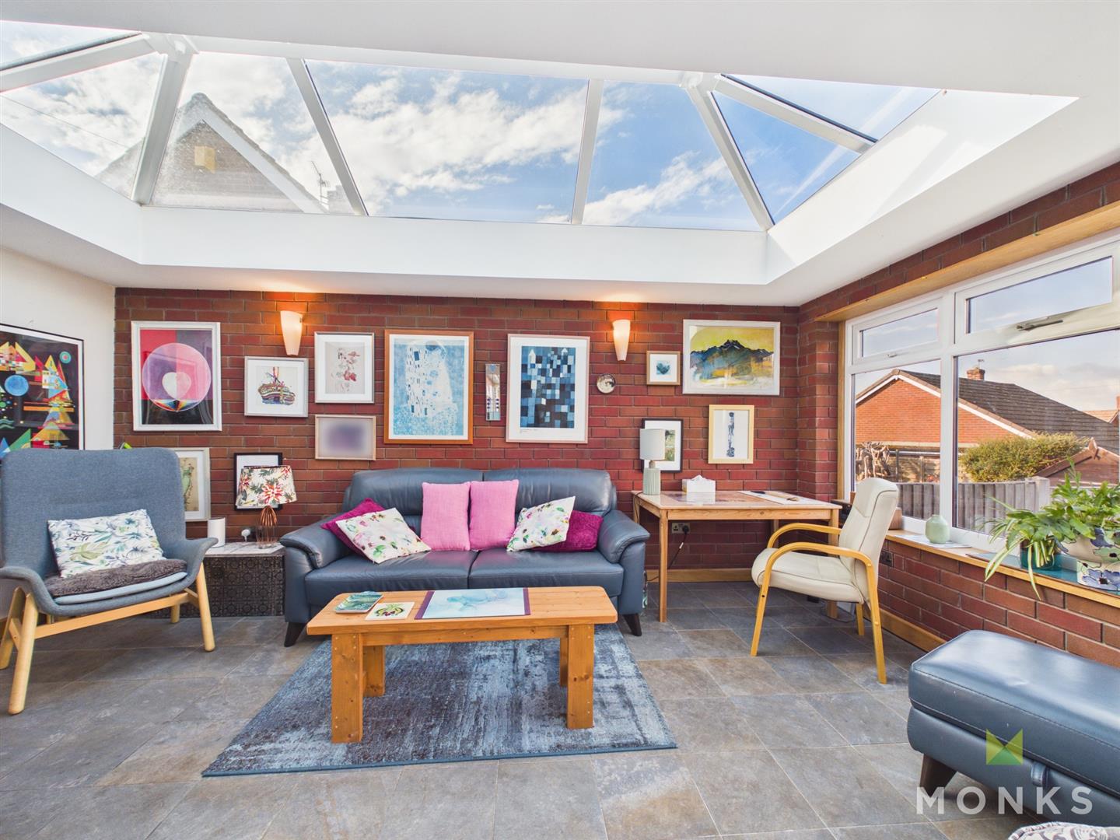
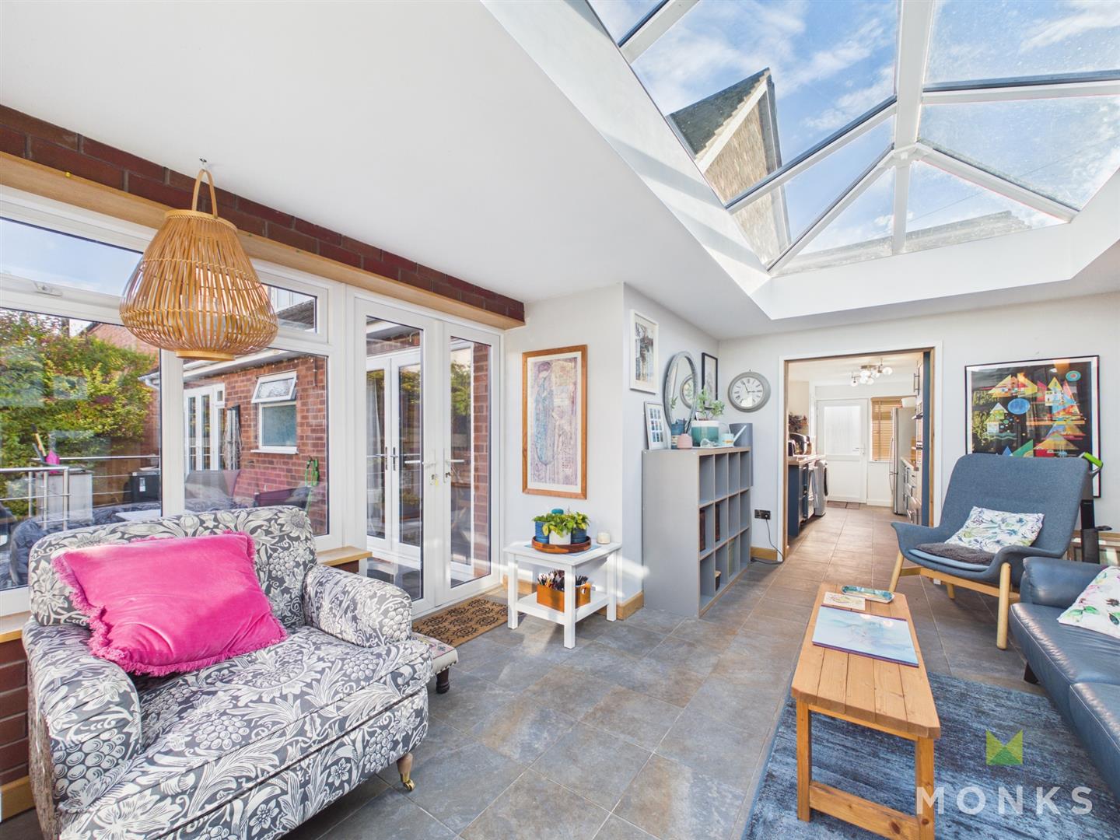
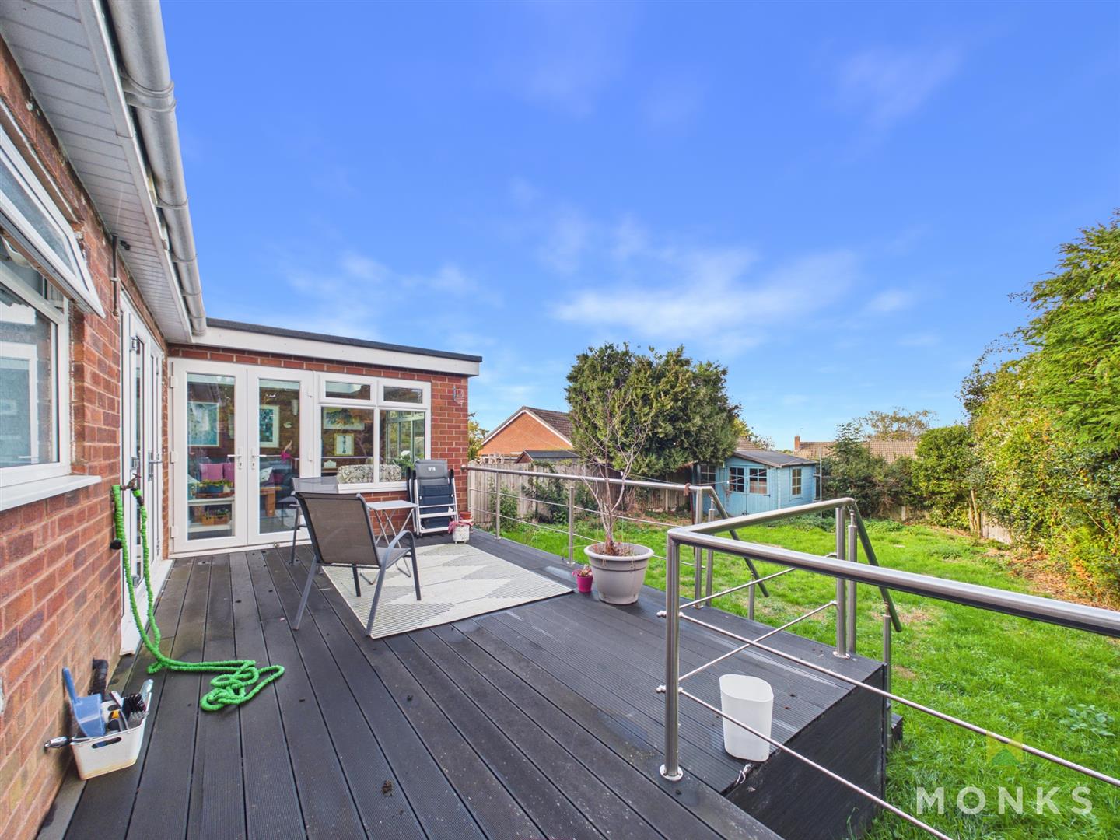
ORANGERY/GARDEN ROOM – A fabulous addition with roof lantern and double opening French doors leading onto the sun terrace and providing a lovely aspect over the garden, media point, tiled floor with underfloor heating.
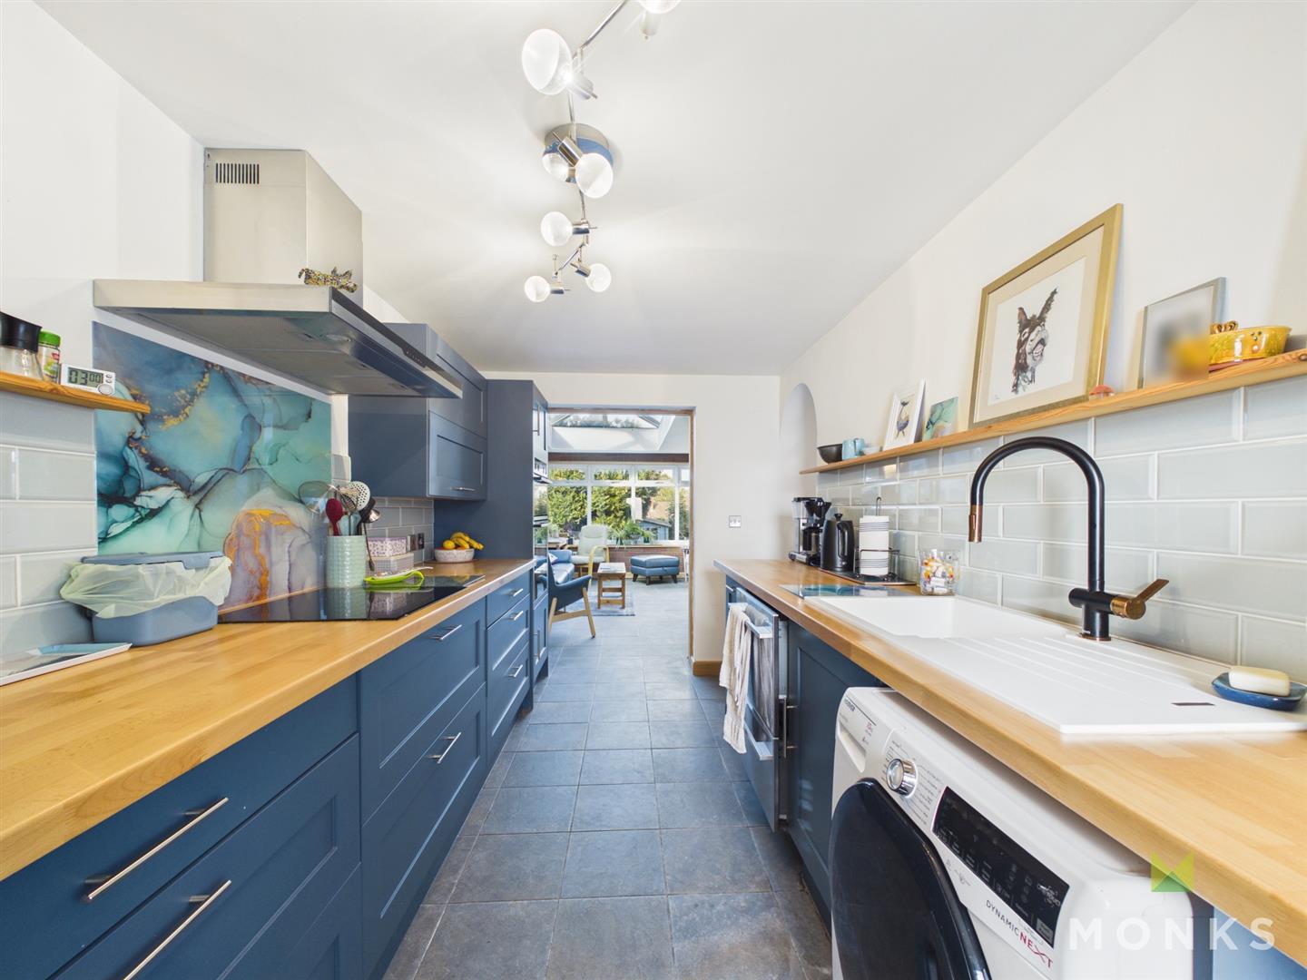
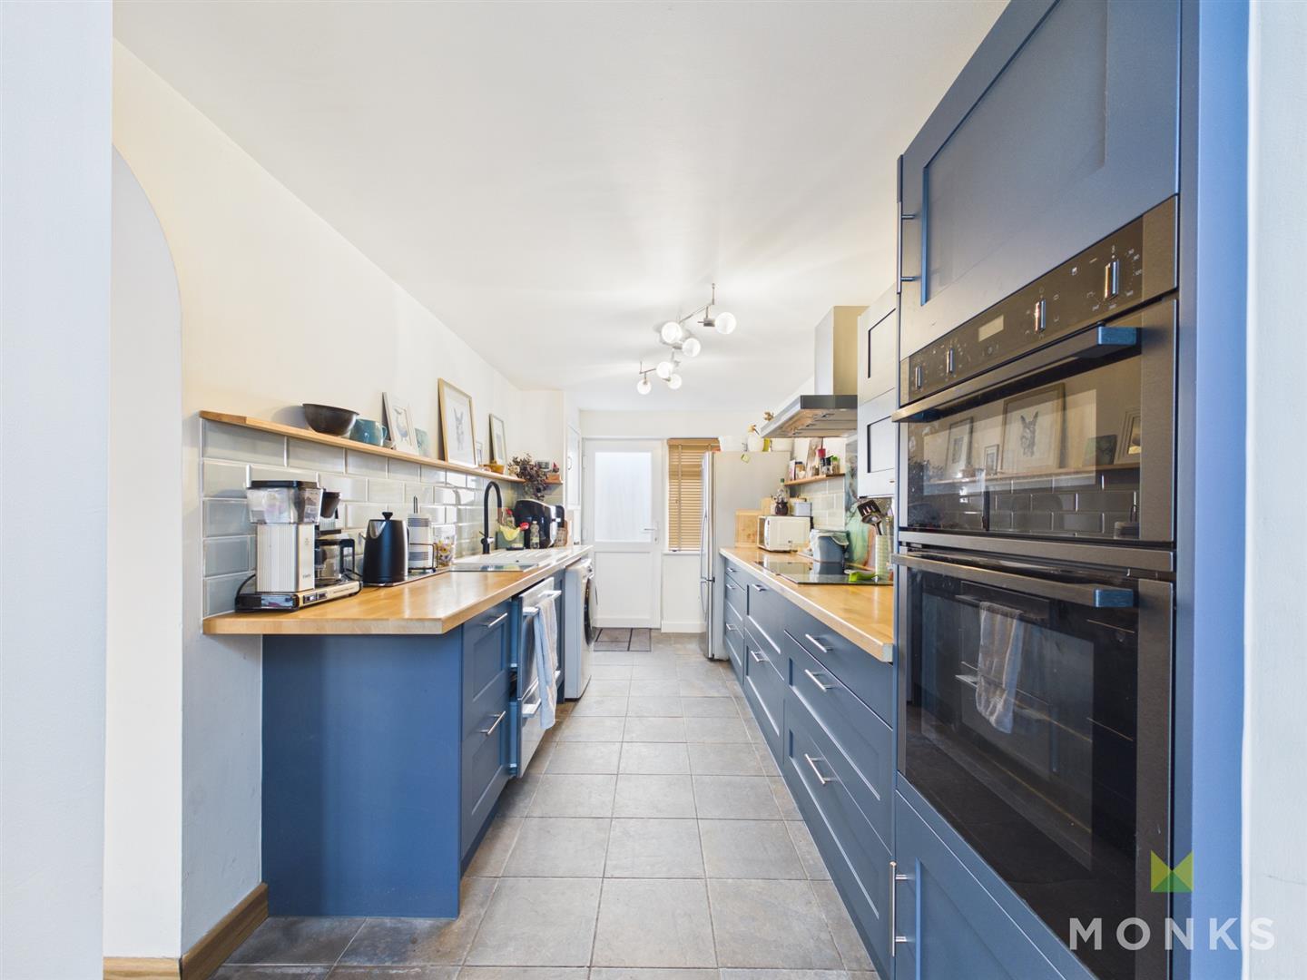
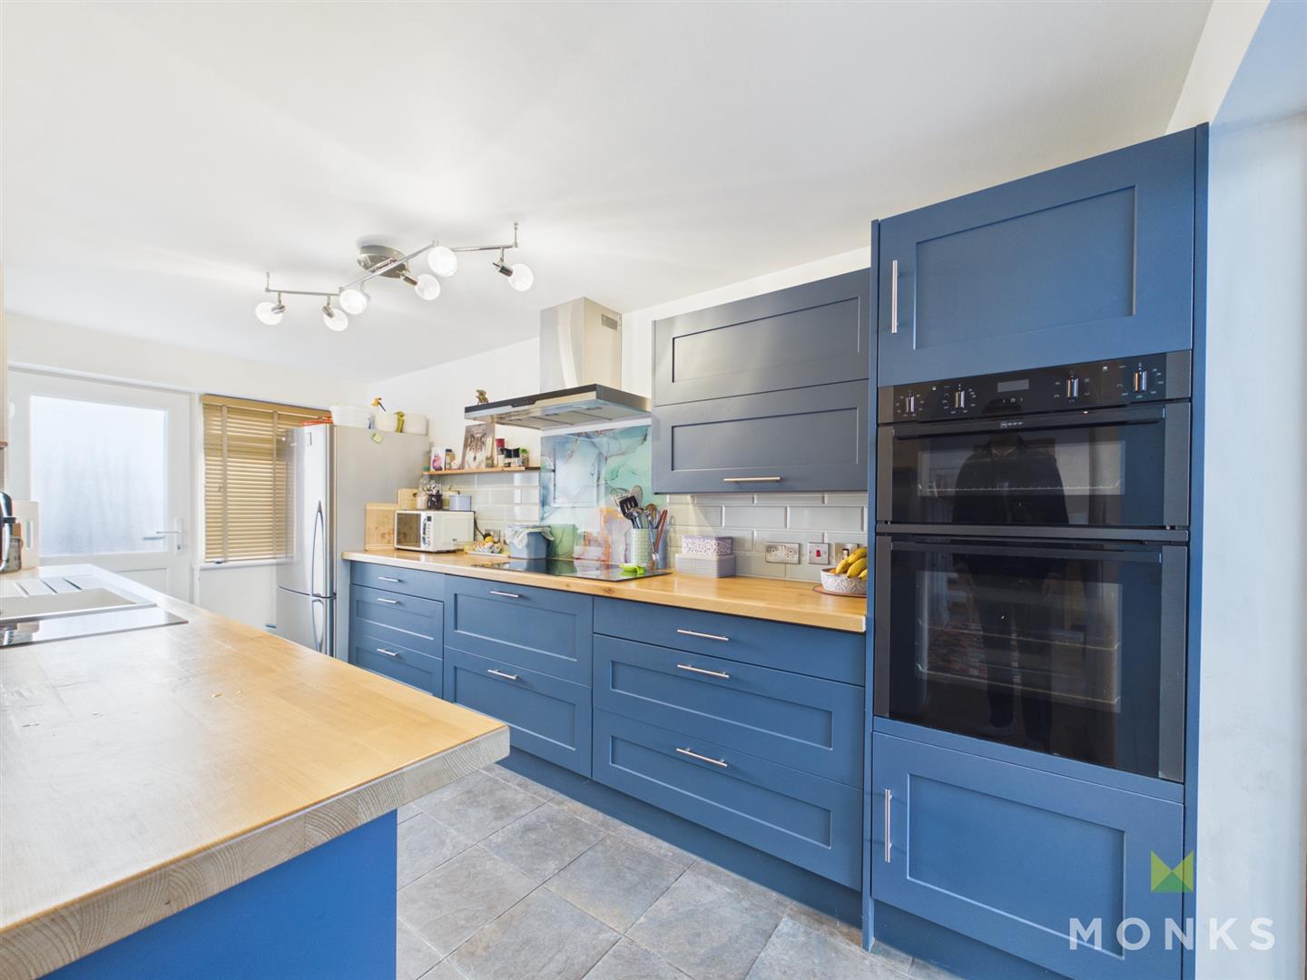
KITCHEN – Attractively re-fitted with range of French navy units incorporating single drainer sink with mixer taps set into base cupboard. Further range of cupboards and drawers with wooden work surfaces over and having space for washing machine, dishwasher and fridge/freezer. Inset 4 ring hob with extractor hood over and pan drawers beneath, eye level double oven, microwave and grill with storage above and below. Tiled surrounds and matching eye level wall units, window and door to the front, tiled flooring with under floor heating.
FIRST FLOOR LANDING – From the Reception Hall the newly installed wooden staircase with glazed balustrading leads to the spacious First Floor Landing with window overlooking the rear with aspect over the roof tops back across to the Town and Shropshire Hills.
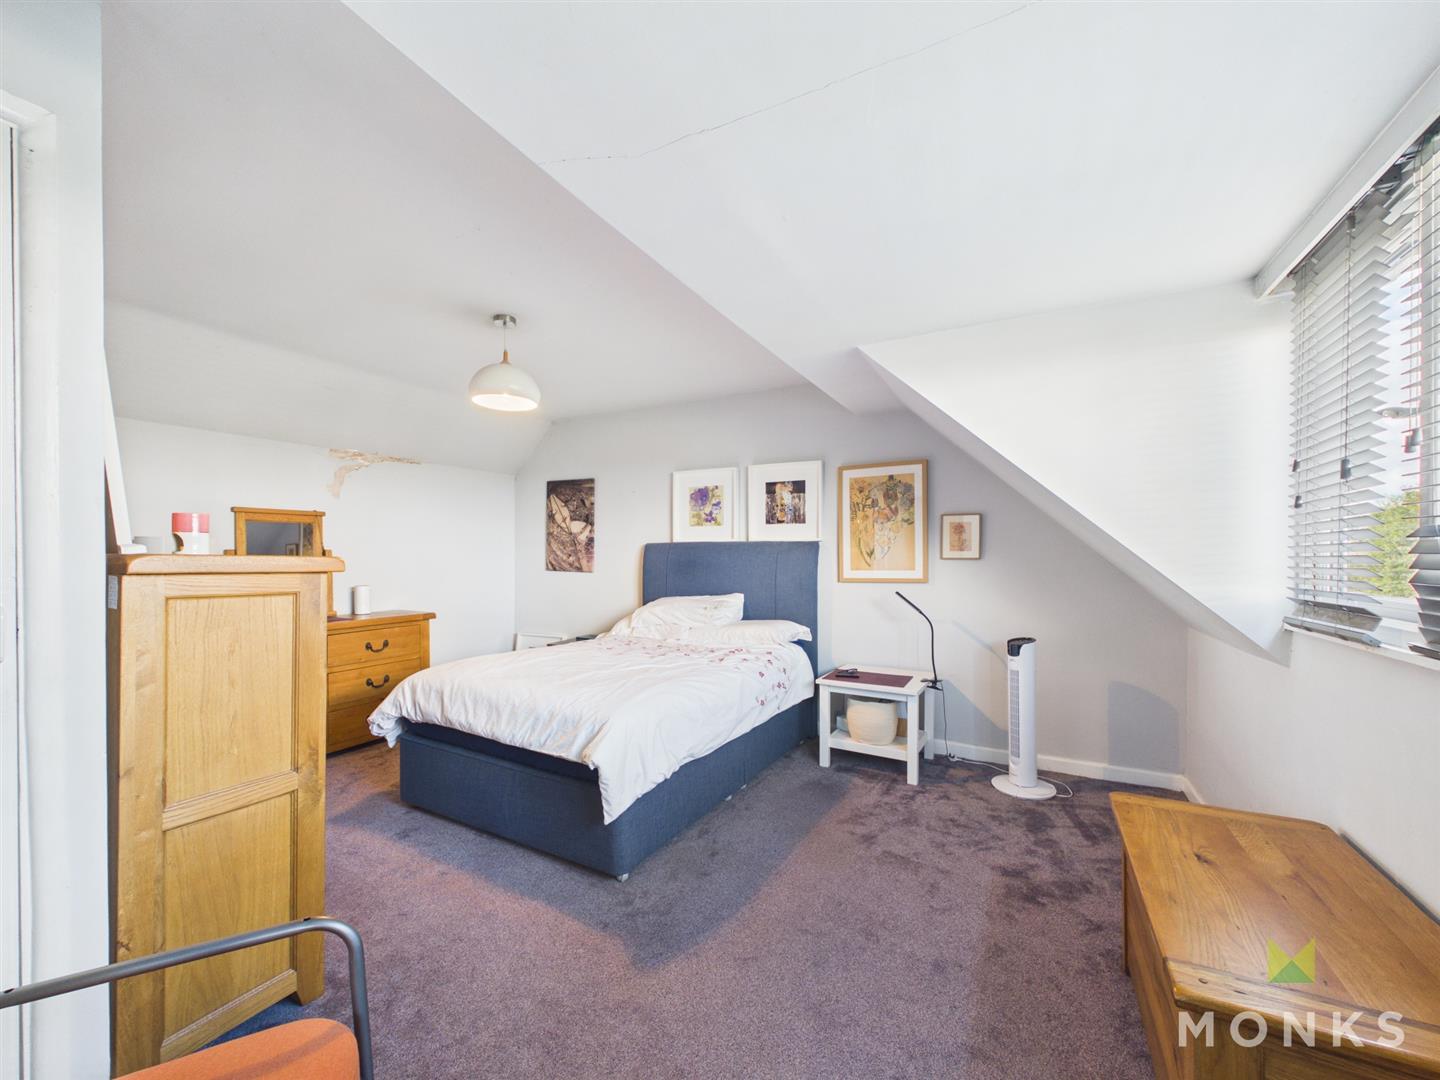
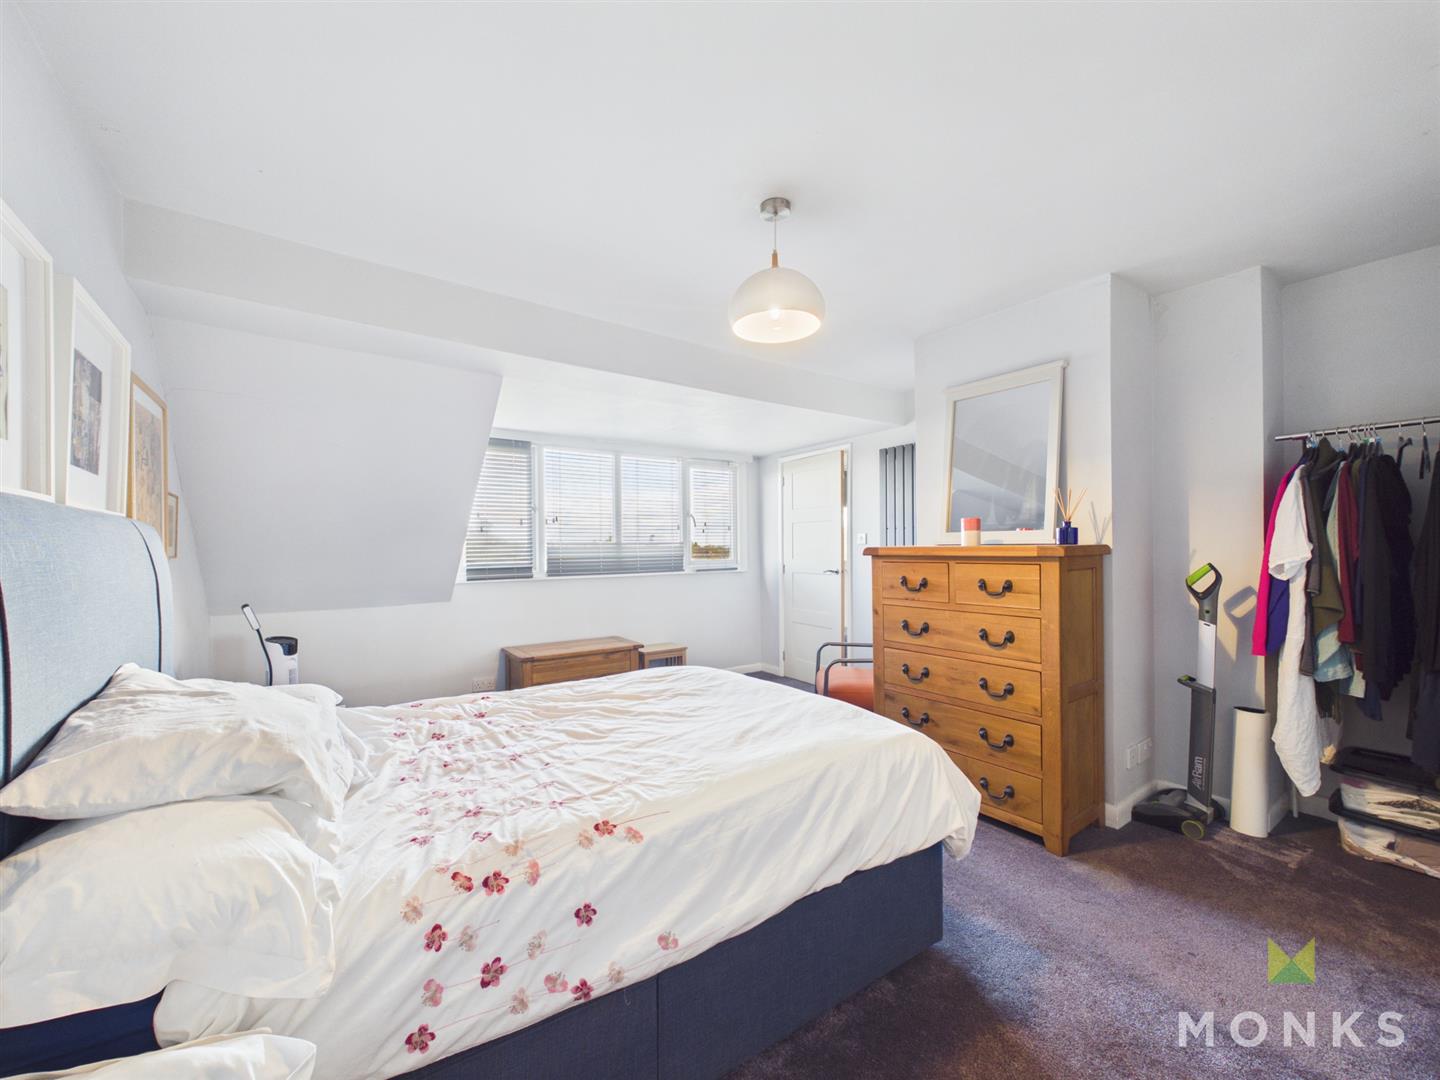
BEDROOM 1 – A fabulous sized room with window to the rear with views akin to those from the Landing. Useful storage cupboard, wall mounted column style radiator.
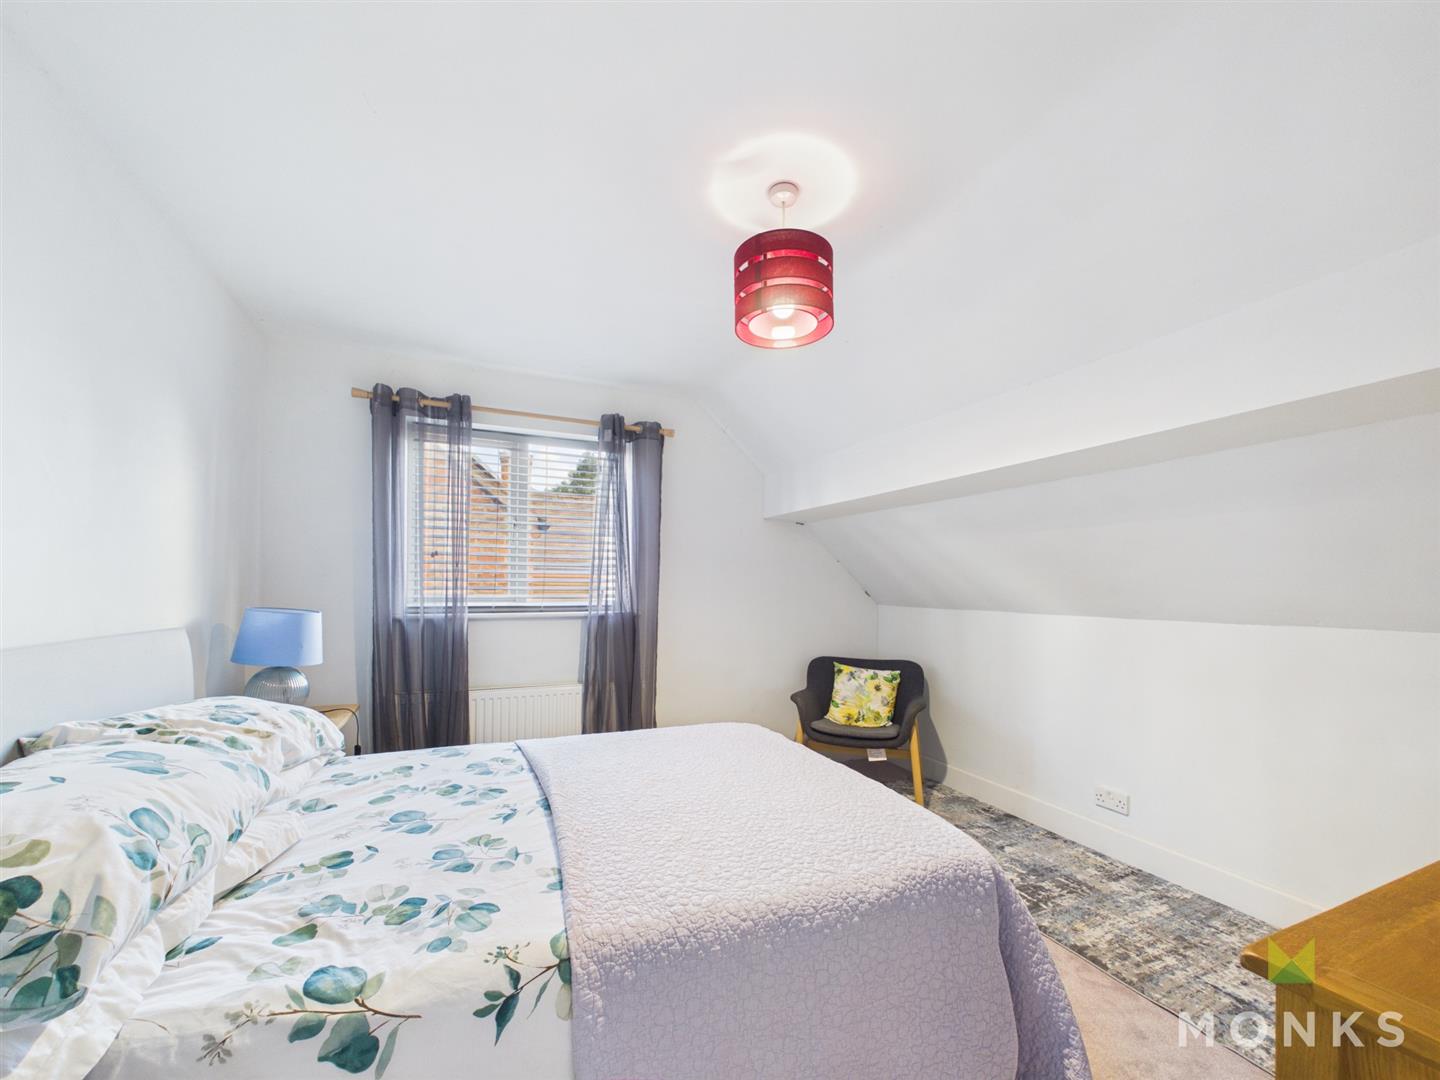
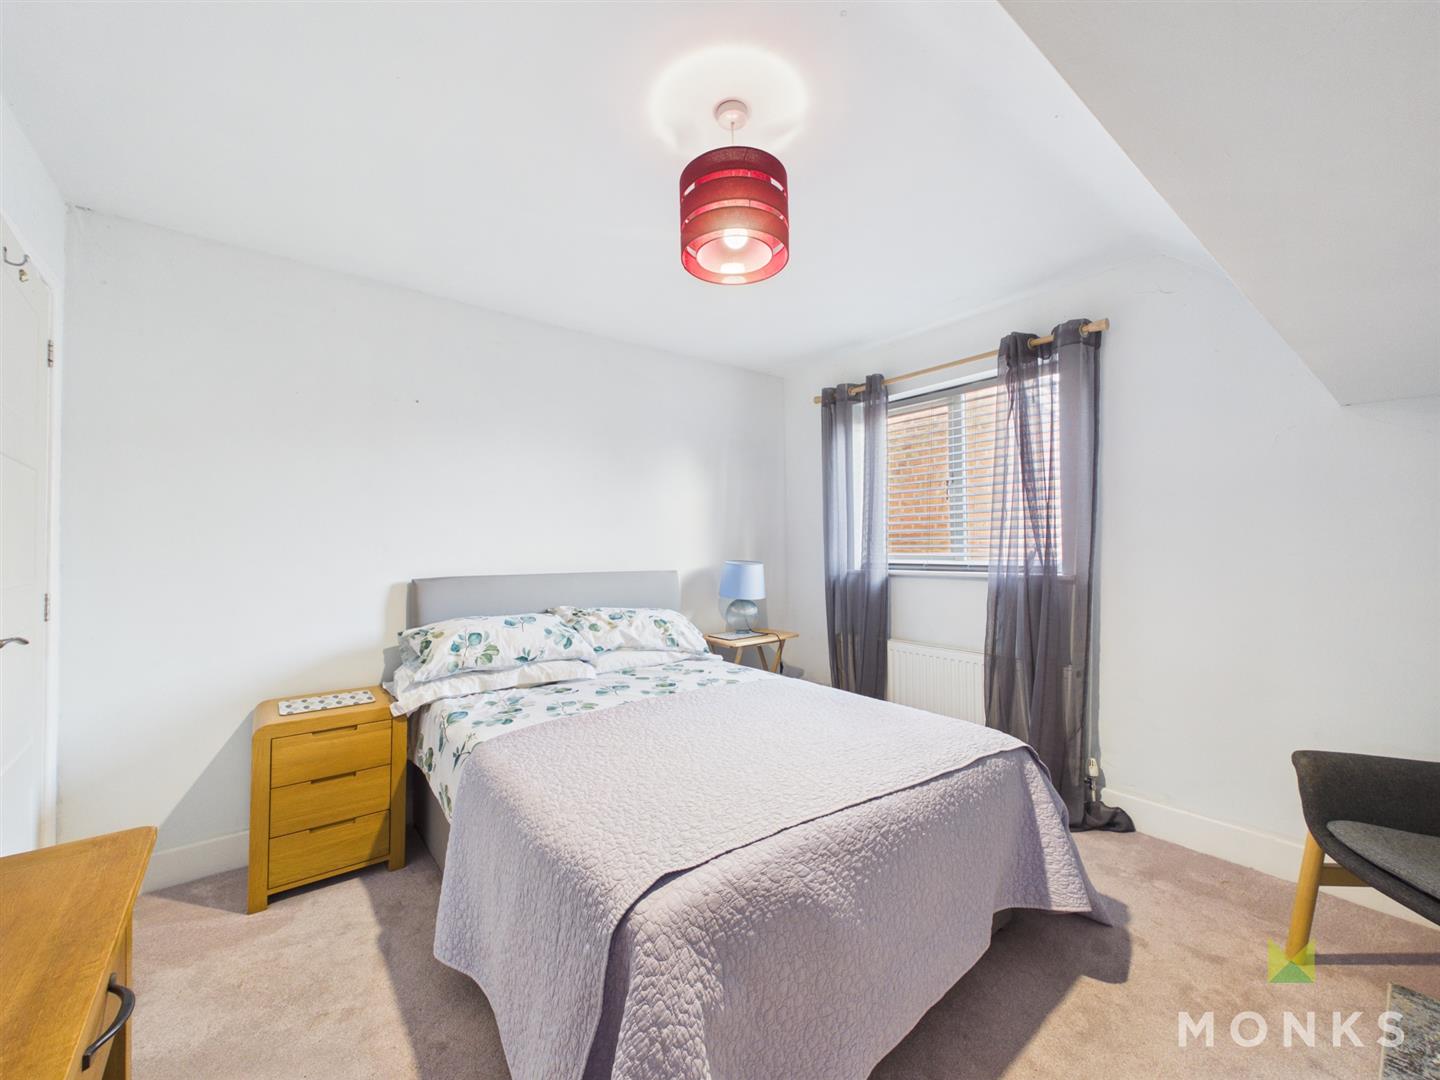
BEDROOM 2 – A generous double room with window to the side, radiator.
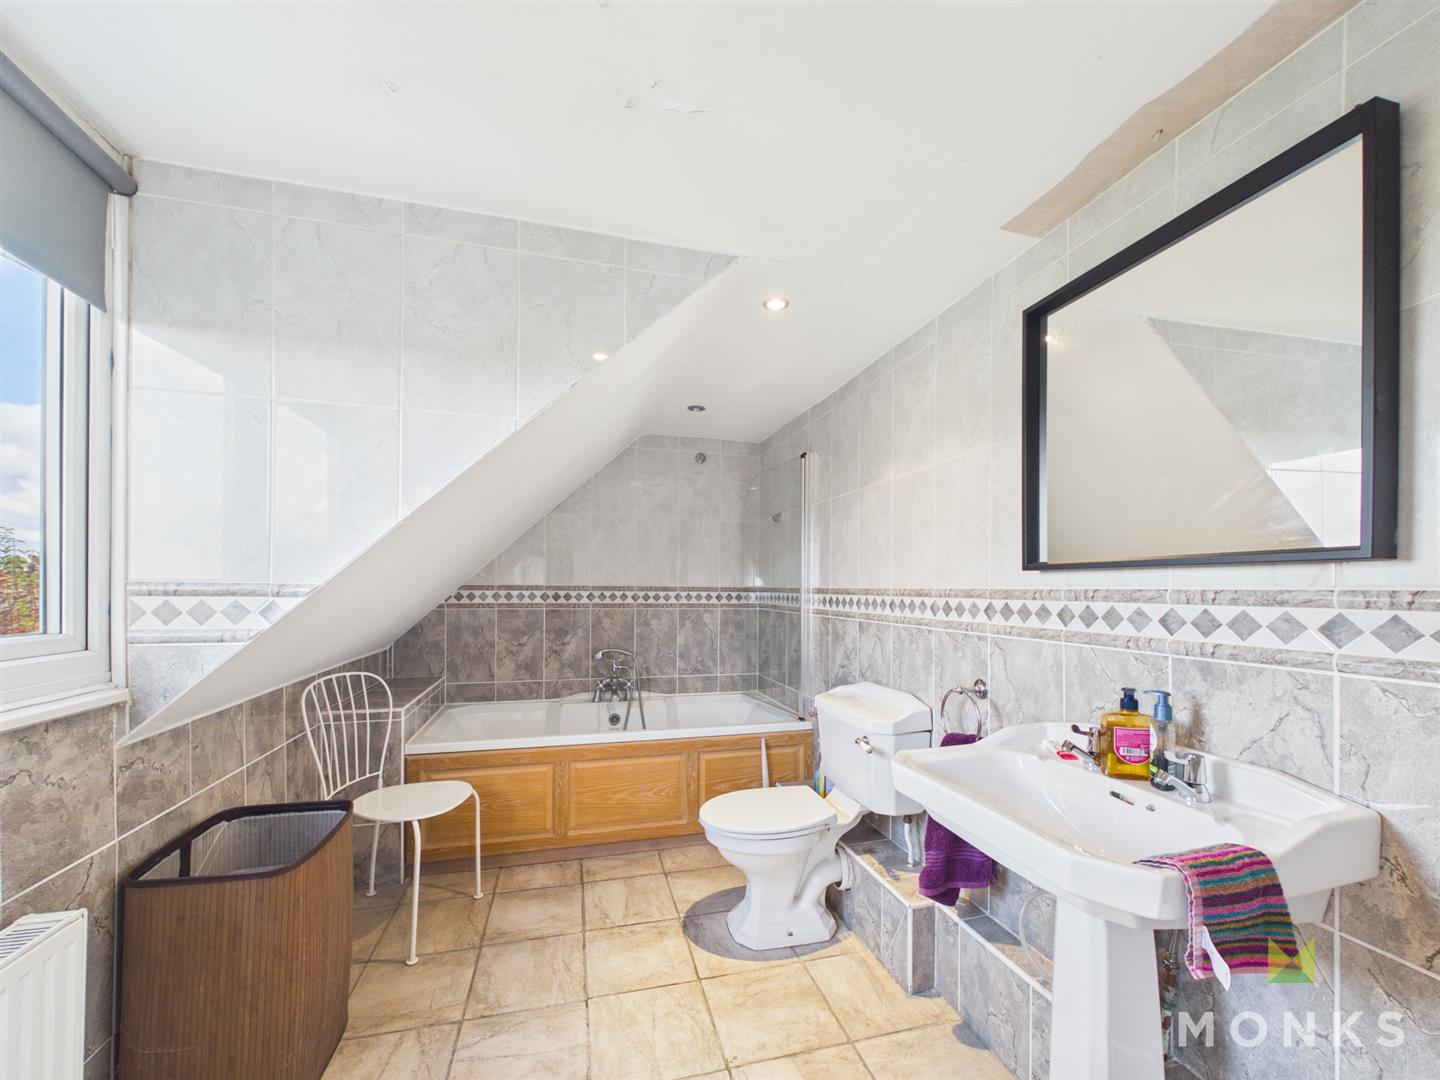
BATHROOM – with suite comprising panelled bath with mixer taps and shower attachment, wash hand basin and WC. Complementary tiled surrounds, radiator, window to the rear with views reaching across to the Town and Shropshire Hills.
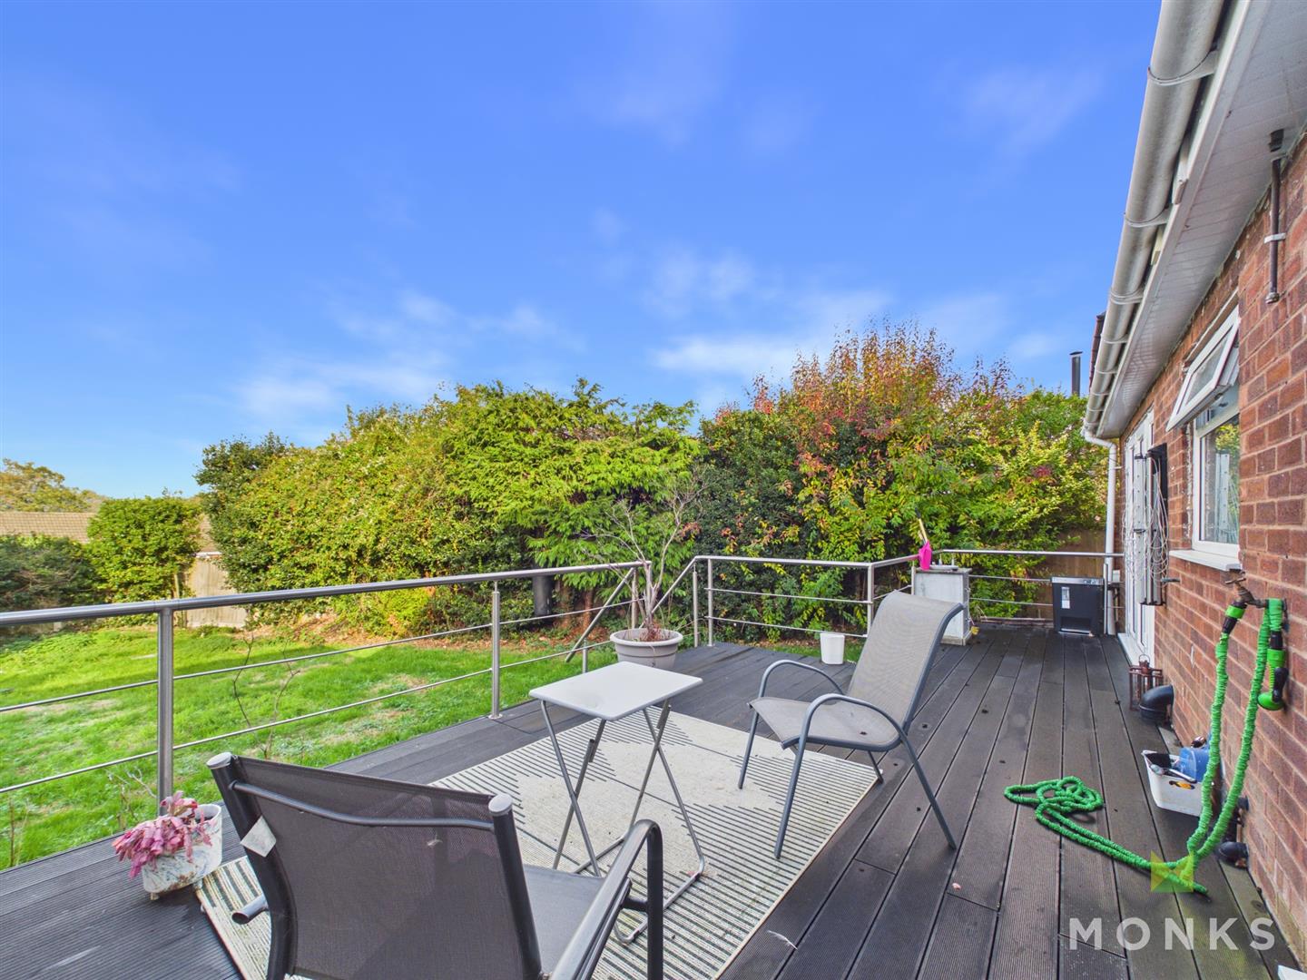
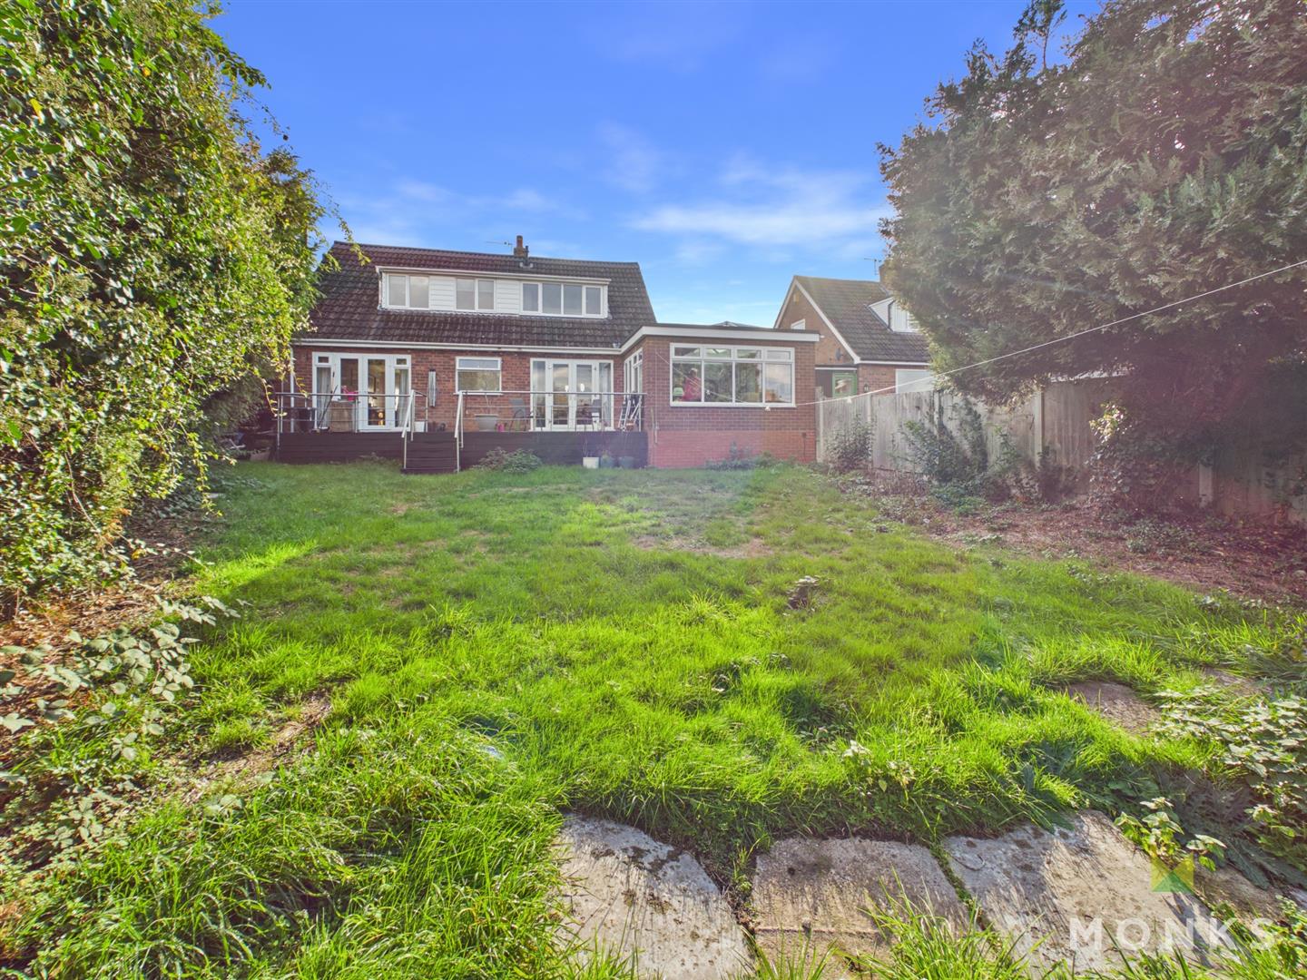
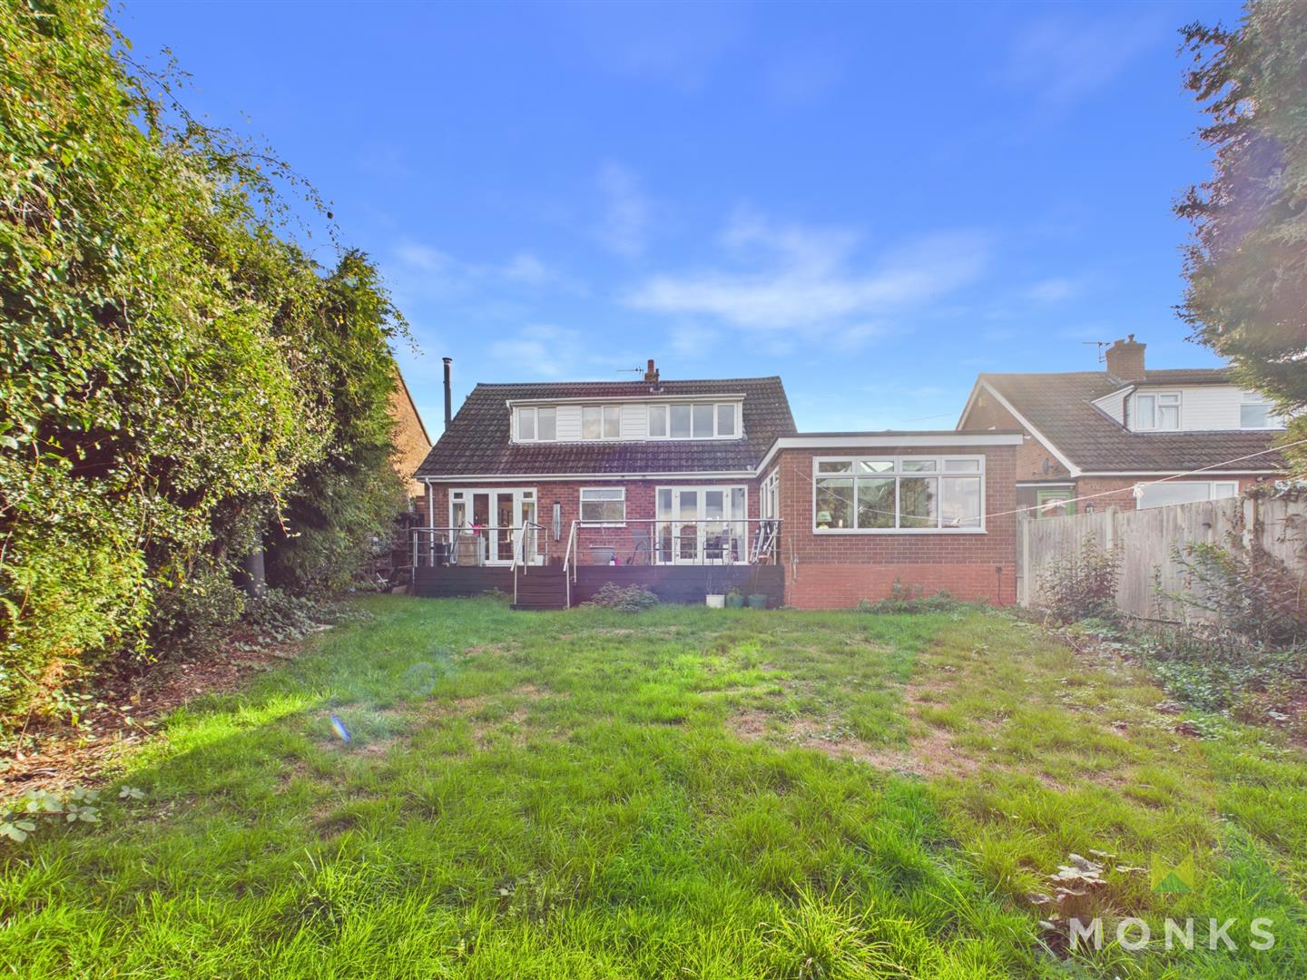
OUTSIDE – The property is approached over driveway with parking for several cars and enclosed from the road by brick walling. The Front Garden area is gravelled for ease of maintenance with flower and shrub beds. Side pedestrian access to the Rear Garden which offers a good level of privacy with a raised decked sun terrace which runs across the back of the Lounge, Dining Room and Garden Room and provides great outdoor entertaining space. Steps lead down to the shaped lawn with well stocked flower, shrub and herbaceous beds and range of specimen trees, enclosed with wooden fencing. Side timber storage.
GENERAL INFORMATION – TENURE
We are advised the property is Freehold. We would recommend this is verified during pre-contract enquiries.
SERVICES
We are advised that all main services are connected.
COUNCIL TAX BANDING
As taken from the Gov.uk website we are advised the property is in Band D – again we would recommend this is verified during pre-contract enquiries.
FINANCIAL SERVICES
We are delighted to work in conjunction with the highly reputable `Ellis-Ridings Mortgage Solutions’ who offer FREE independent advice and have access to the whole market place of Lenders. We can arrange for a no obligation quote or please visit our website Monks.co.uk where you will find the mortgage calculator. https://monks.co.uk/buy/mortgage-calculator/
LEGAL SERVICES
Again we work in conjunction with many of the Counties finest Solicitors and Conveyancers. Please contact us for further details and competitive quotations.
REMOVALS
We are proud to recommend Daniel and his team at Homemaster Removals. Please contact us for further details.
NEED TO CONTACT US
We are available 8.00am to 8.00pm Monday to Friday, 9.00 am to 4.00pm on a Saturday and 11.00am to 2.00pm on Sunday, maximising every opportunity to find your new home
Important Notice – Monks for themselves and for the vendors of this property, whose agents they are give notice that:
These particulars provide a general outline only for the guidance of intended purchasers and do not constitute part of an offer or contract.
All descriptions, dimensions and distances are approximate, references to state and condition, relevant permissions for use and occupation and other details are provided in good faith and believed to be correct.
No person in the employment of Monks has any authority to make or give any representation or warranty whatever in relation to this property.
Electrical and other appliances mentioned in these particulars have not been tested by Monks. Therefore prospective purchasers must satisfy themselves as to their working order.
Always here when
you need us.
Contact us.
We are available:
Monday to Friday - 8.00am to 8.00pm
Saturday - 9.00am to 4.00pm
Sunday - 11.00am to 2.00pm
Found the right
property? Need help?
Get the best advice
on the market.
We’ve partnered with independent mortgage broker Ellis-Ridings Mortgage Solutions to give you the best personal and professional advice.
Similar properties


Always wanted to build
your dream home?
Why not buy off-plan.
If you like the idea of working with the developer and creating something unique for you then your journey begins with completing this form: