
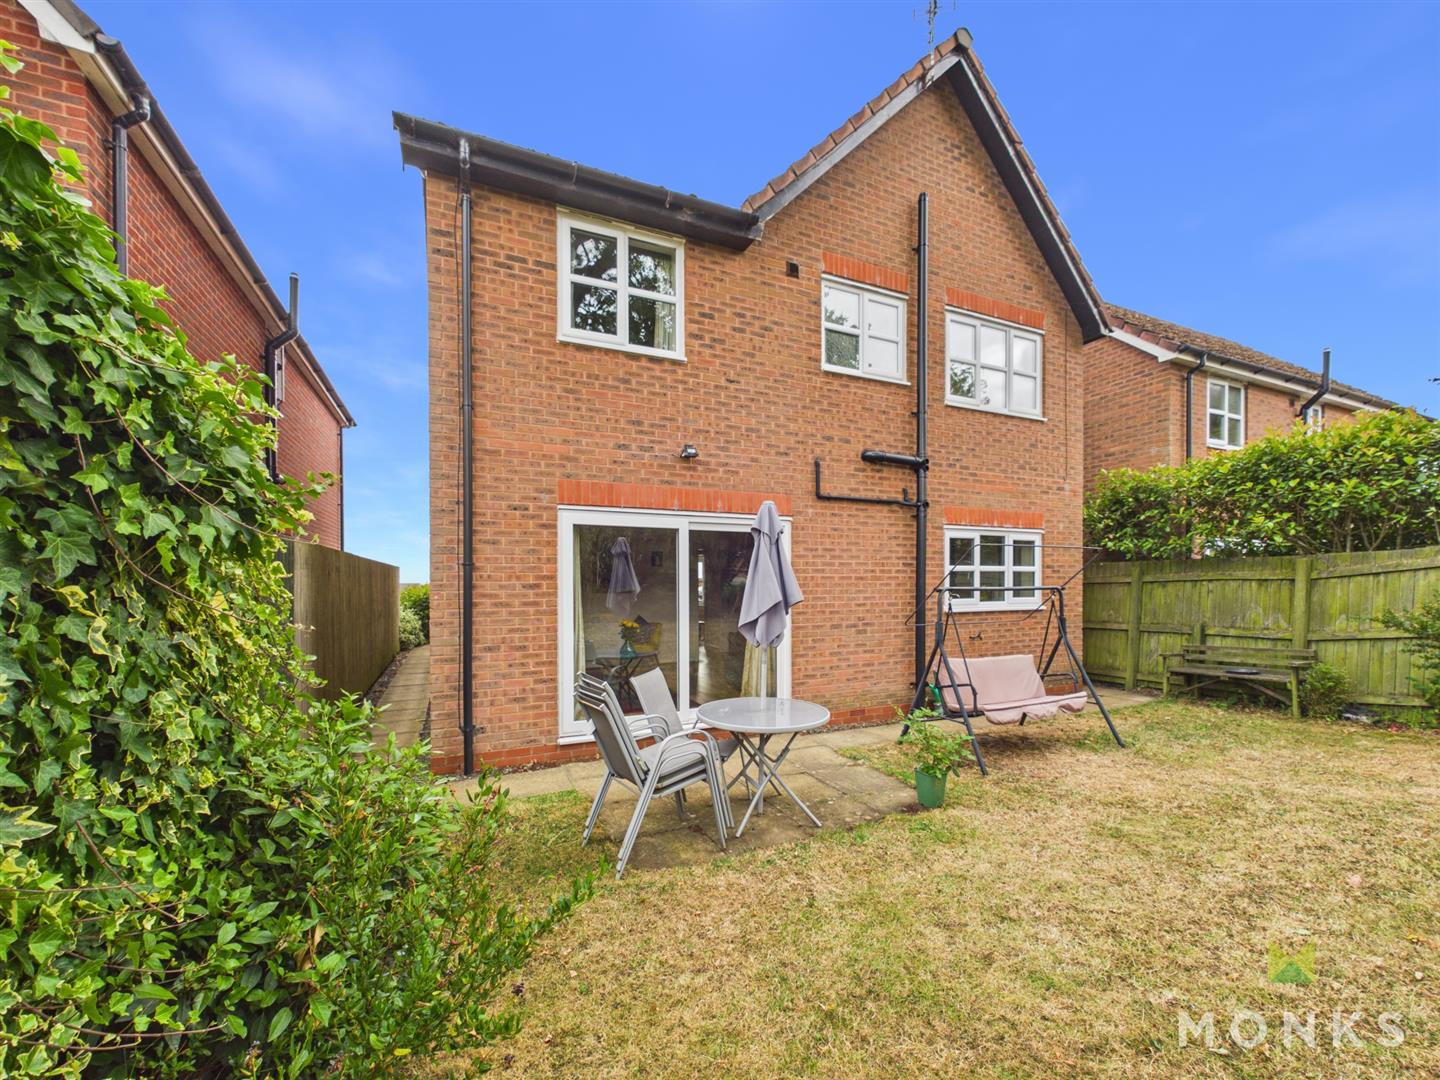
*** SPACIOUS FOUR BEDROOM DETACHED HOME ***
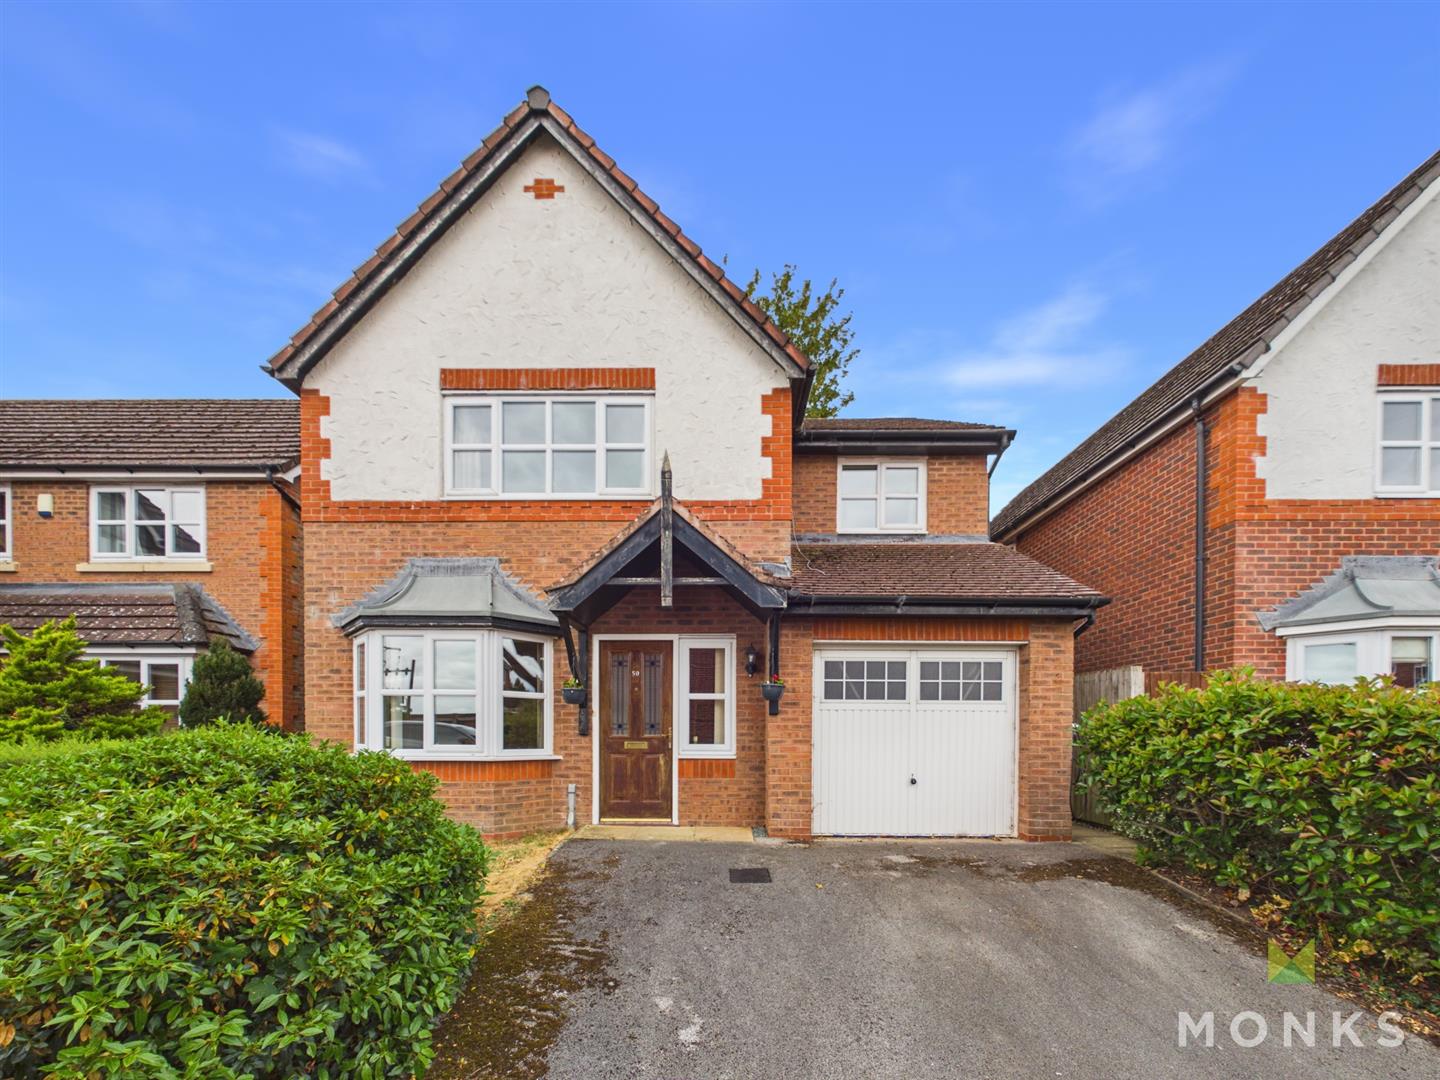
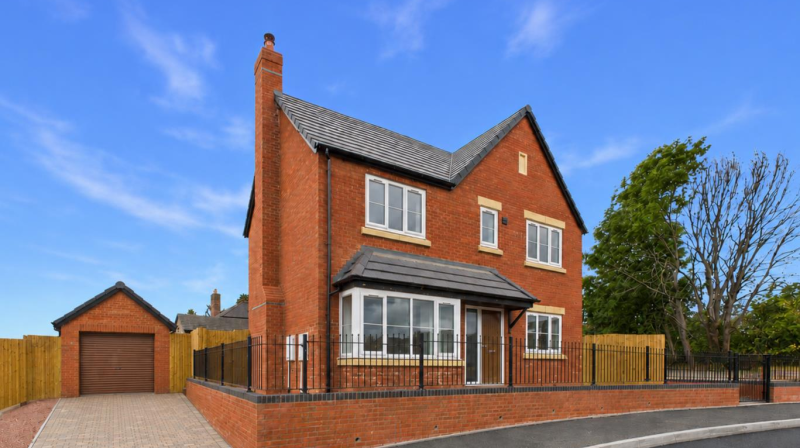
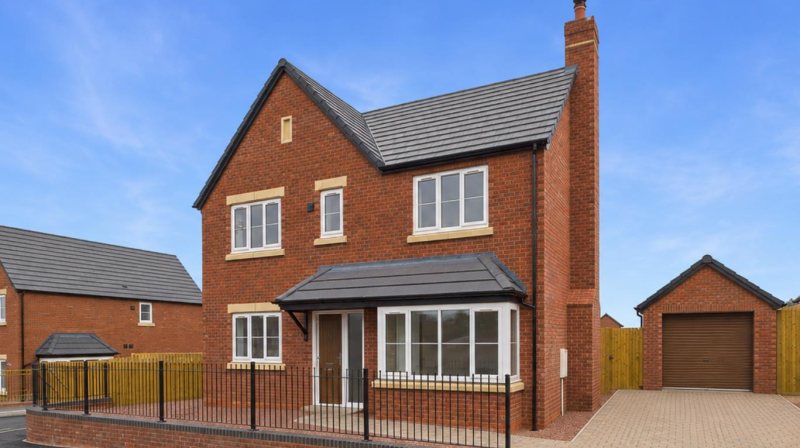
An opportunity to purchase this spacious and much improved four bedroom detached family home offering versatile living accommodation throughout perfect for the growing family and todays modern living.
Occupying an enviable position on this sought after development in the heart of Morda, having ease of access to a wealth of local amenities and the nearby Market Town of Oswestry and access to a range of transport links.
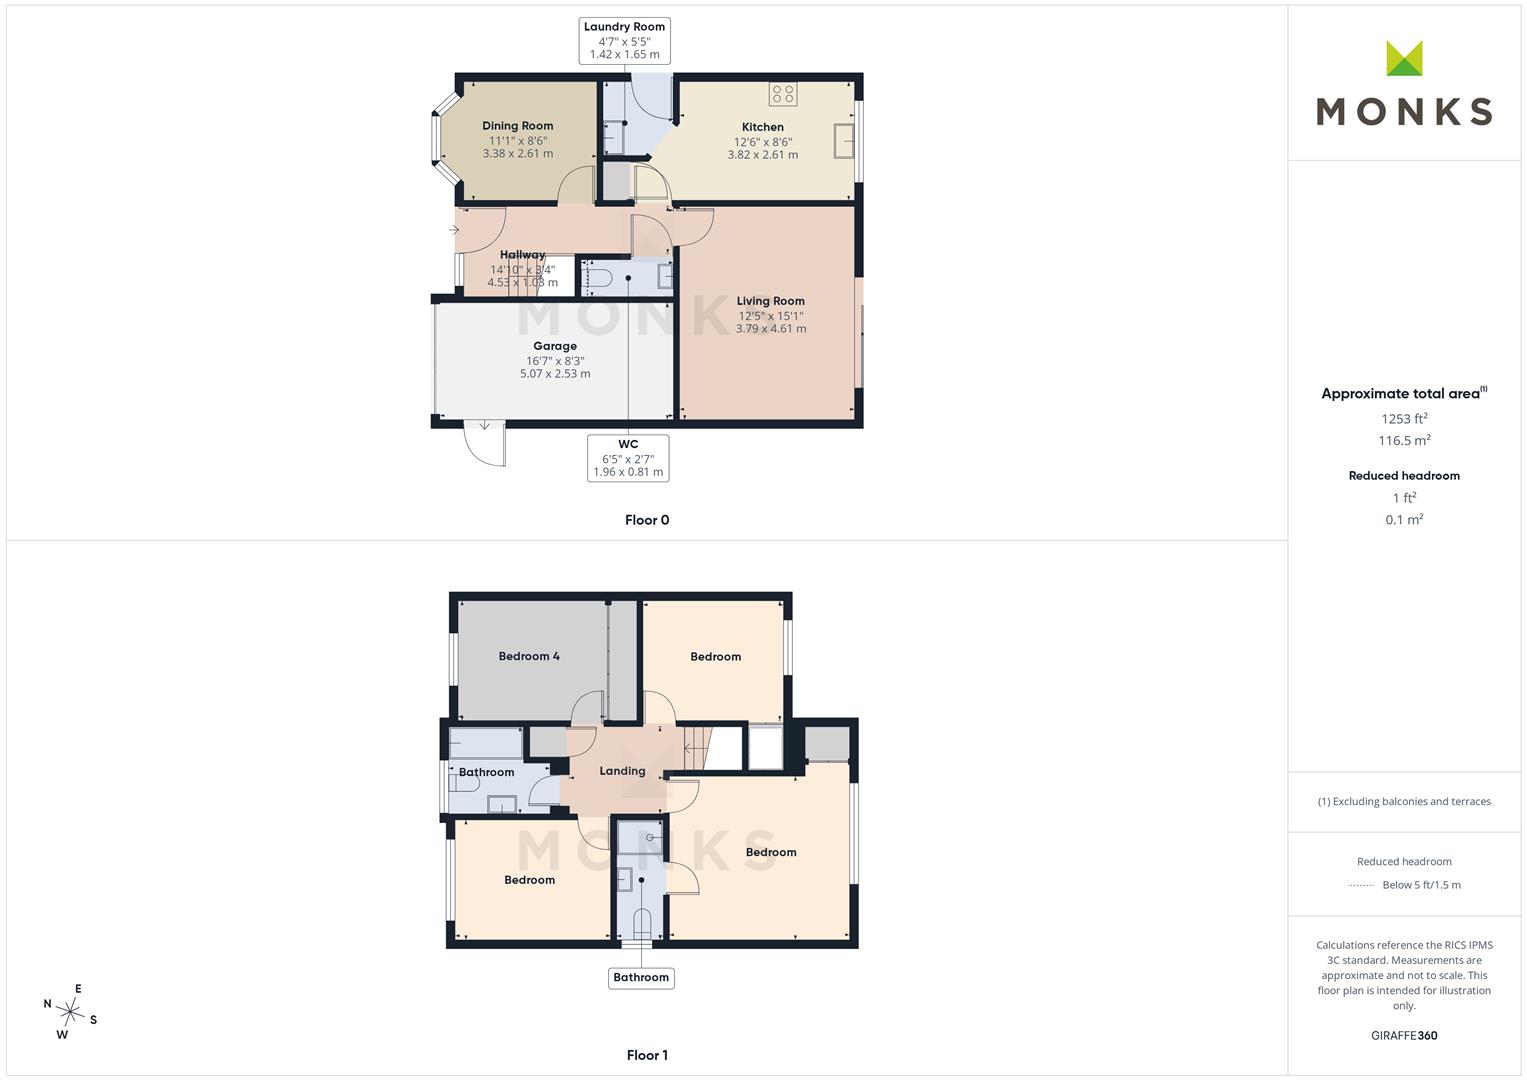
Briefly comprising of entrance hall with cloakroom, lounge, kitchen, utility room, dining room, principal bedroom with en suite, three further bedrooms and family bathroom.
Having benefit of gas central heating, driveway with off road parking and garage, hardwood flooring throughout the reception rooms, recently fitted carpets, EV charging point and enclosed rear garden.
Viewings essential – FOUR BEDROOM DETACHED FAMILY HOME
– SPACIOUS AND VERSATILE LIVING ACCOMODATION
– PRINCIPAL BEDROOM WITH EN SUITE SHOWER ROOM
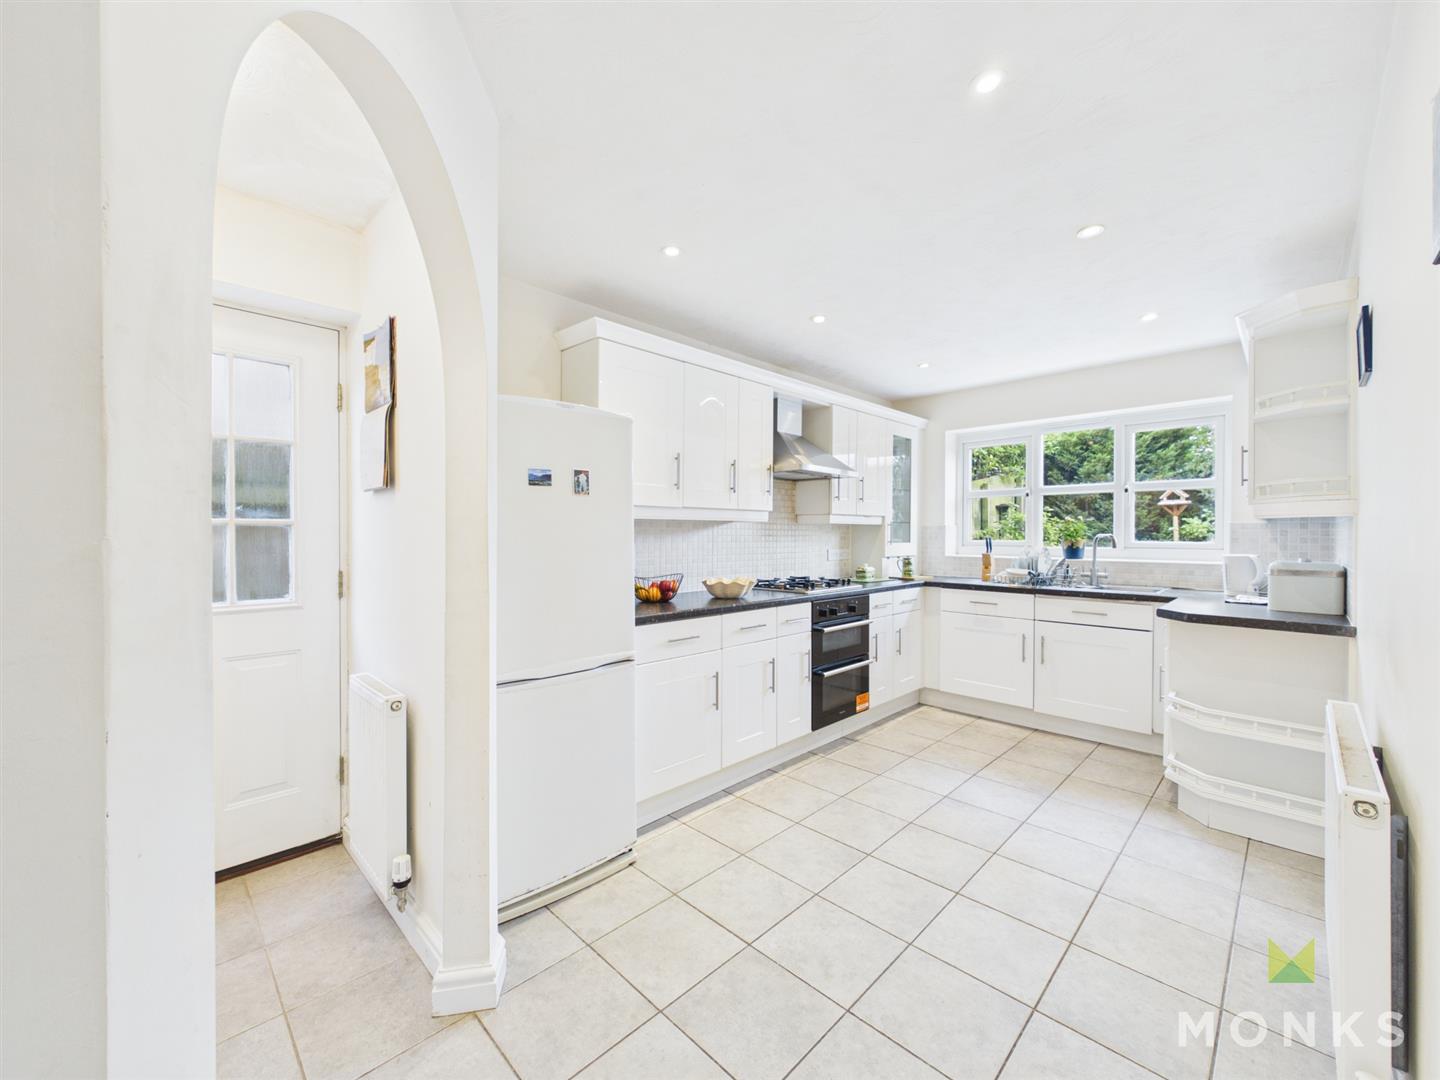
– ATTRACTIVE FITTED KITCHEN WITH UTILITY ROOM
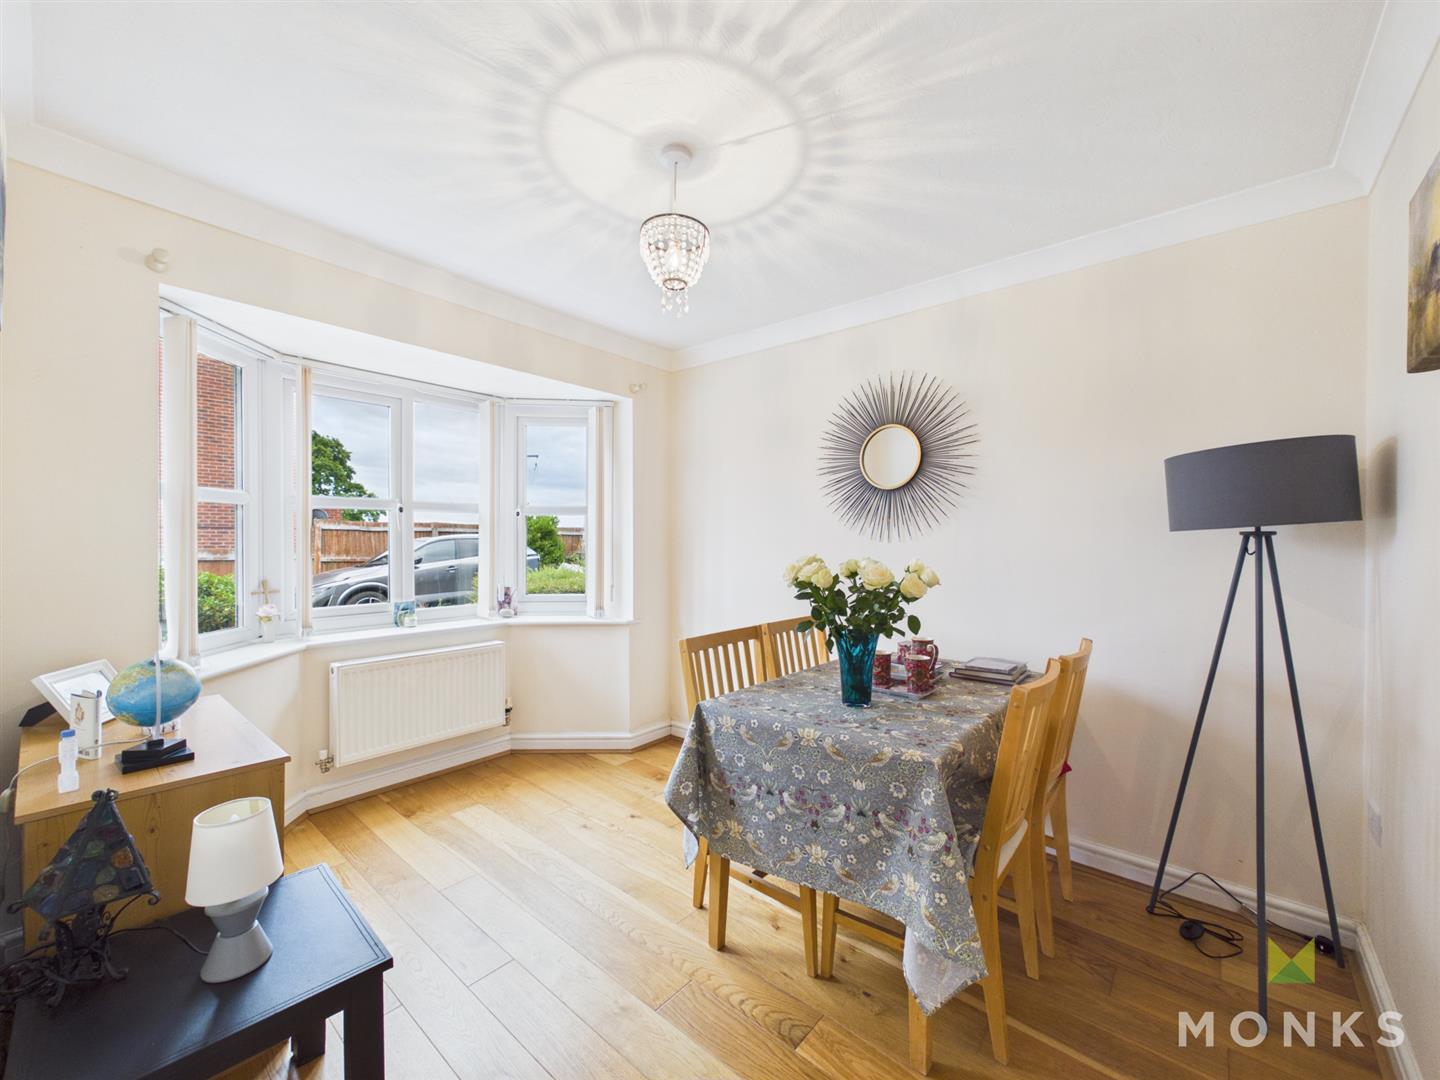
– SEPERATE DINING ROOM WITH BAY WINDOW
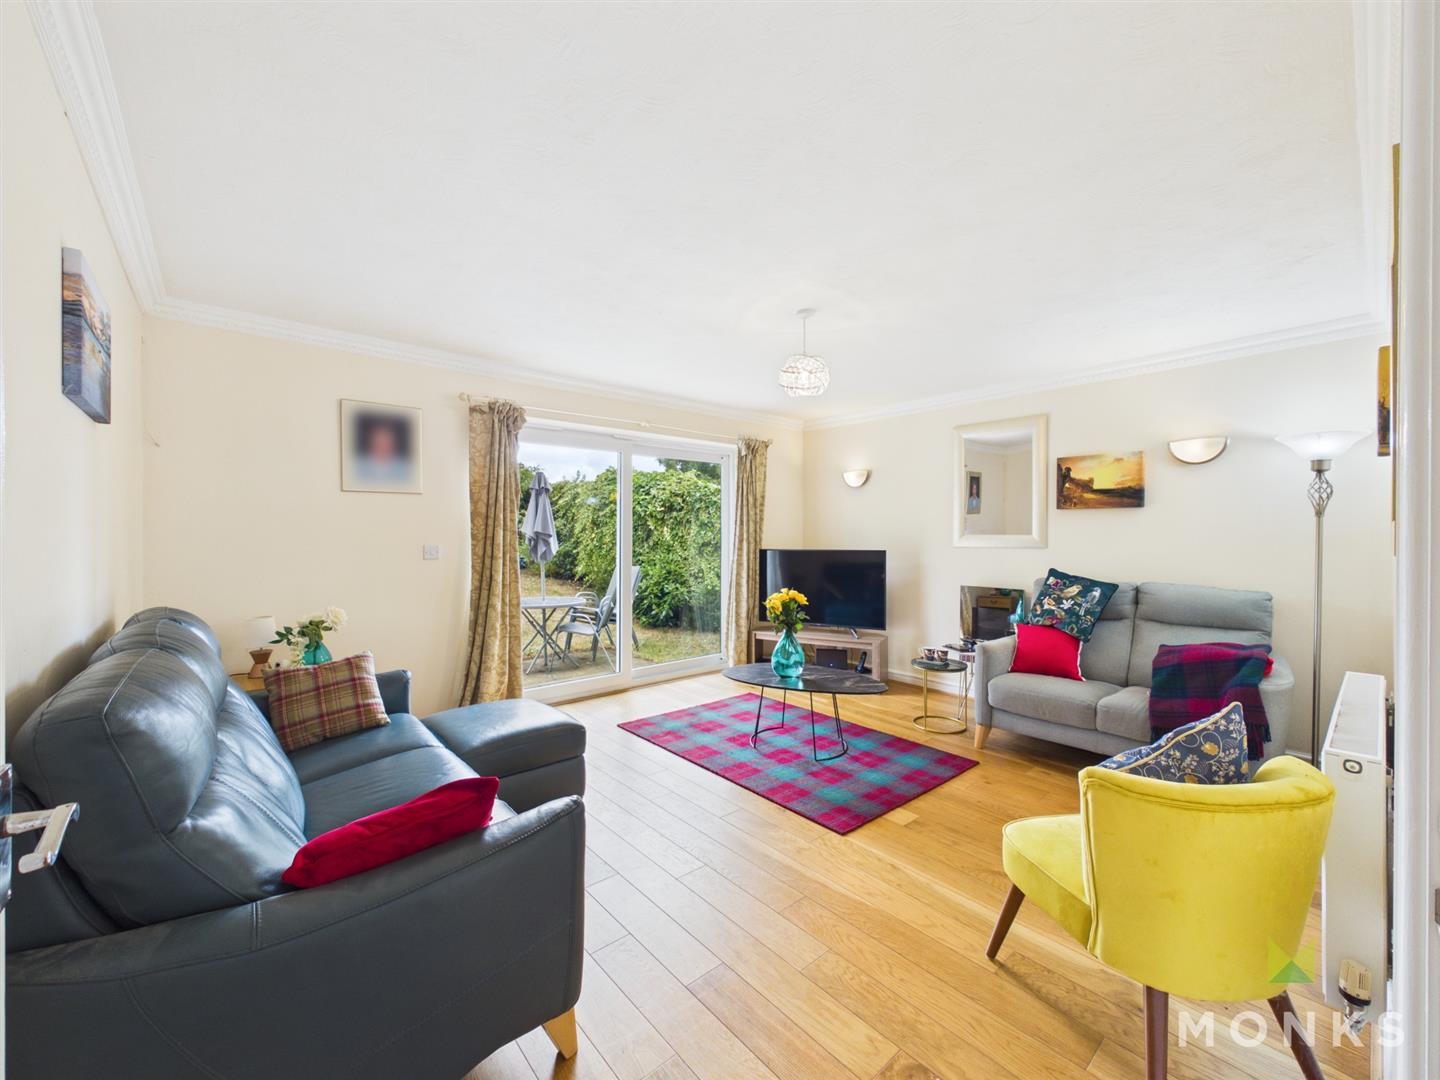
– WELCOMING LOUNGE WITH FRENCH DOORS
– DRIVEWAY PARKING FOR TWO VEHICLES AND GARAGE
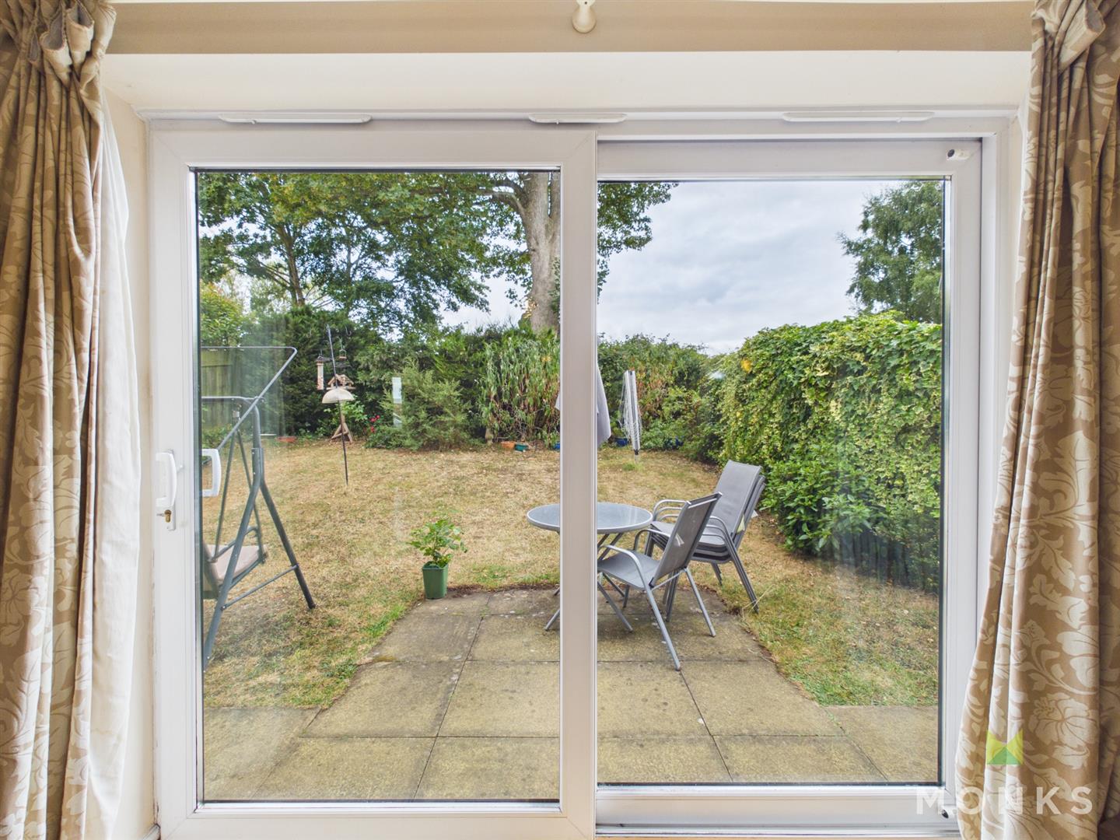
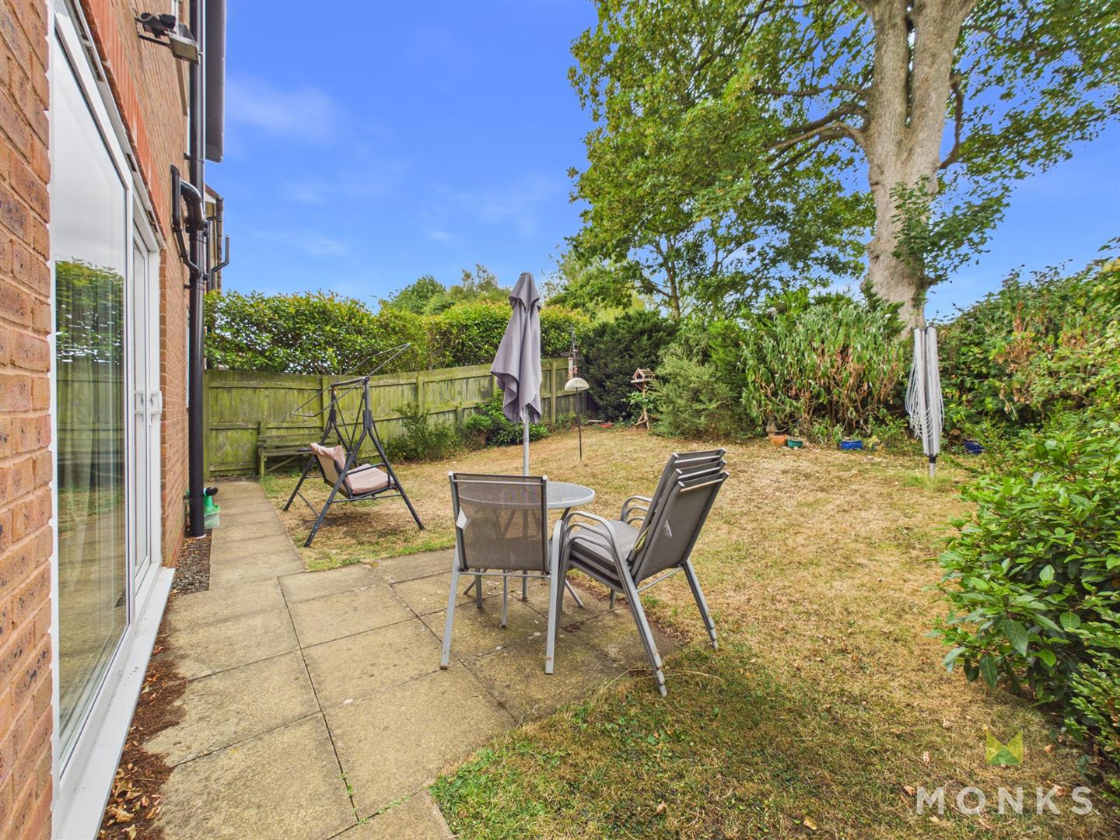
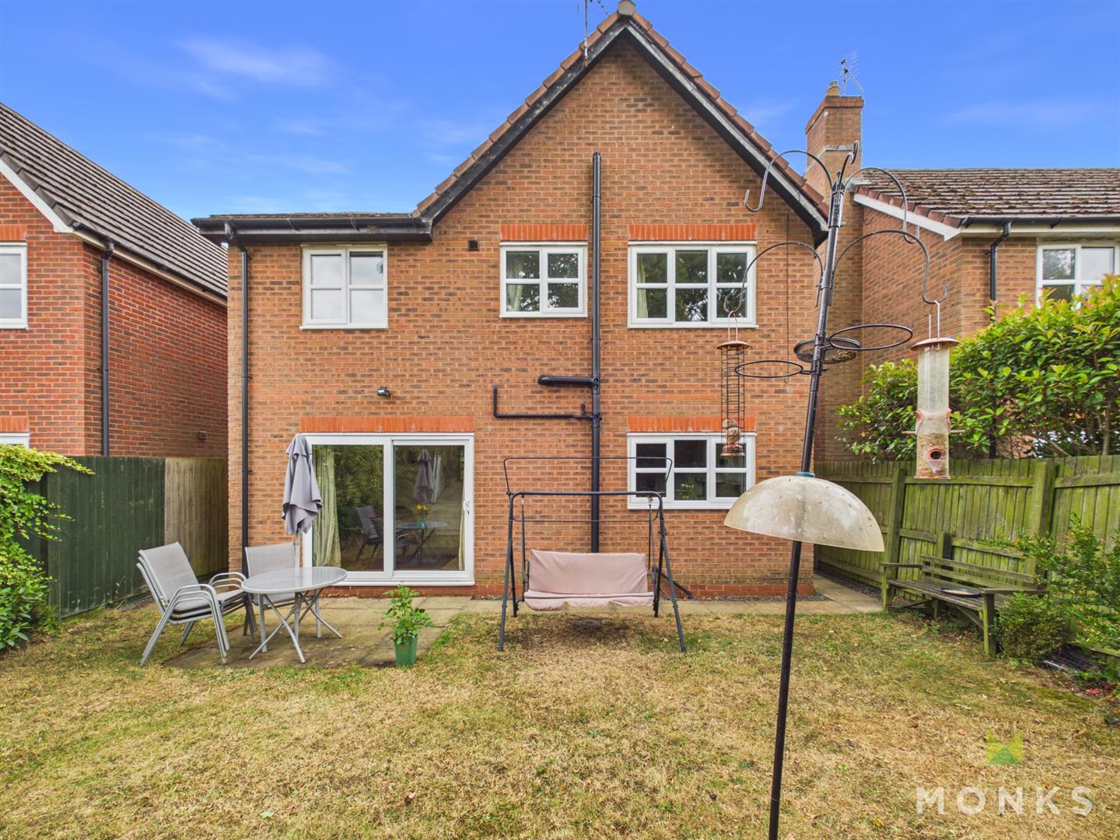
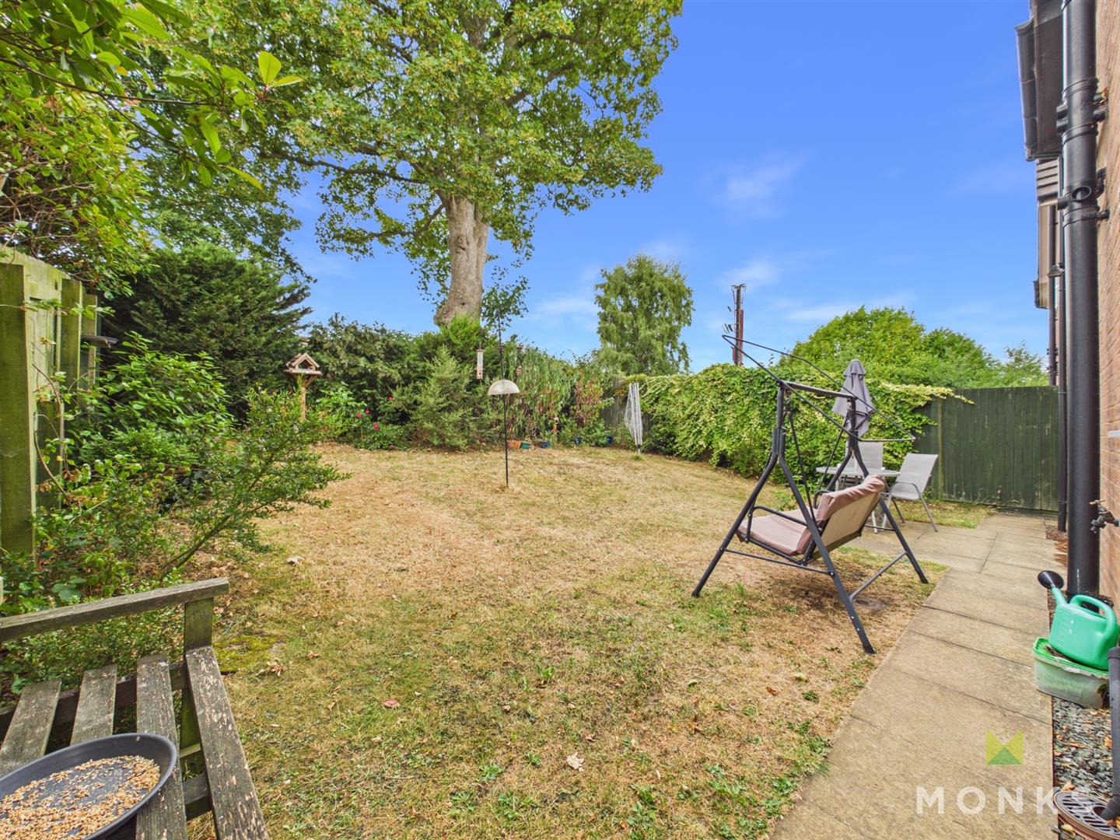
– ENCLOSED REAR GARDEN WITH PAVED PATIO
– EV CHARGING POINT | VIEWINGS ESSENTIAL

– ENERGY PERFORMANCE RATING ‘ ‘
LOCATION – The property occupies an enviable position on a private driveway in Morda within a pleasant stroll from the popular market Town of Oswestry and all of its amenities including restaurants, cafe’s, independent stores, supermarkets, churches and the Town’s recreational facilities. Ideally placed for commuters with ease of access to the A5/M54 motorway network with links to Chester and the nearby railway station at Gobowen.
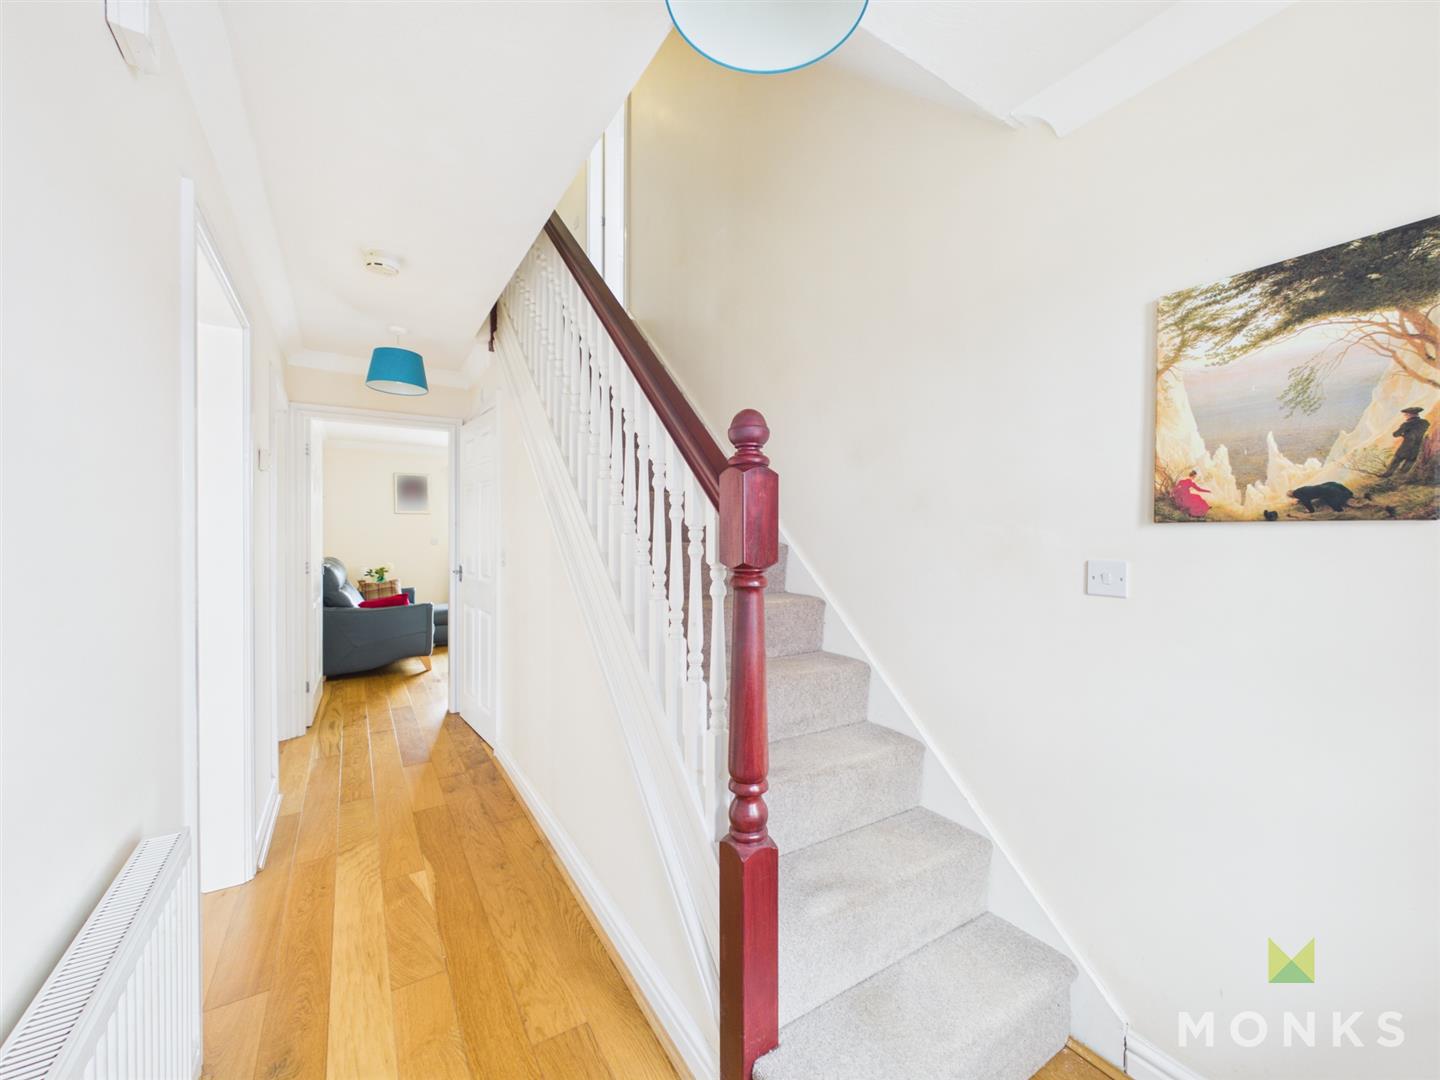
ENTRANCE HALLWAY – Covered entrance and door leading into the entrance hallway. Staircase leads to the First Floor Landing. Radiator, door leading into,
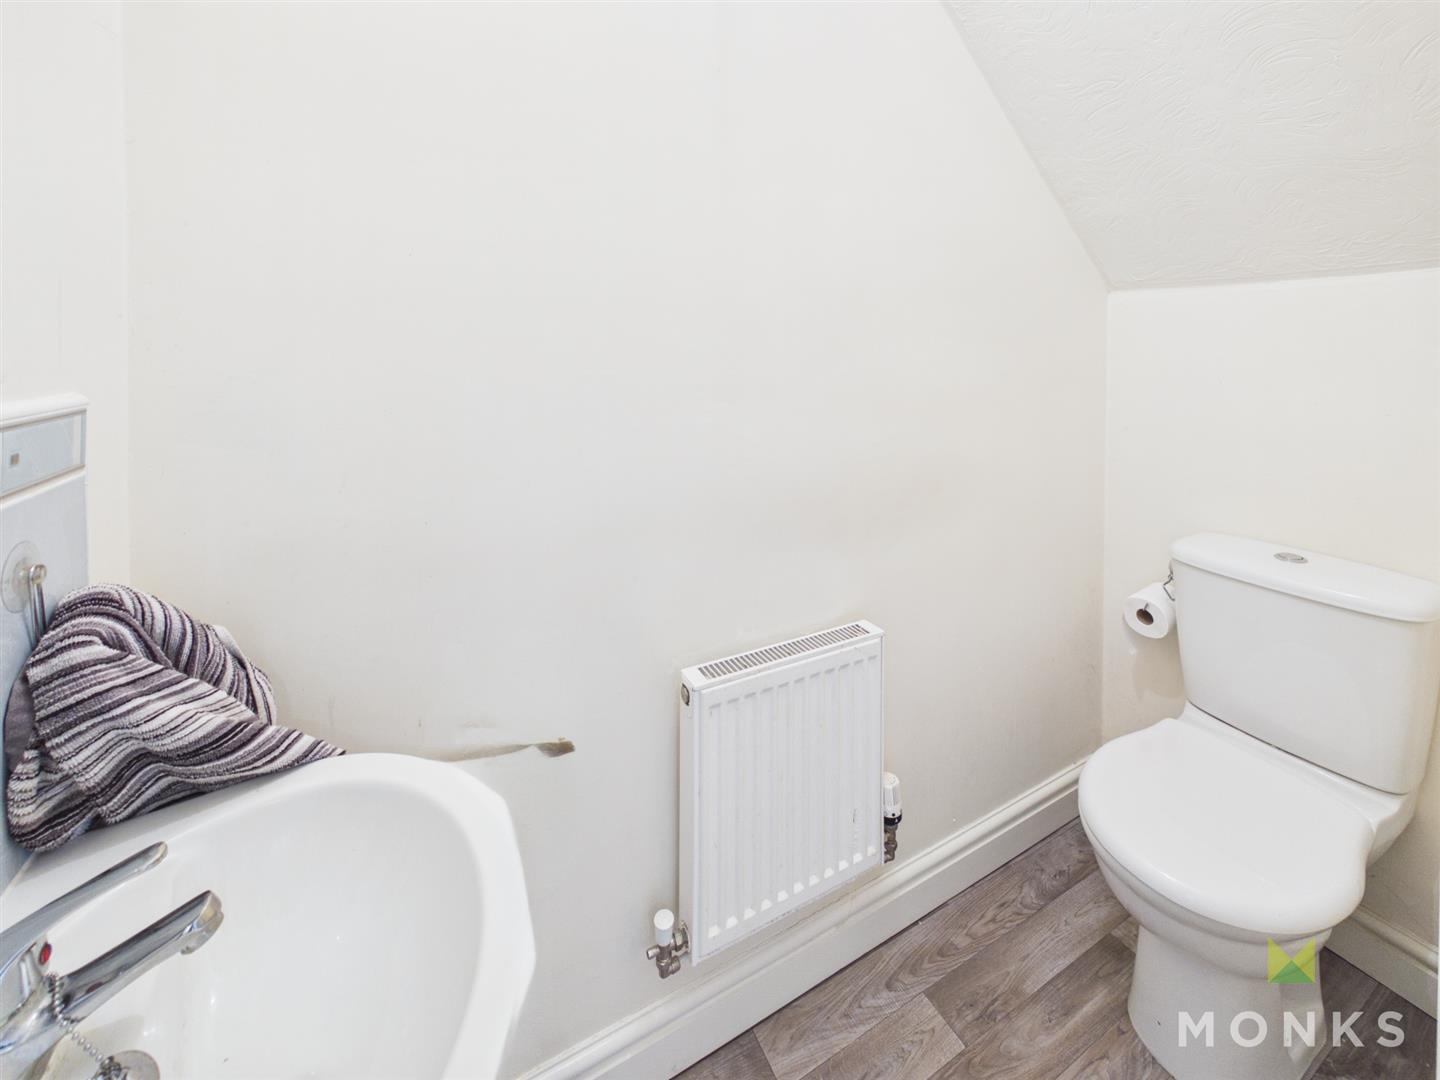
CLOAKROOM – With WC and wash hand basin with complimentary tiled splashback . Radiator.
LOUNGE – Naturally well lit room with fully glazed french doors to the rear aspect. Coved ceiling, hardwood flooring. Radiator.
KITCHEN – Attractively fitted with a range of shaker style fronted base level units comprising of cupboards and drawers with work surface over. One and a half bowl drainer sink set into base level unit, integrated oven/ grill with inset four ring gas hob and extractor hood over. Space for freestanding fridge/ freezer. Further range of wall mounted units, partially tiled walls. Window overlooking the rear aspect and leading into,
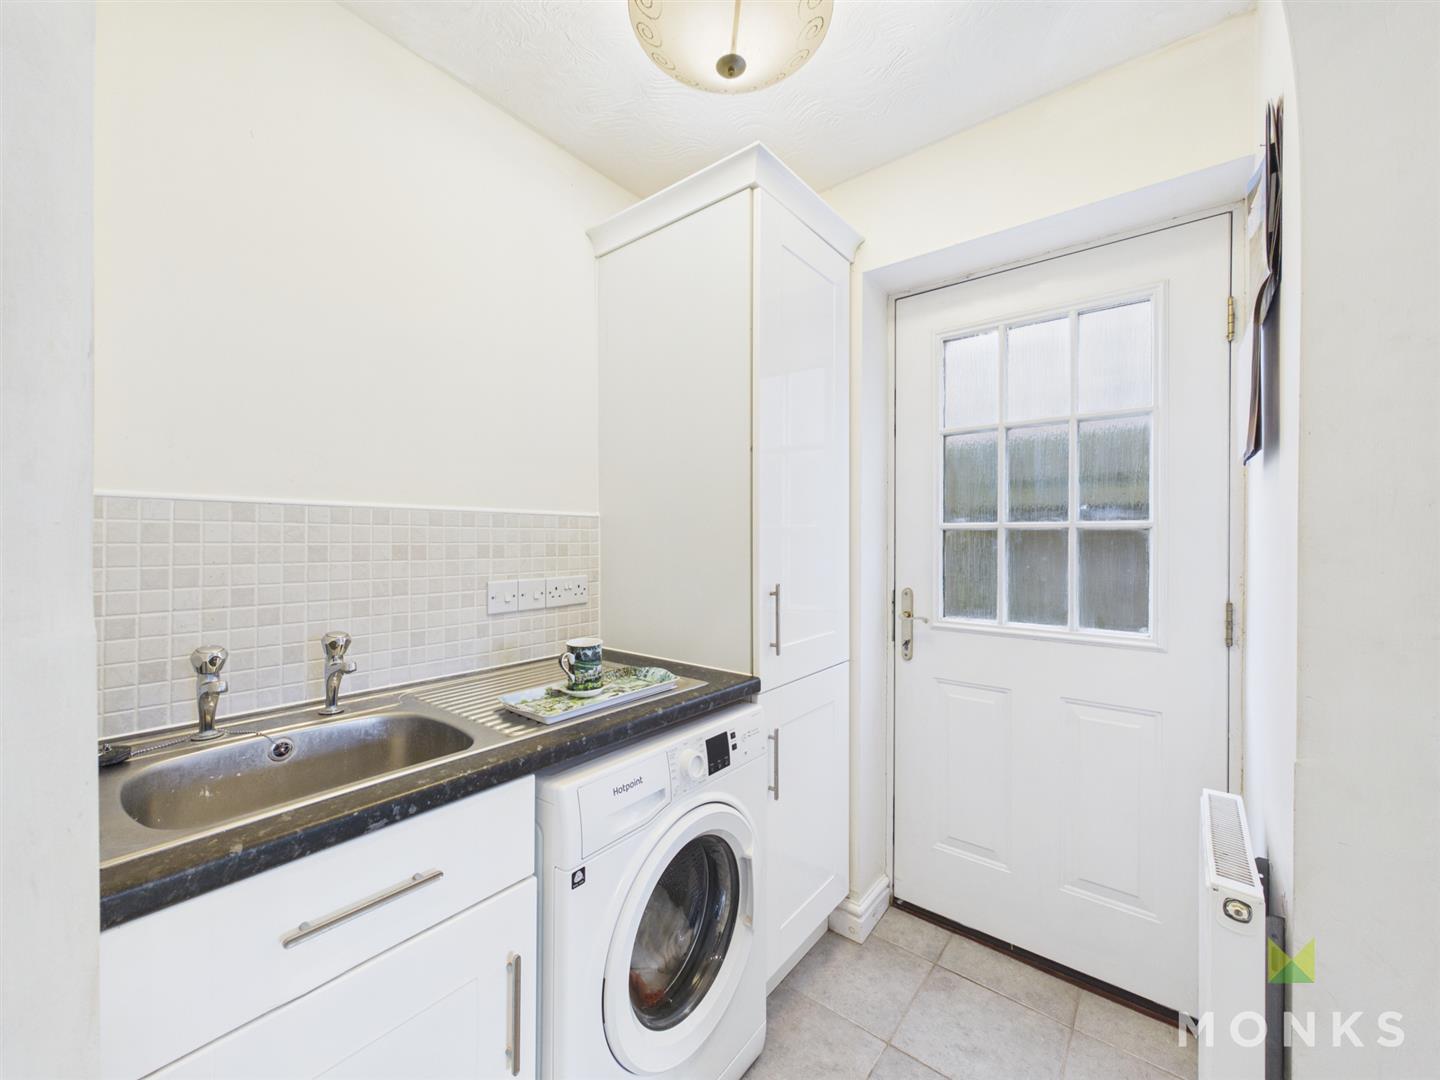
UTILITY ROOM – With door to the side aspect, range of cupboards, single drainer sink and space below work surface for washing machine.
DINING ROOM – With bay window to the front aspect, solid wood flooring, coved ceiling. Radiator.
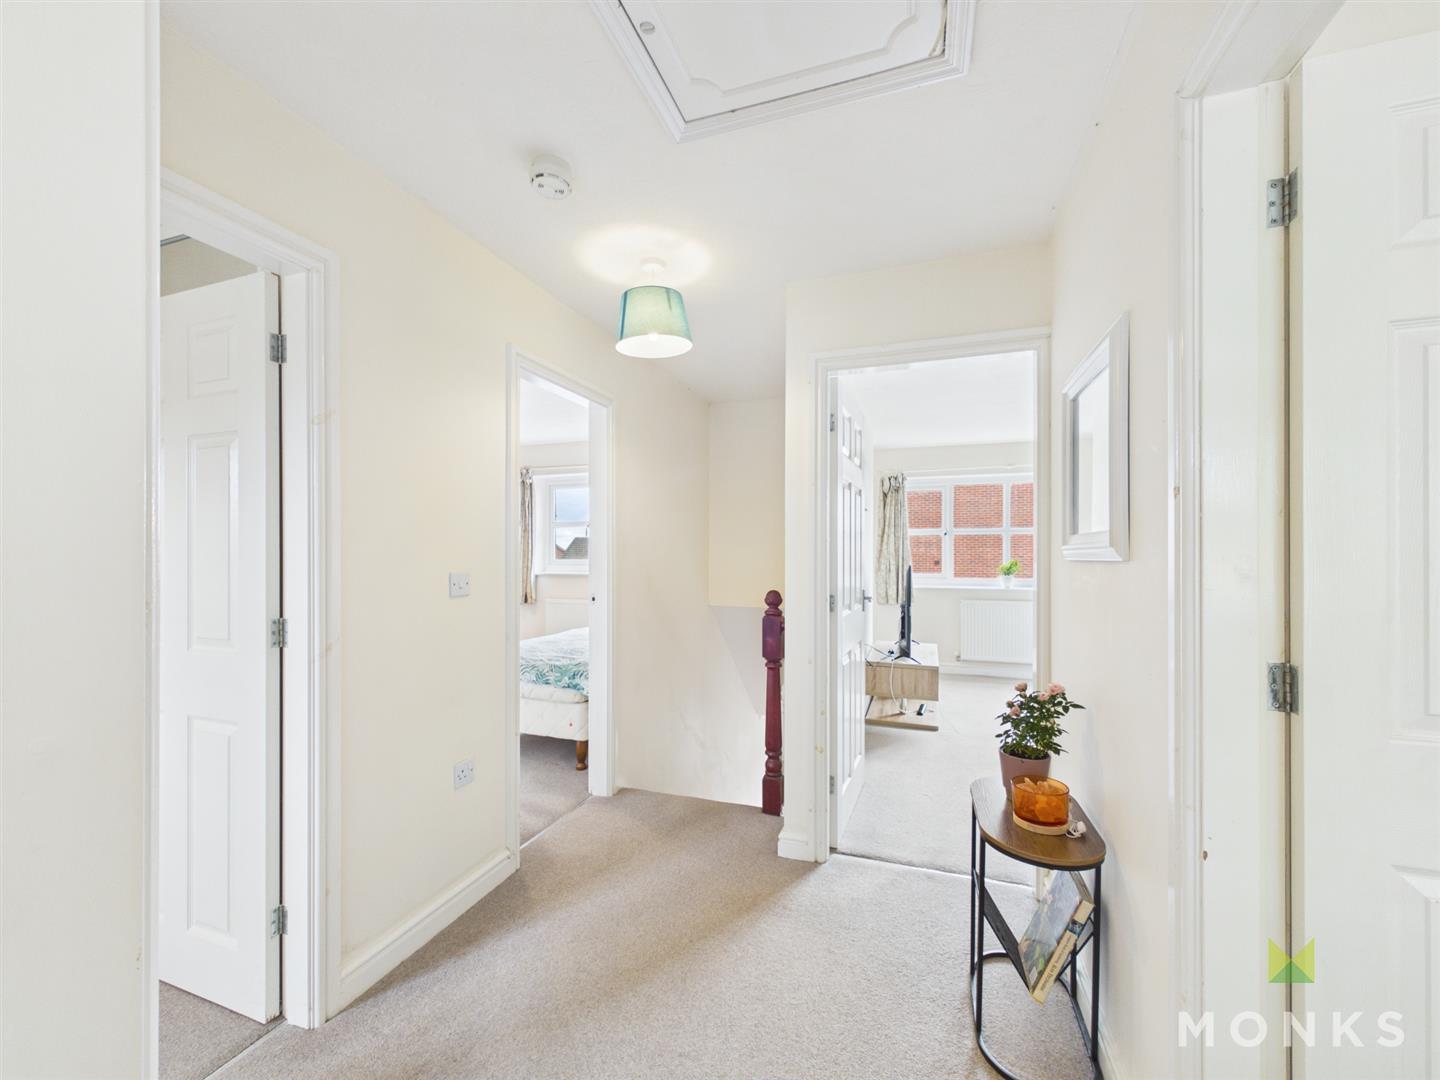
FIRST FLOOR LANDING – Staircase leads from the Entrance Hall to the First Floor Landing. Access to loft space, door opening to storage cupboard. Radiator, door leading off,
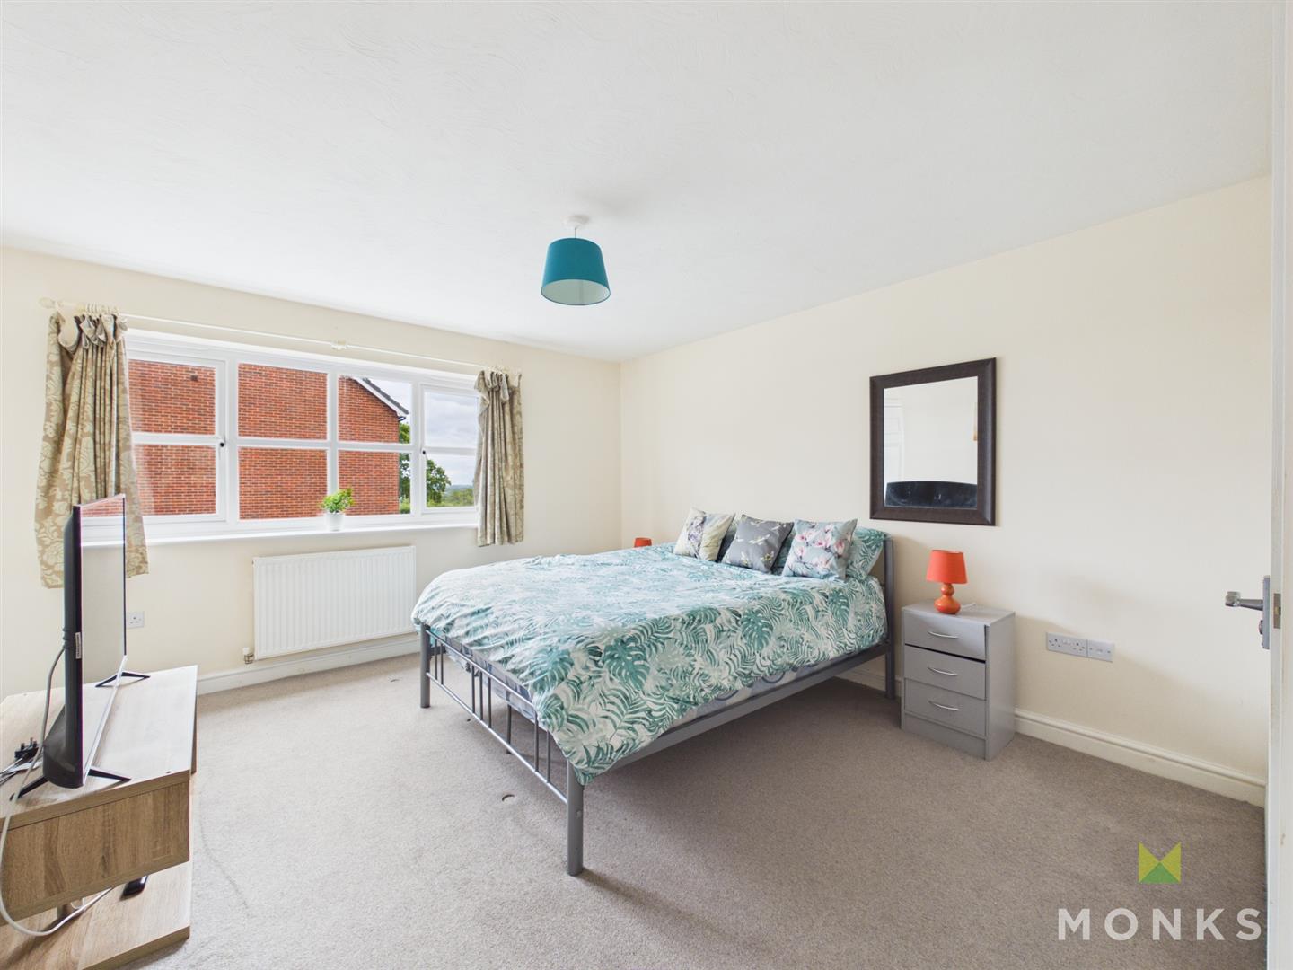
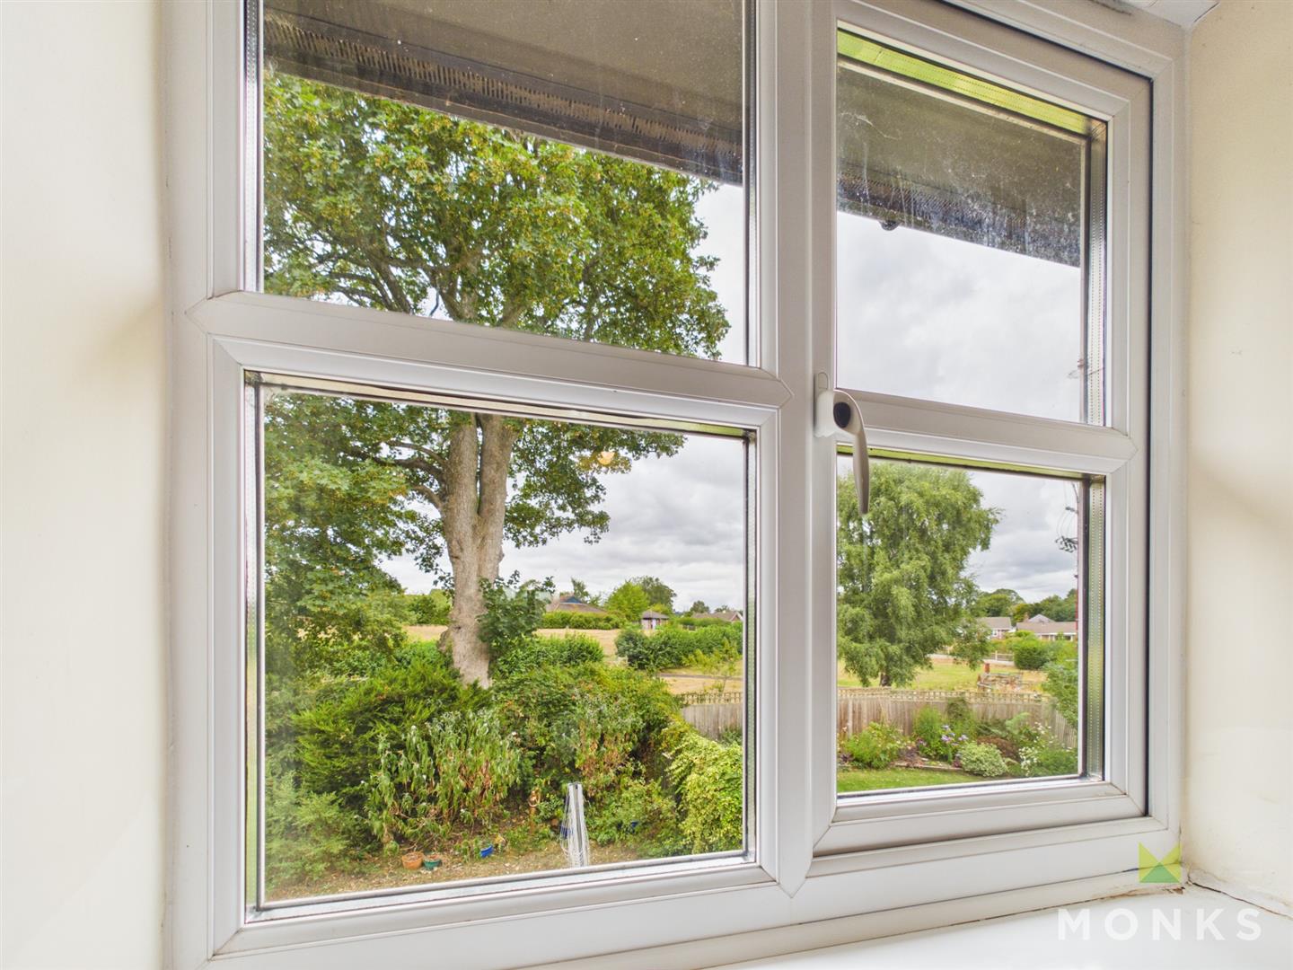
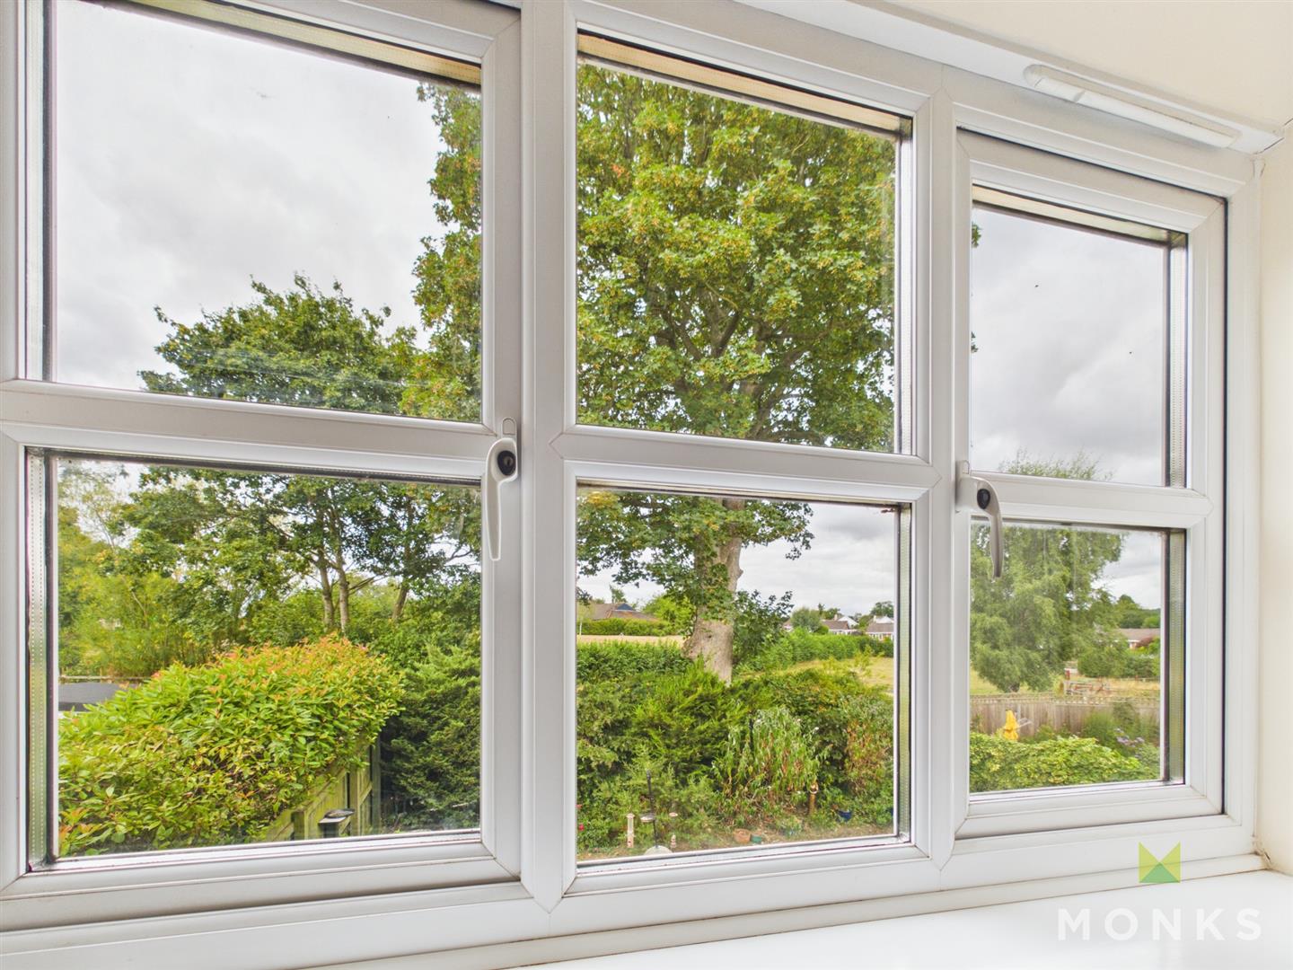
PRINCIPAL BEDROOM – With window to the front aspect with far reaching rural views, built in wardrobe. Radiator, door leading into,
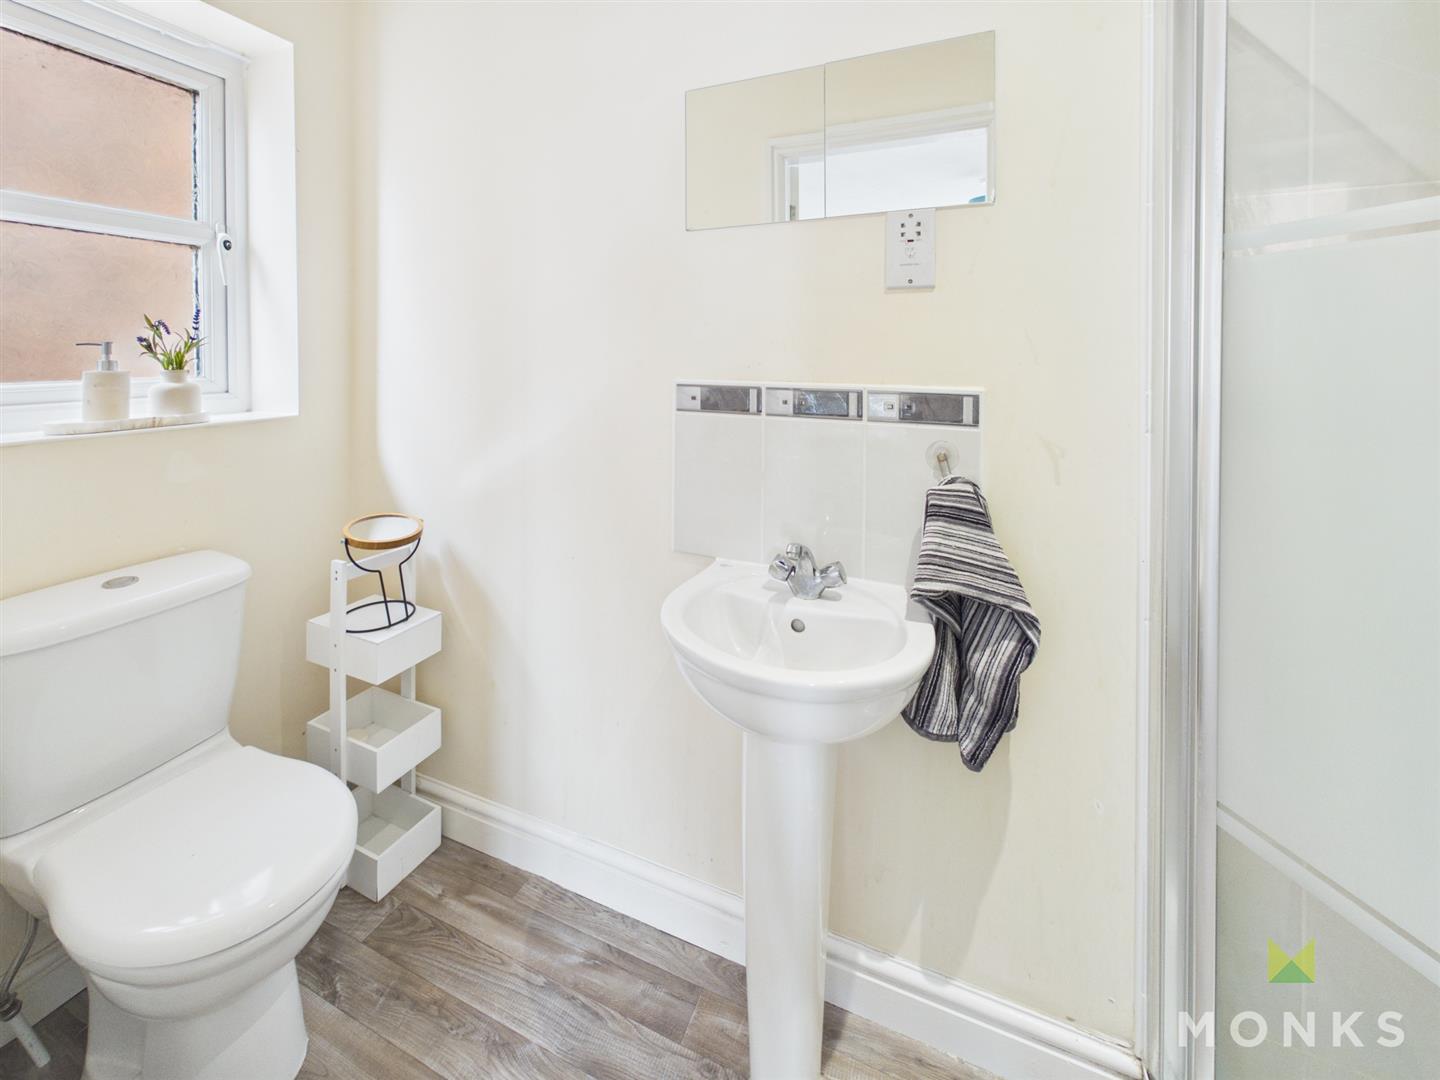
EN SUITE – With window to the side aspect and suite comprising of shower cubicle, WC and wash hand basin with complimentary tiled splashback. Radiator.
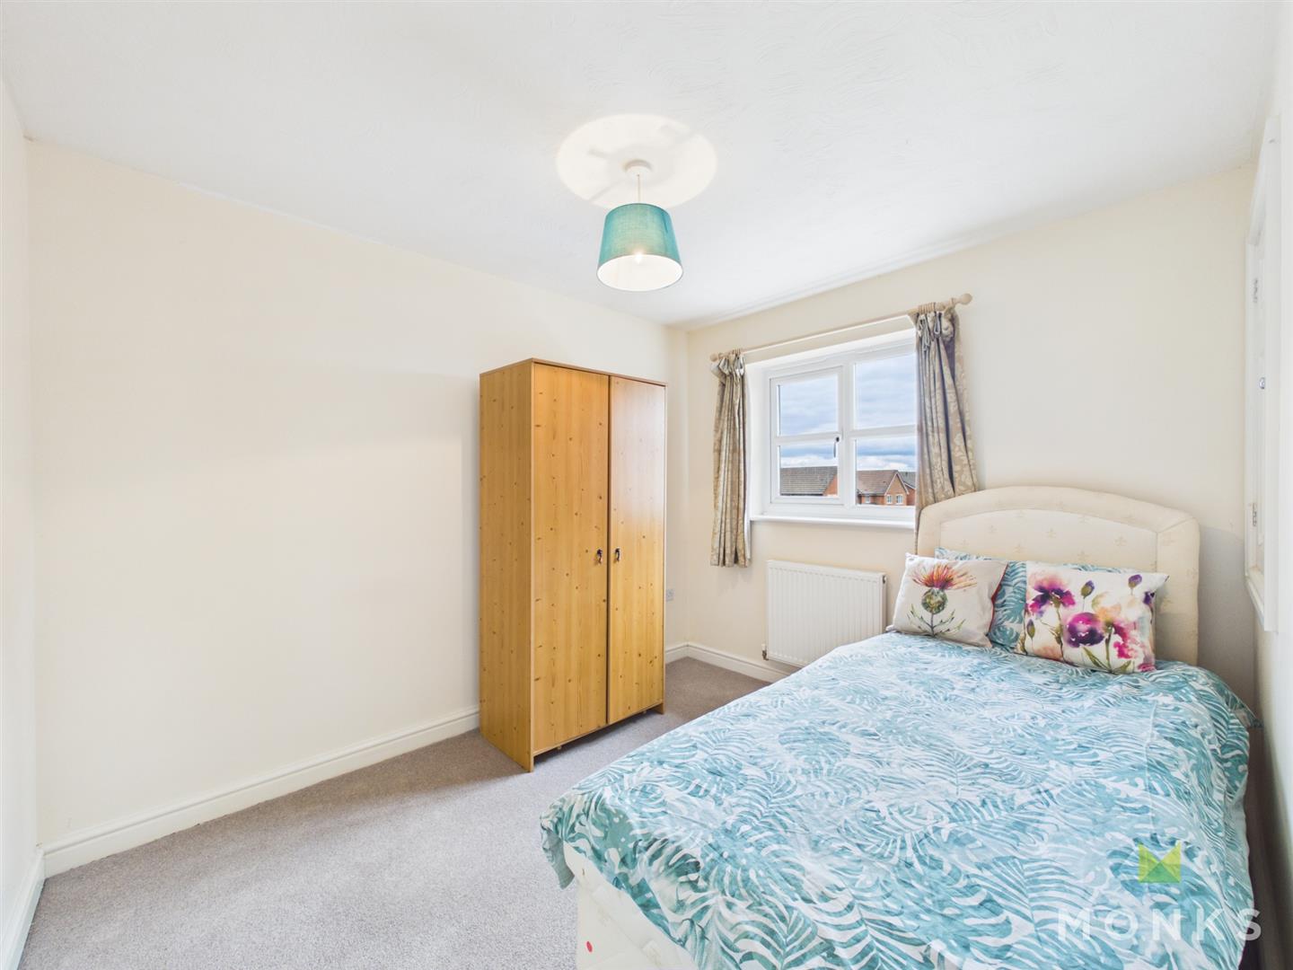
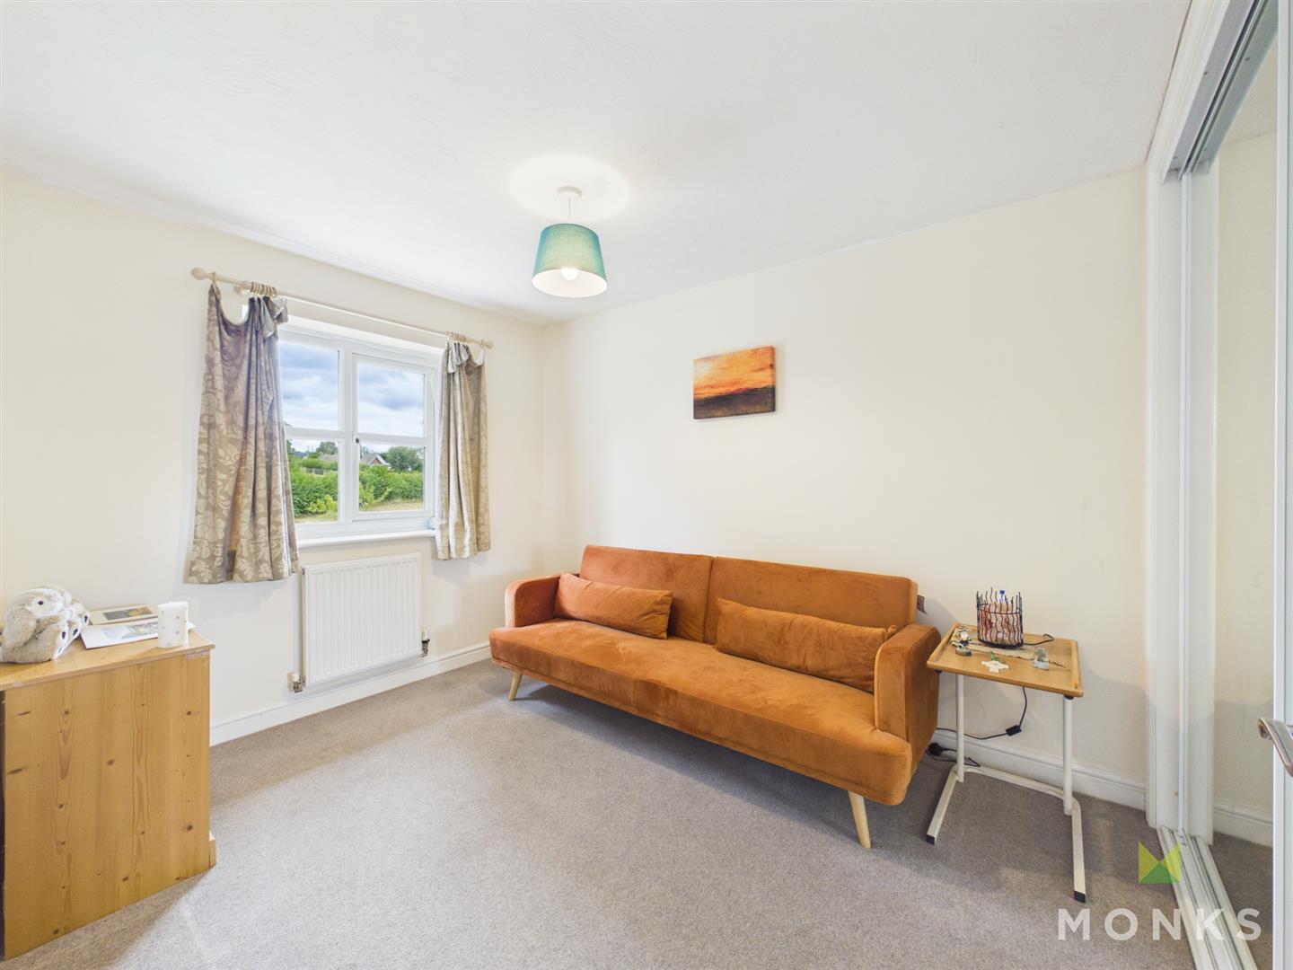
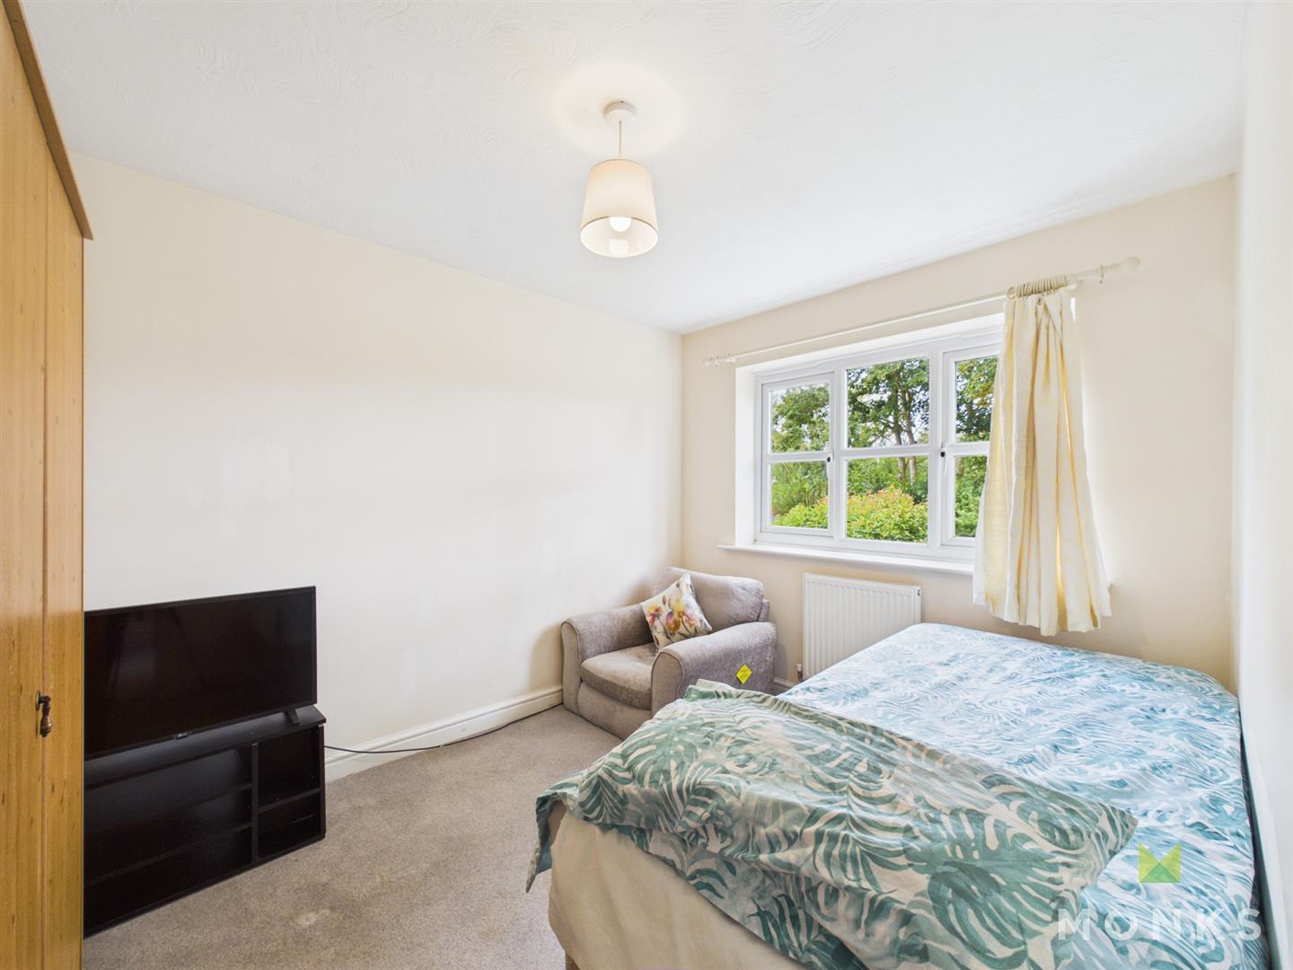
BEDROOM 2 – With window to the rear aspect, built in wardrobe. Radiator.
BEDROOM 3 – With window to the rear aspect. Radiator.
BEDROOM 4 – With window to the front aspect. Radiator.
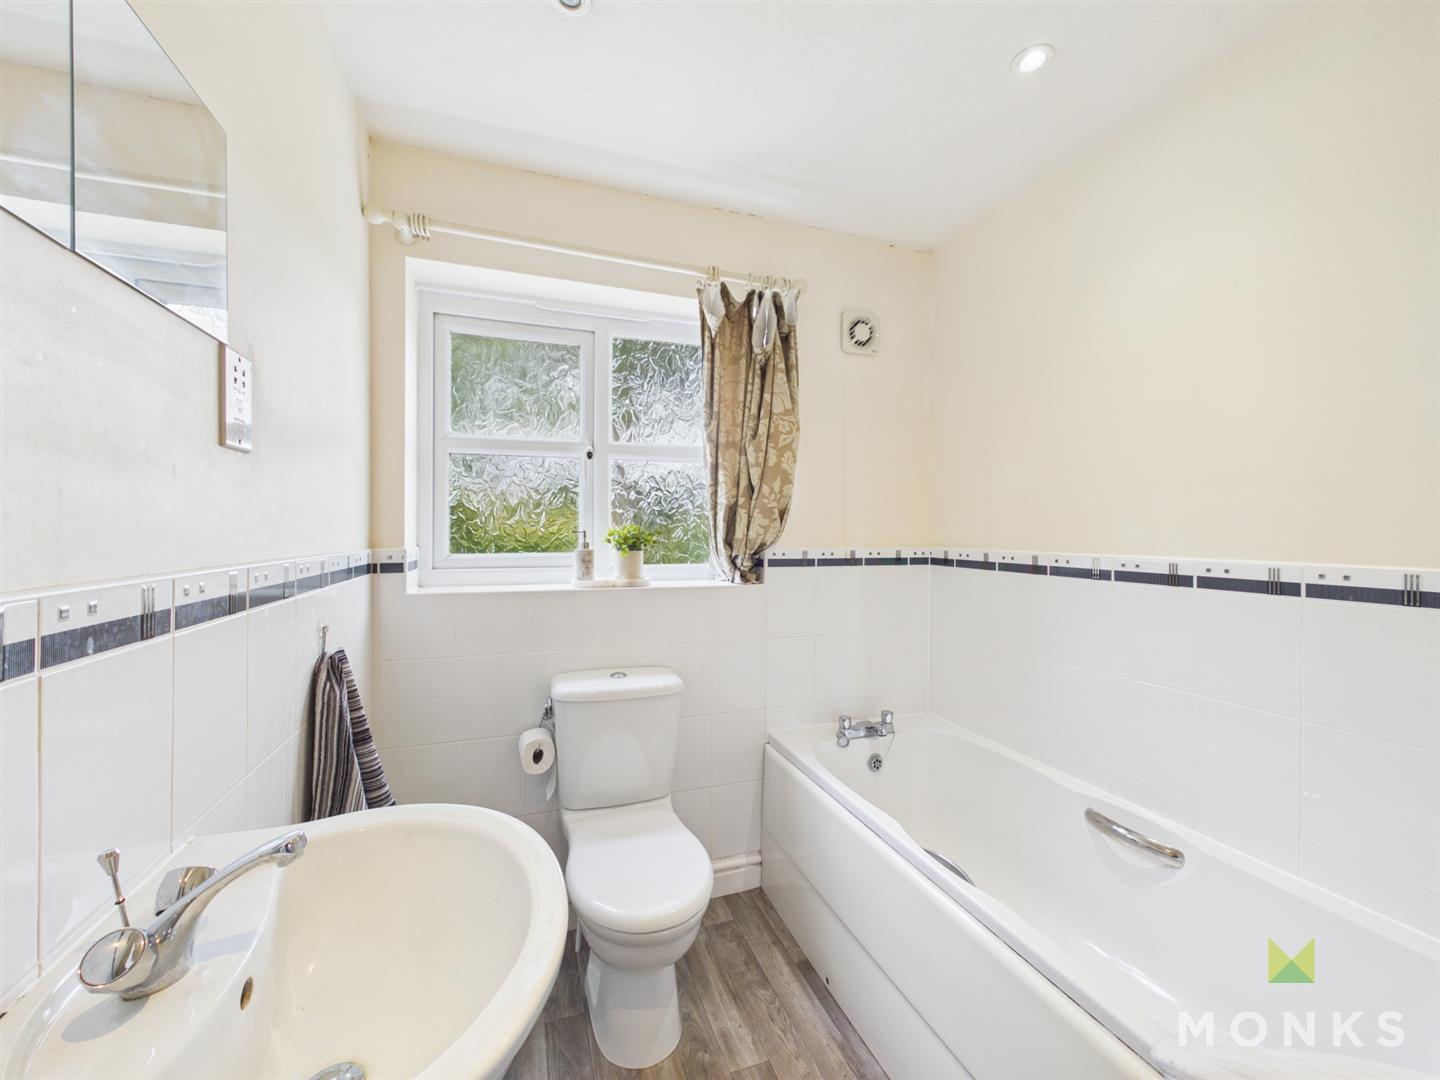
FAMILY BATHROOM – With window to the rear aspect and suite comprising of panelled bath, WC and wash hand basin. Partially tiled walls. Radiator, wooden effect vinyl flooring.
GARAGE – With up and over door to the front aspect and further door to the side aspect.
OUTSIDE – To the front of the property there is a tarmac driveway providing off road parking for two vehicles. Side access leads to the rear garden which is largely laid with lawn and enclosed with mature hedgerow and fencing. Paved patio with doors leading out from the Lounge.
GENERAL INFORMATION – TENURE
We are advised the property is Freehold . We would recommend this is verified during pre-contract enquiries.
SERVICES
We are advised that all mains services are connected.
COUNCIL TAX BANDING
As taken from the Gov.uk website we are advised the property is in Band – again we would recommend this is verified during pre-contract enquiries.
FINANCIAL SERVICES
We are delighted to work in conjunction with the highly reputable `Ellis-Ridings Mortgage Solutions’ who offer FREE independent advice and have access to the whole market place of Lenders. We can arrange for a no obligation quote or please visit our website Monks.co.uk where you will find the mortgage calculator. https://monks.co.uk/buy/mortgage-calculator/
LEGAL SERVICES
Again we work in conjunction with many of the Counties finest Solicitors and Conveyancers. Please contact us for further details and competitive quotations.
REMOVALS
We are proud to recommend Daniel and his team at Homemaster Removals. Please contact us for further details.
NEED TO CONTACT US
We are available 8.00am to 8.00pm Monday to Friday, 9.00 am to 4.00pm on a Saturday and 11.00am to 2.00pm on Sunday, maximising every opportunity to find your new home.
Always here when
you need us.
Contact us.
We are available:
Monday to Friday - 8.00am to 8.00pm
Saturday - 9.00am to 4.00pm
Sunday - 11.00am to 2.00pm
Found the right
property? Need help?
Get the best advice
on the market.
We’ve partnered with independent mortgage broker Ellis-Ridings Mortgage Solutions to give you the best personal and professional advice.
Similar properties

Always wanted to build
your dream home?
Why not buy off-plan.
If you like the idea of working with the developer and creating something unique for you then your journey begins with completing this form: