
*** BEAUTIFULLY RESTORED THREE BEDROOM PERIOD HOME ***
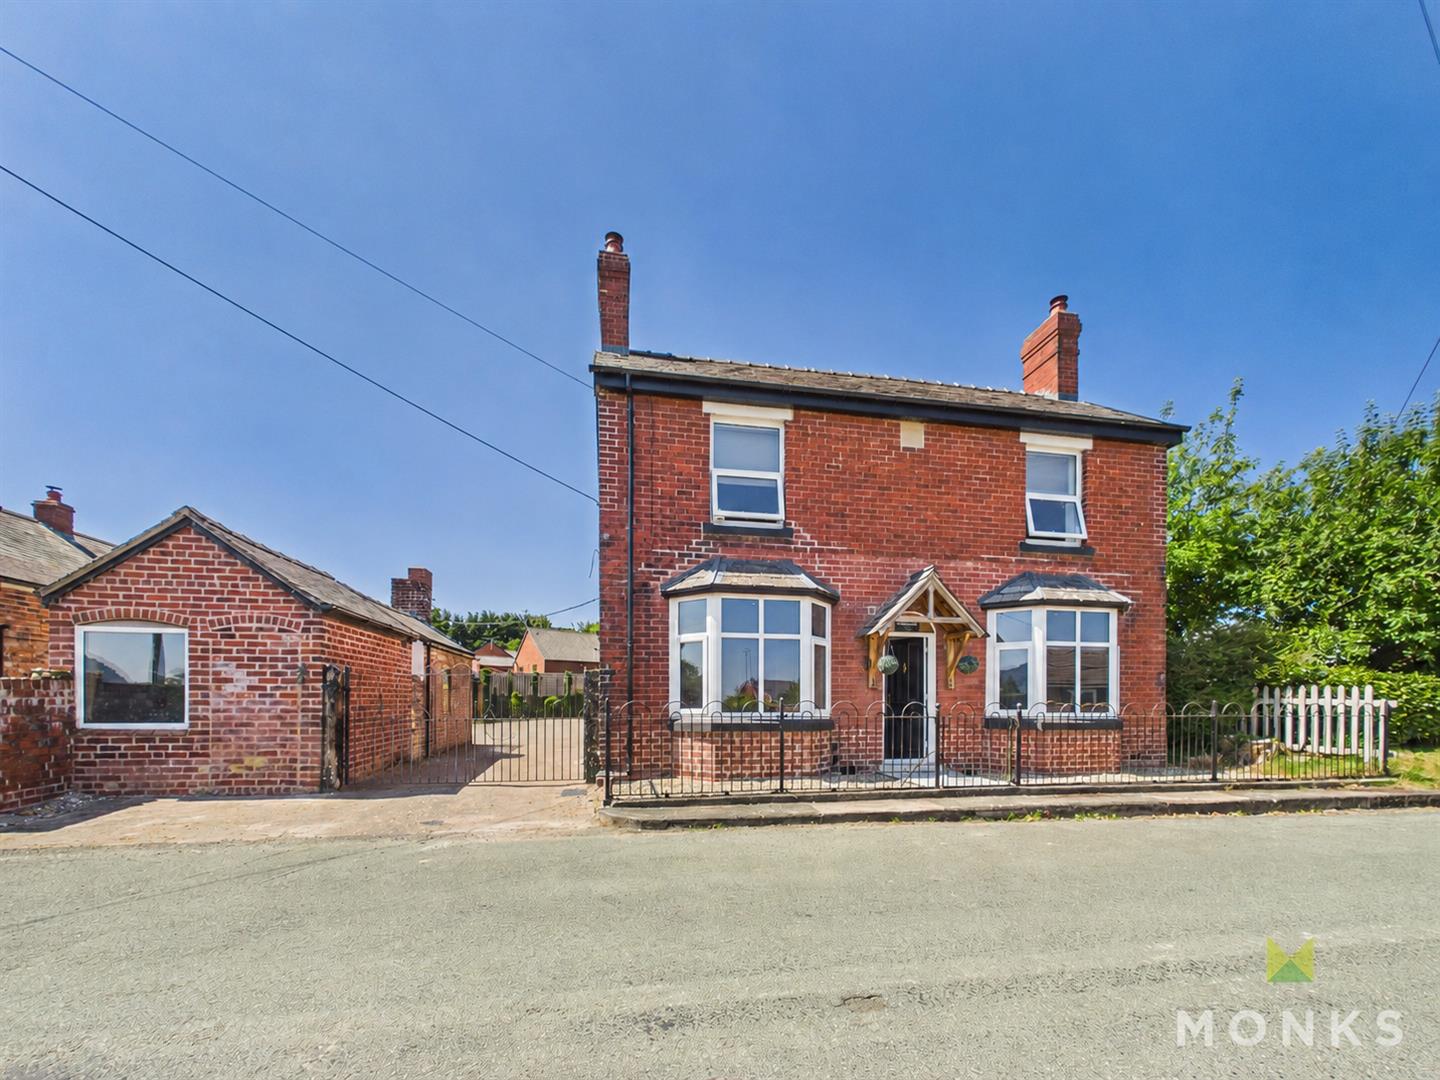
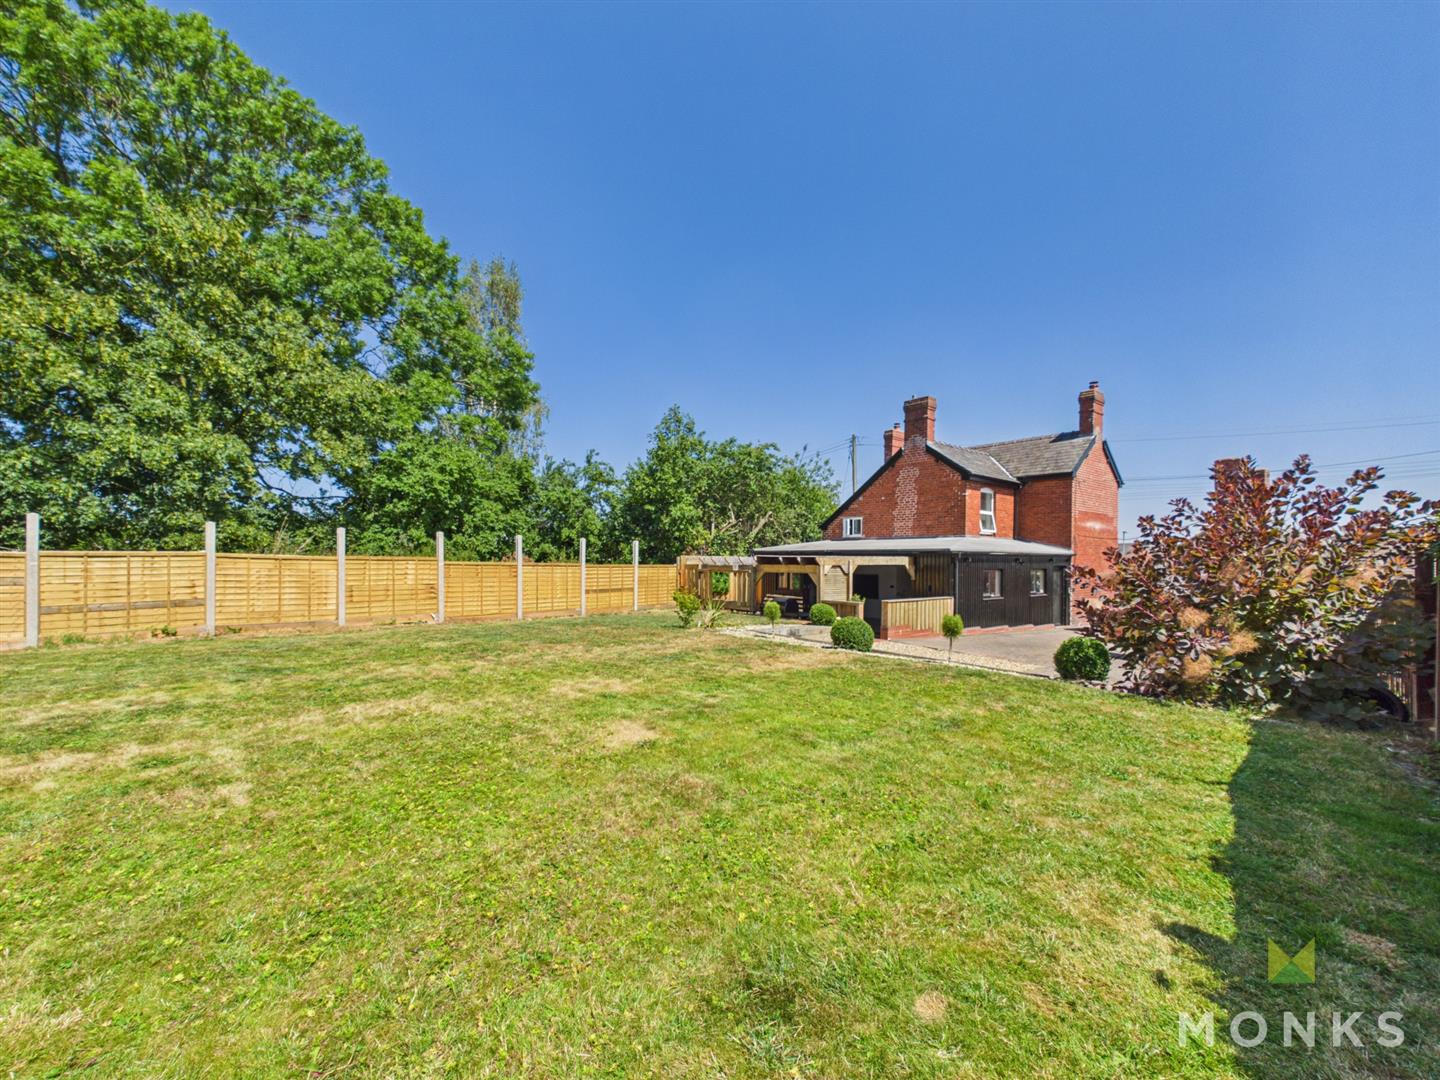
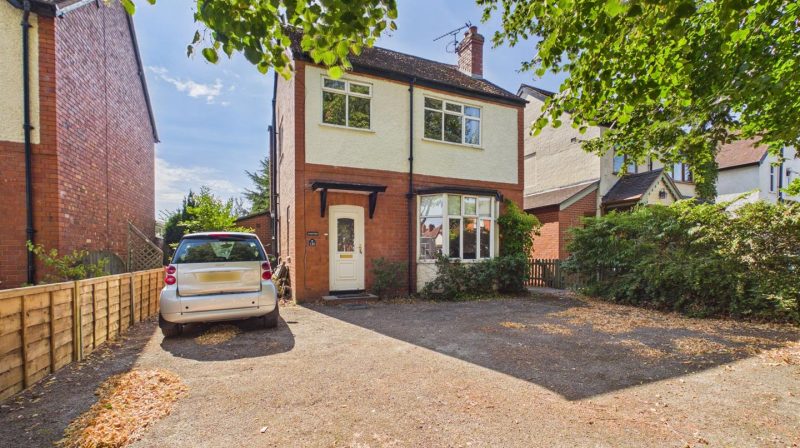
Monks are delighted to introduce this beautifully presented much improved and extended three bedroom period family home to the market. Since acquiring the property in 2022 the current owners have undergone an extensive restoration of this beautiful double fronted period home including the addition of a stunning extension creating a fabulous open plan living space to the rear aspect.
The property occupies an enviable large plot in the highly sought after village of Arddleen having ease of access to a wealth of local amenities and further access to the nearby Market Towns of Welshpool (6.5 miles) and Oswestry (9 miles) which both offer a further wealth of amenities and transport links, including railway stations, bus routes and the A5/M54 motorway network being perfect for commuters.
The property which must be viewed to be fully appreciated comprises of entrance hall, dining room, lounge, open plan kitchen/ dining/ living area, utility room, downstairs shower room, two double bedrooms, further bedroom/dressing room and family bathroom.
The property has benefit of central heating and double glazing throughout, full rewire, boiler and heating system fitted in 2022, underfloor heating throughout the ground floor, ample off-road gated parking, two outbuildings with fantastic potential, and fabulous enclosed rear garden with large entertaining area.
Viewing essential – BEAUTIFULLY RESTORED AND EXTENDED DETACHED PERIOD HOME
– STUNNING OPEN-PLAN KITCHEN/ DINING/ LIVING ROOM EXTENSION
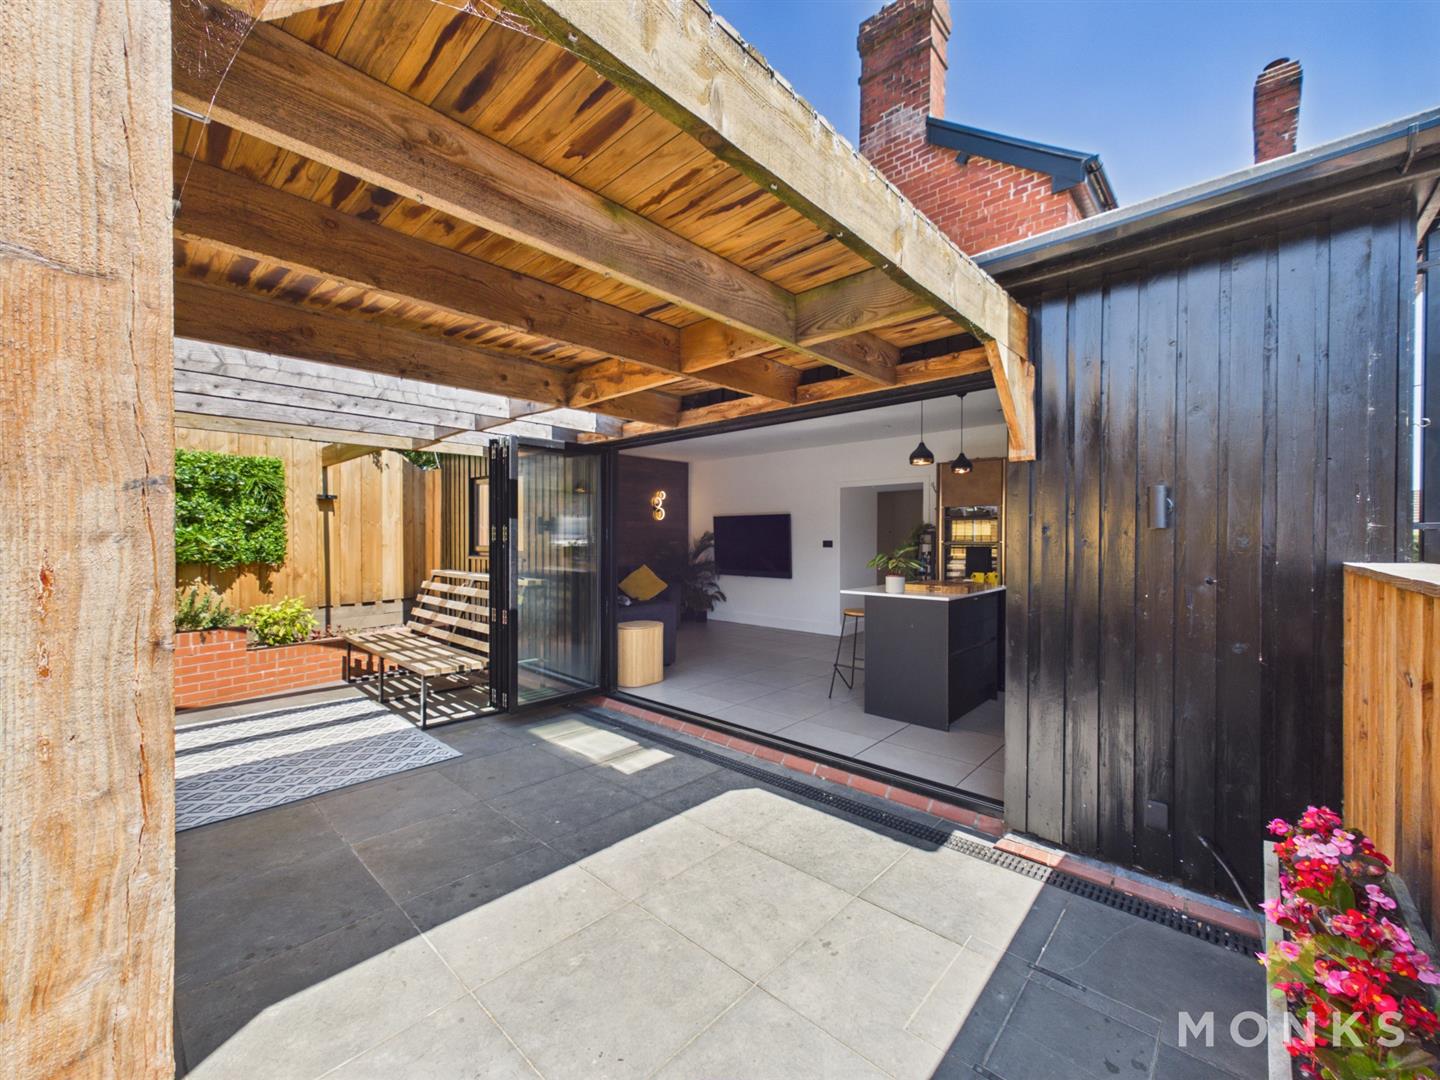
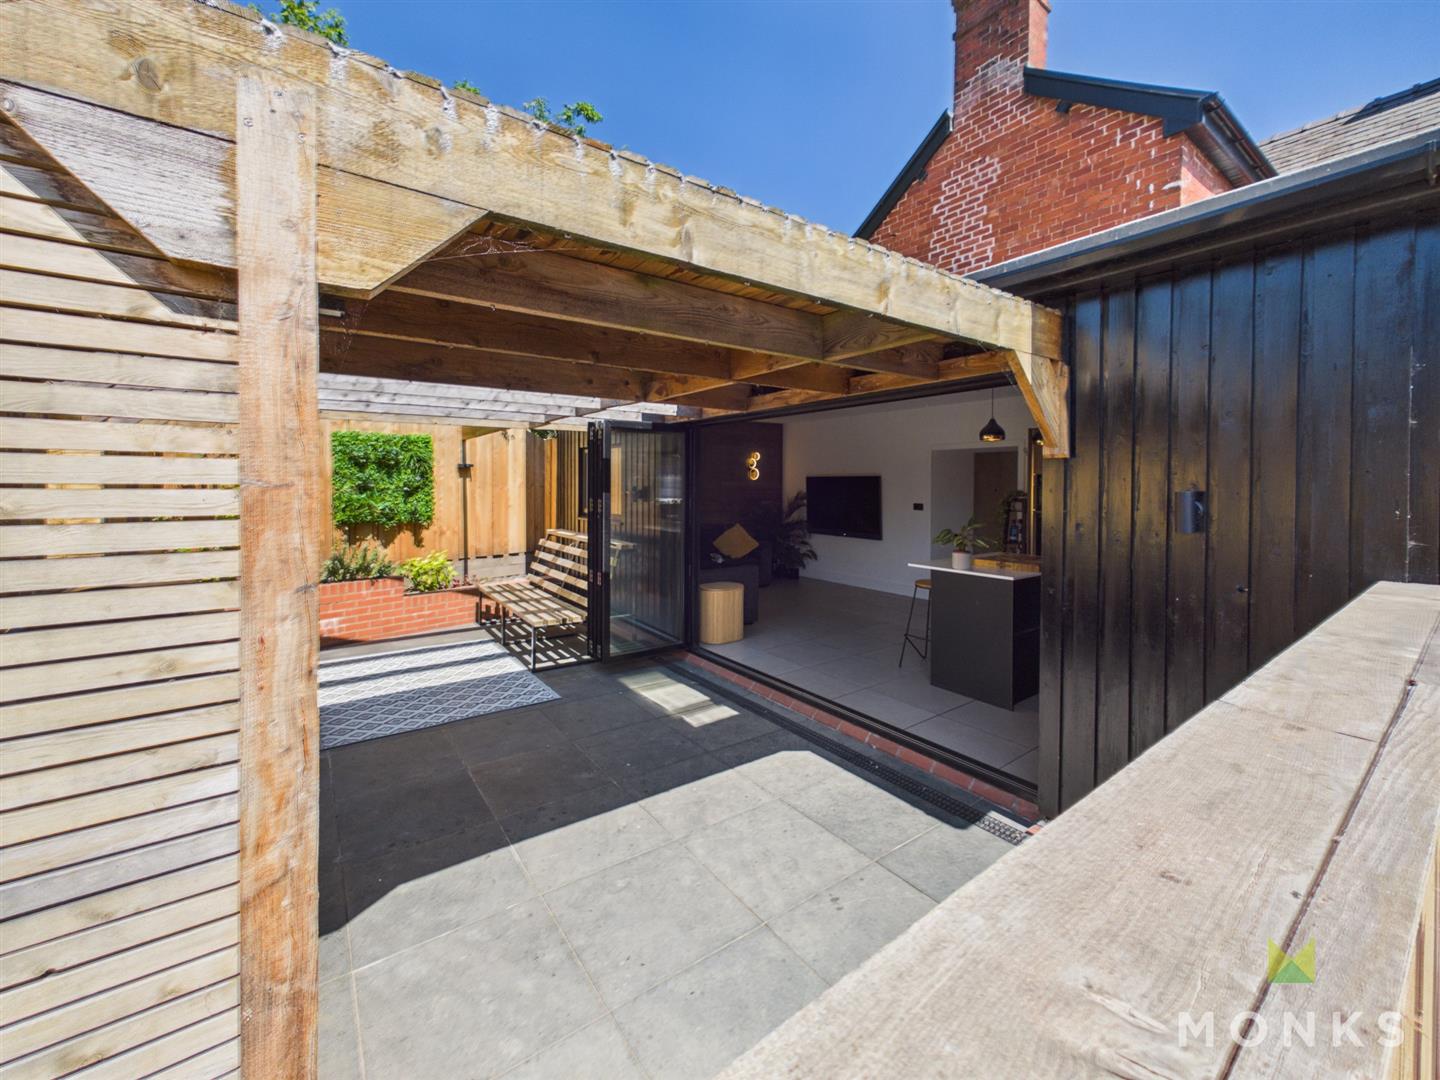
– BI-FOLDING DOORS OPENING ONTO SUPERB ENTERTAINING TERRACE
– UNDERFLOOR HEATING THROUGHOUT THE GROUND FLOOR
– FULL REWIRE AND HEATING SYSTEM INSTALLED IN 2022
– TWO DOUBLE BEDROOMS, DOWNSTAIRS SHOWER ROOM & BATHROOM
– AMPLE GATED OFF ROAD PARKING AND ENCLOSED REAR GARDEN
– TWO BRICK BUILT OUTBUILDINGS WITH OFFICE/ WORKSHOP POTENTIAL
– SOUGHT AFTER VILLAGE LOCATION WITH EXCELLENT COMMUTER LINKS
– ENERGY PERFORMANCE CERTIFICATE ‘ ‘
LOCATION – The property occupies an enviable position within the sought-after village of Arddleen, nestled in the beautiful Mid Wales countryside close to the Shropshire border. The village offers a range of local amenities including a primary school, village hall and public house, with the nearby market towns of Welshpool and Oswestry providing an excellent selection of shopping, supermarkets, restaurants and leisure facilities. The county town of Shrewsbury is also within easy reach, whilst the A483 and A5 offer excellent road links for commuters travelling throughout the region.
ENTRANCE HALL – Covered storm porch entrance with door leading into the Entrance Hall. Staircase leads to the first floor landing. Tiled flooring and doors leading off to either side,
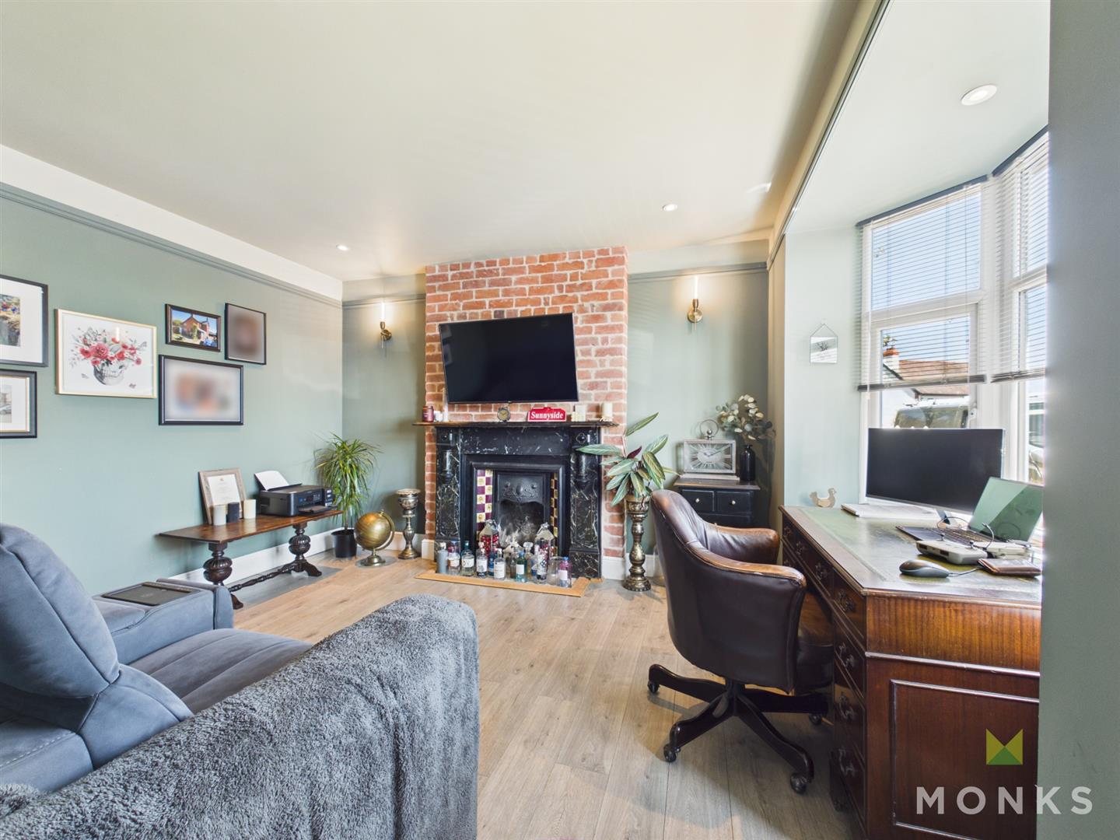
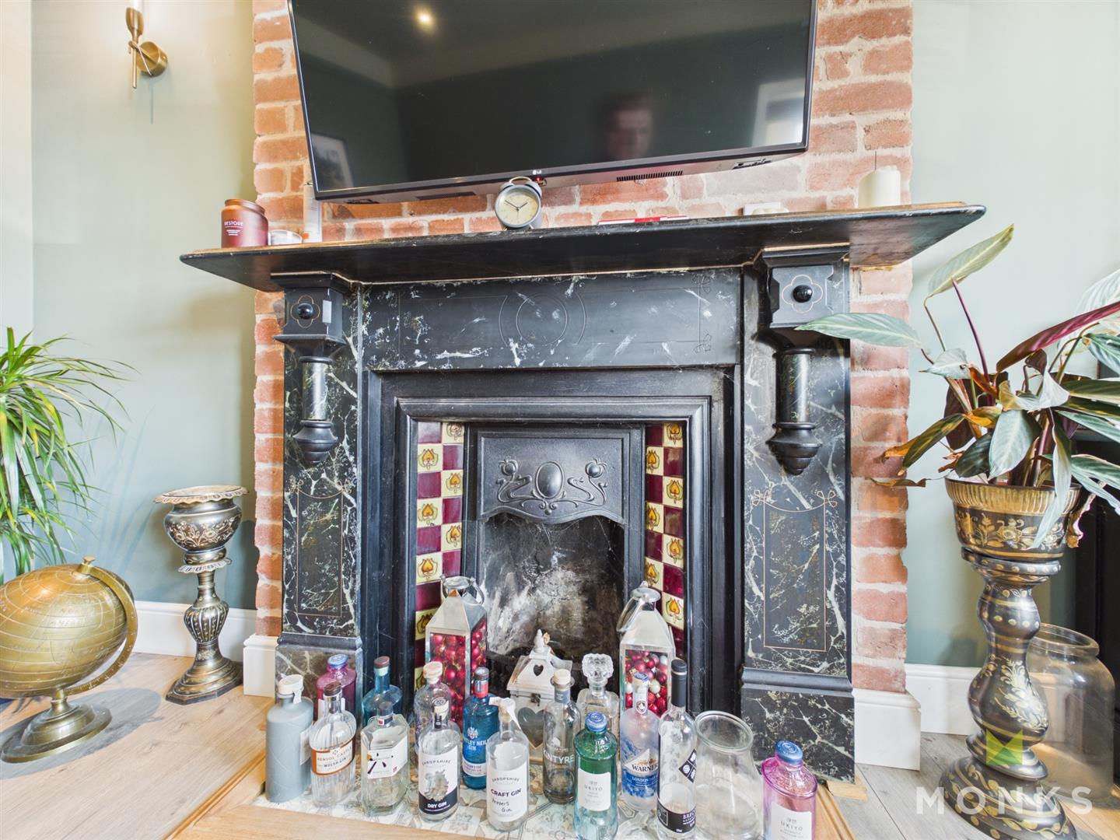
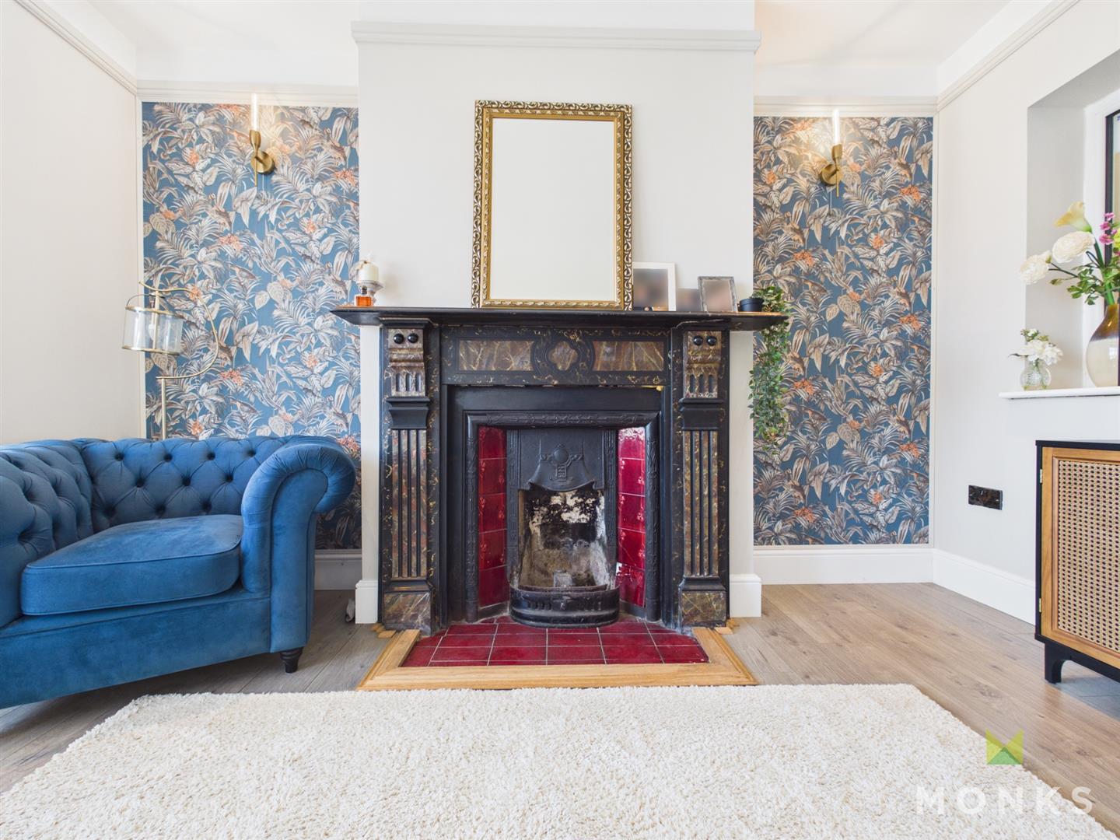
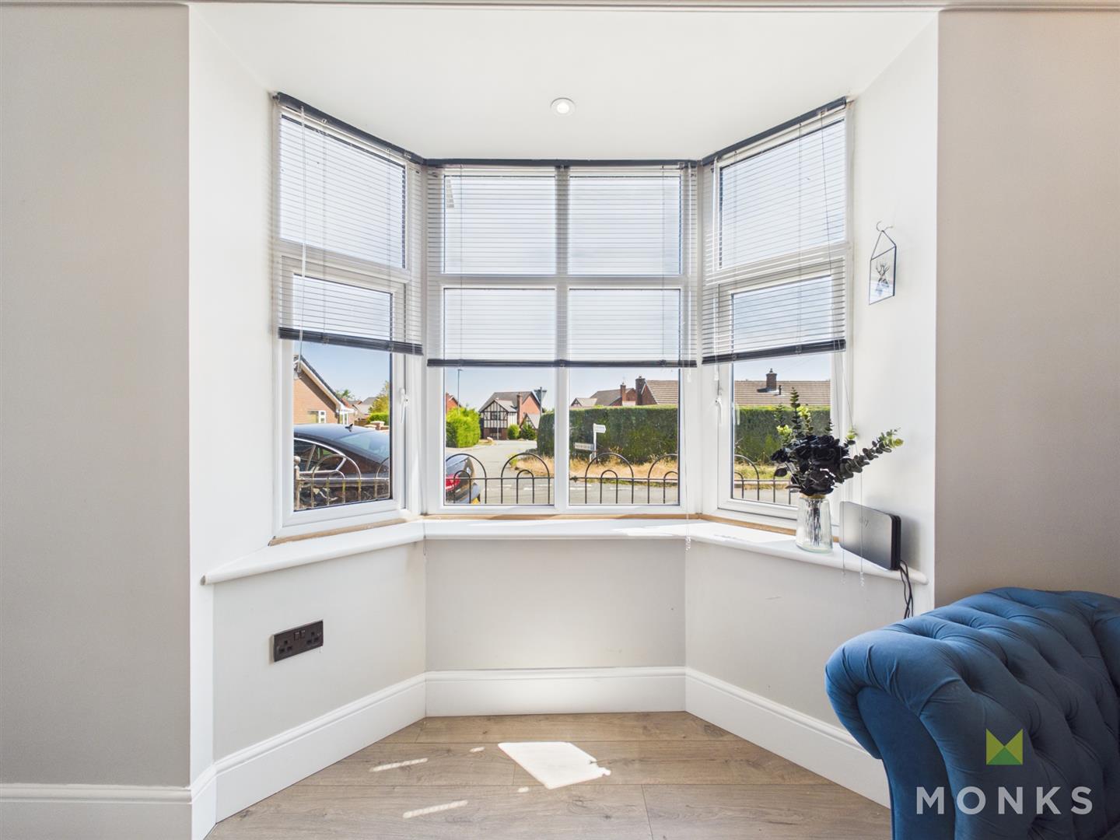
DINING ROOM – Naturally well with bay window to the front aspect, chimney recess with exposed brick and period feature fireplace with tiled half and surround. Picture railing, wooden effect flooring. Underfloor heating.
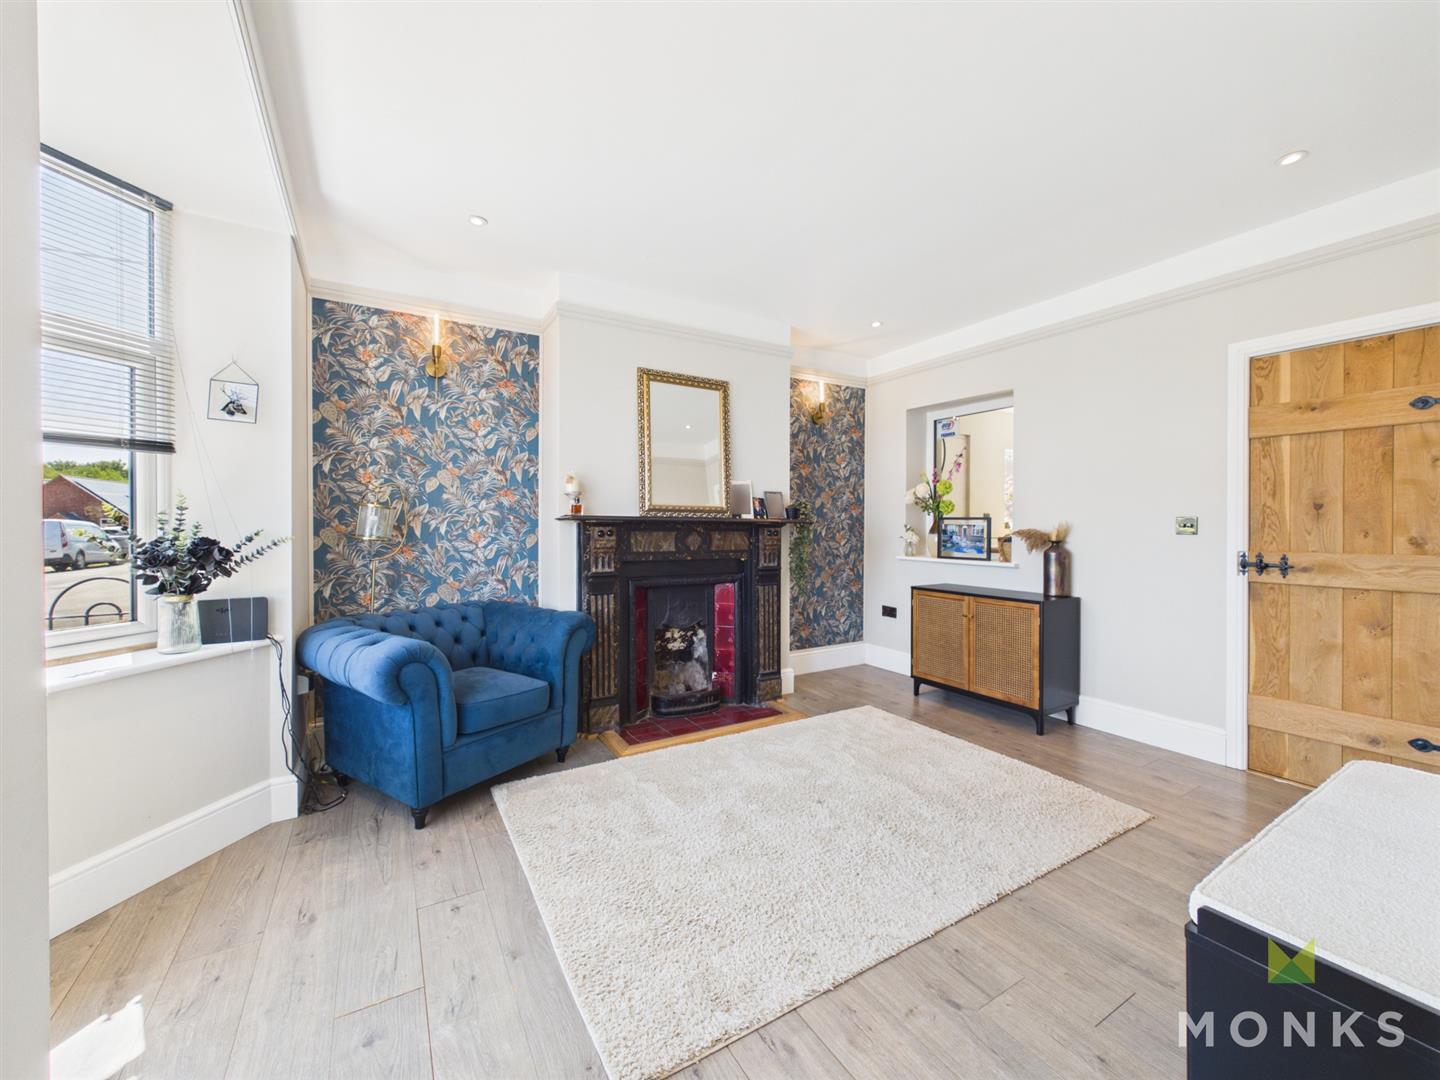
LOUNGE – Having bay window to the front aspect. Feature period fireplace with surround and tiled hearth. Underfloor heating, wooden effect flooring and picture railing.
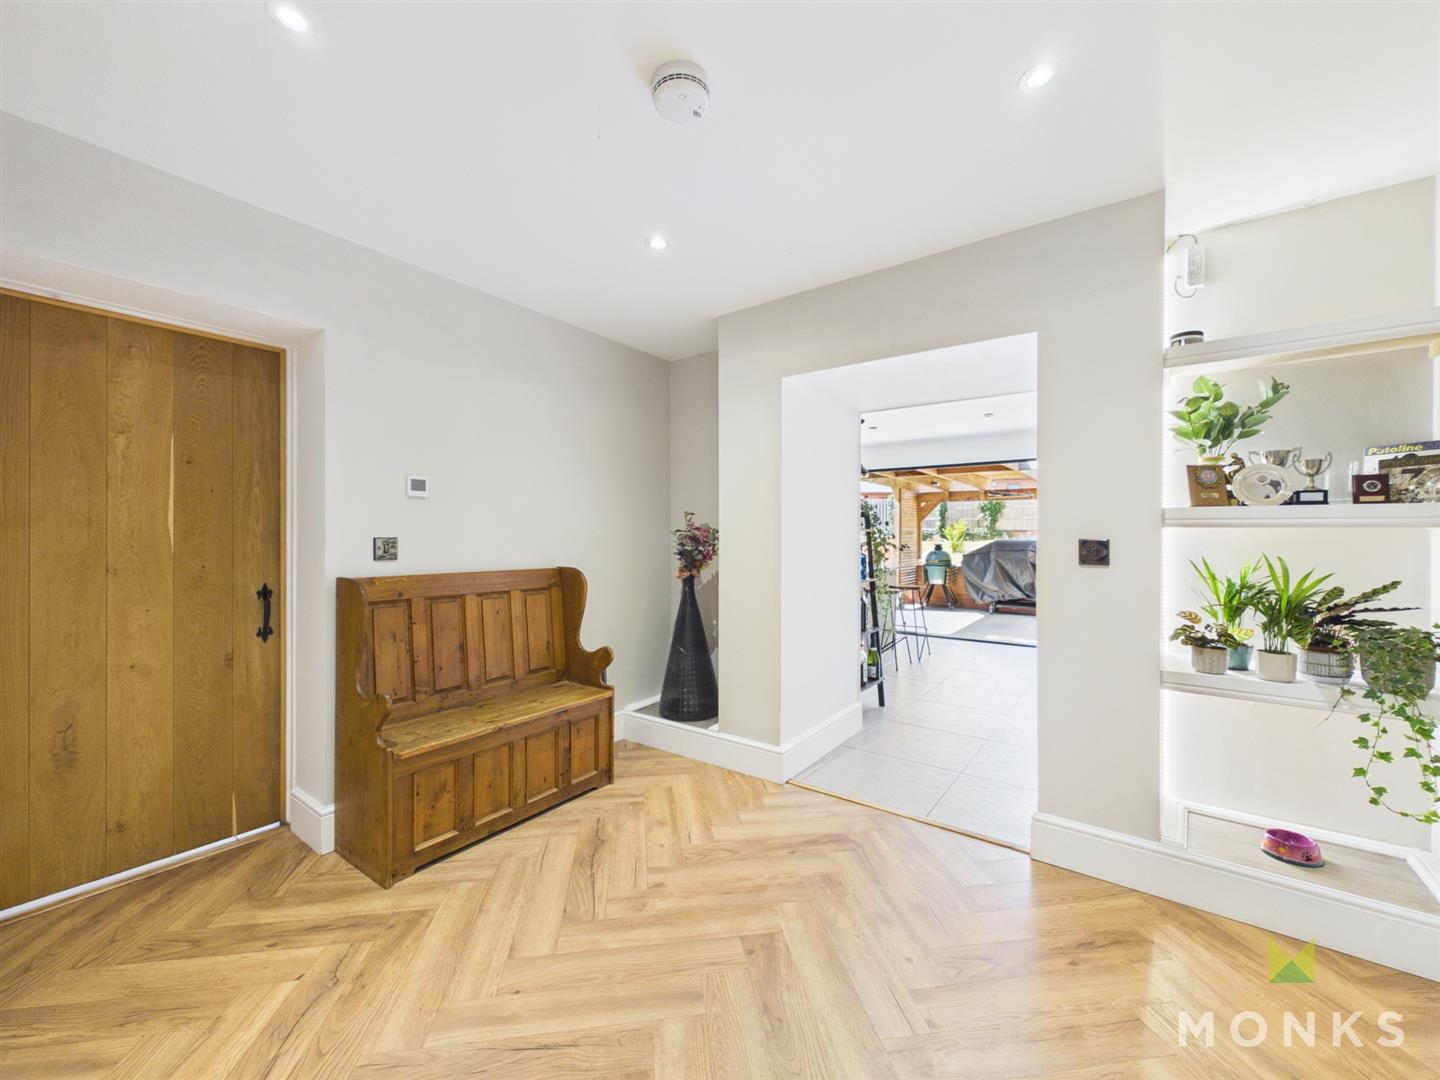
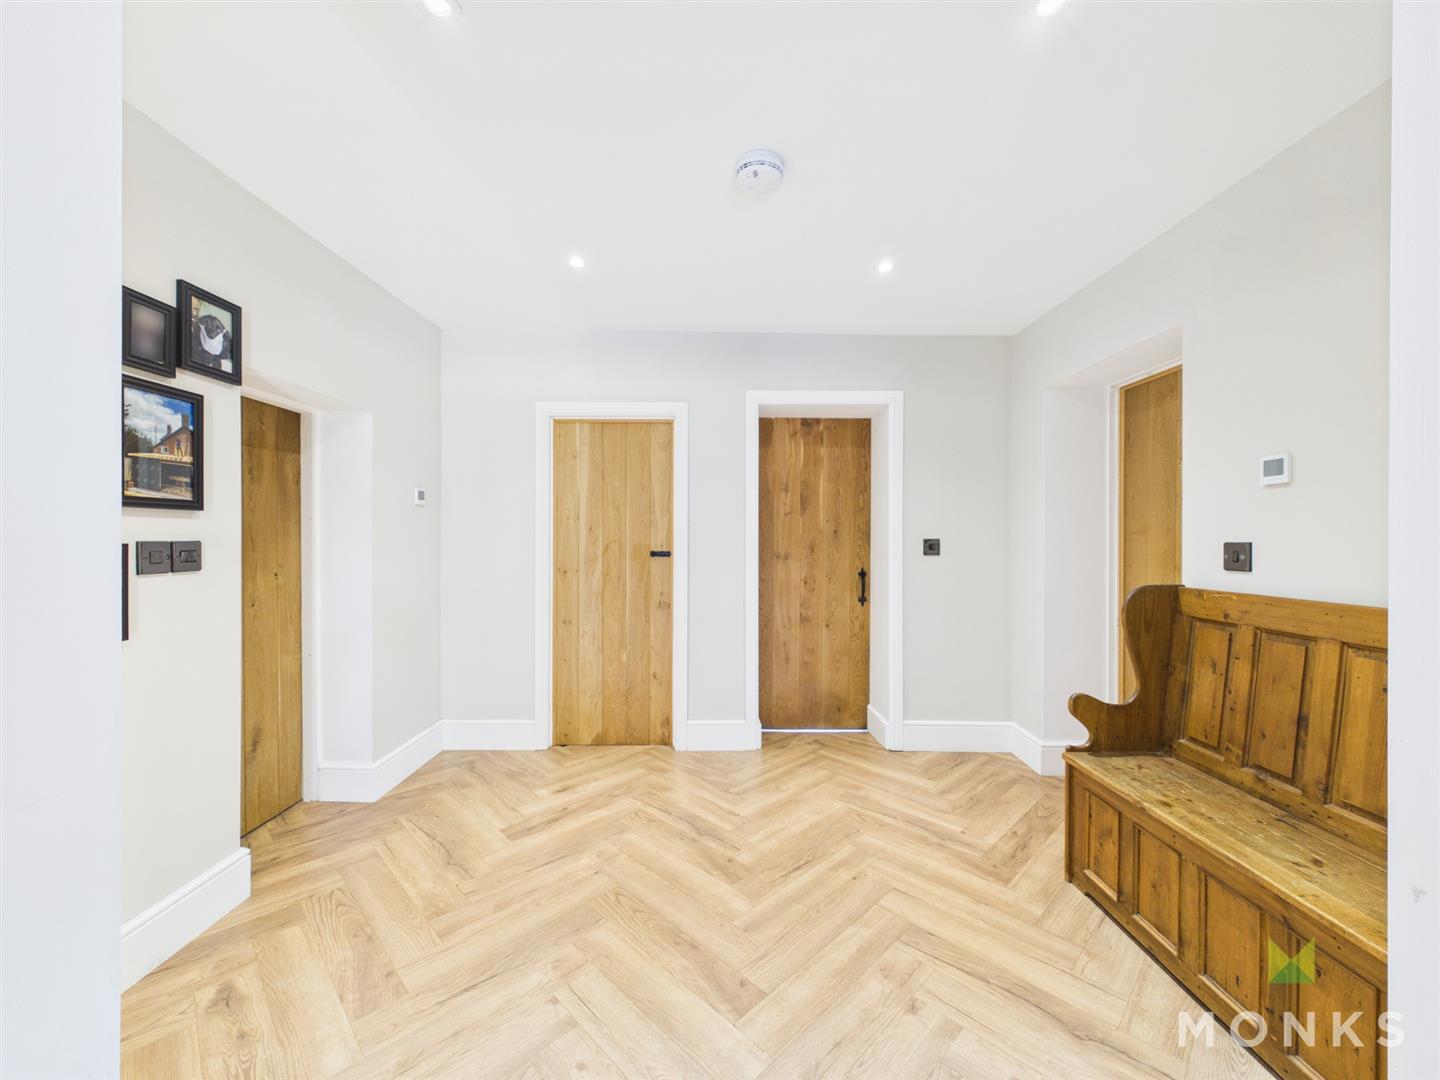
INNER HALLWAY – With wooden effect laminate herringbone patterned flooring, alcove storage shelves with LED downlights, door opening to under stairs storage cupboard. Underfloor heating, doors leading off.
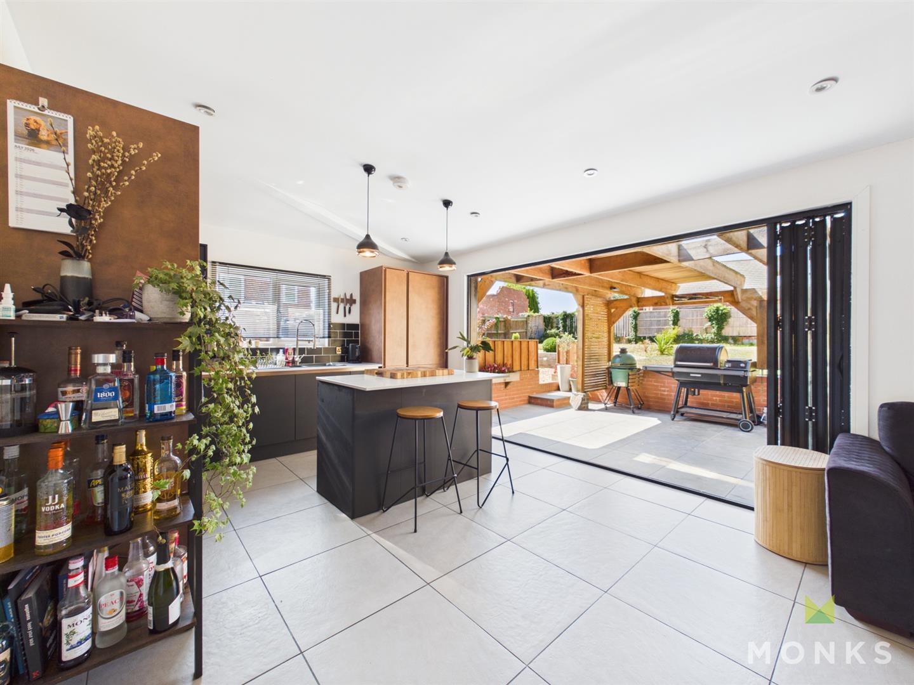
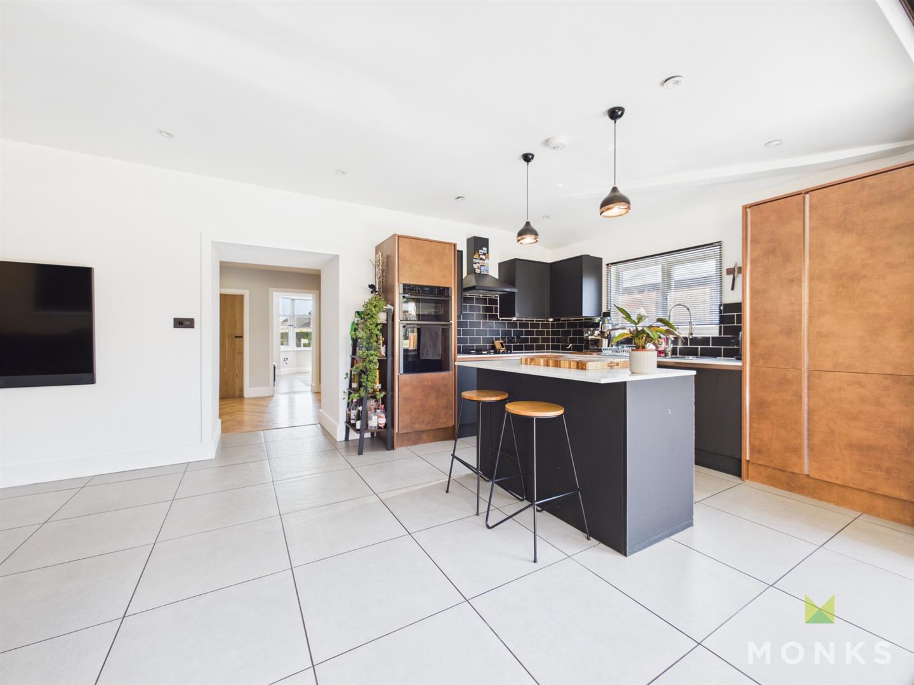
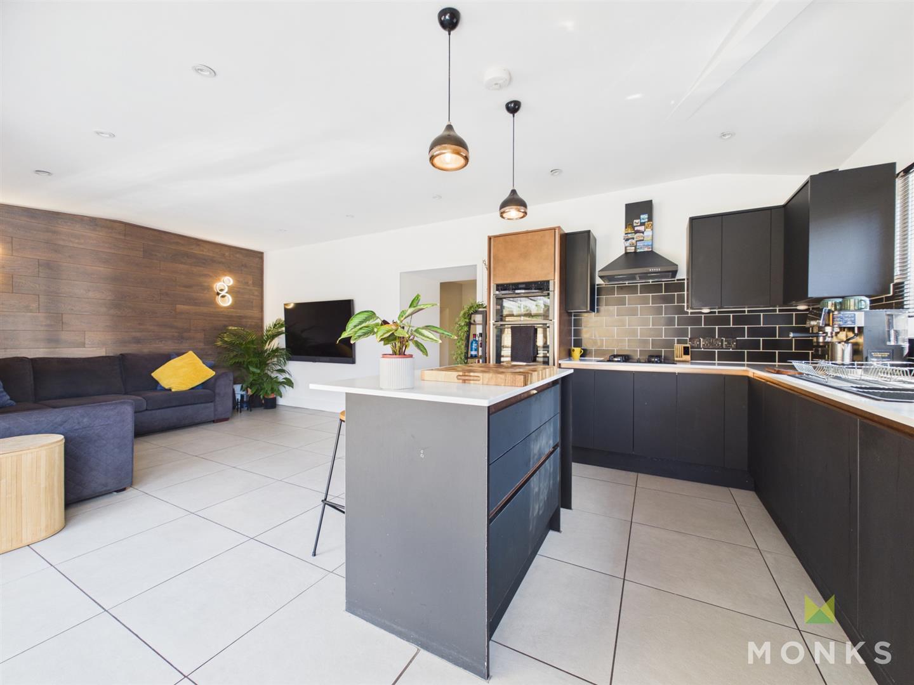
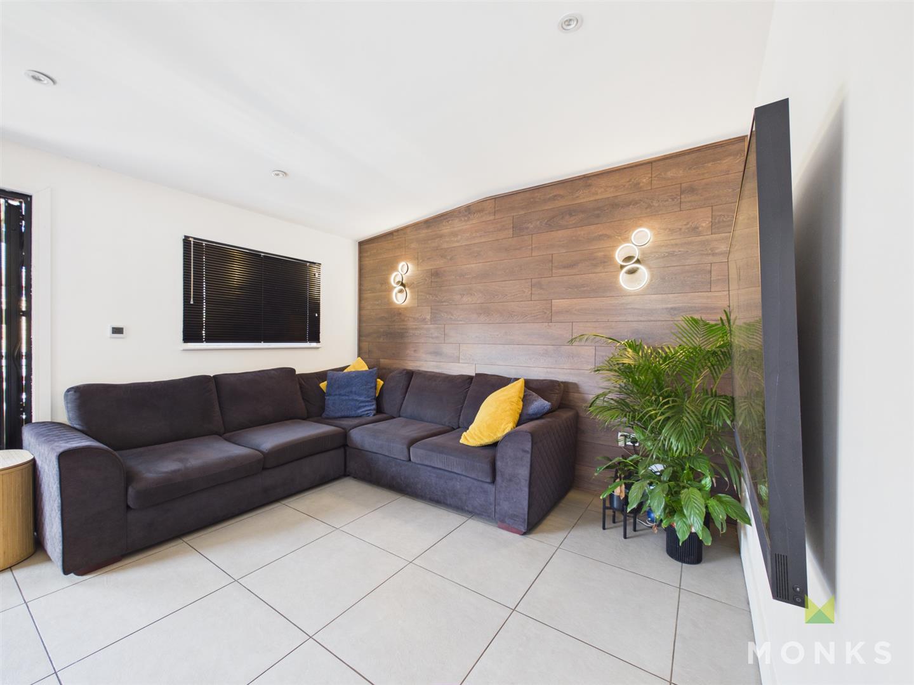
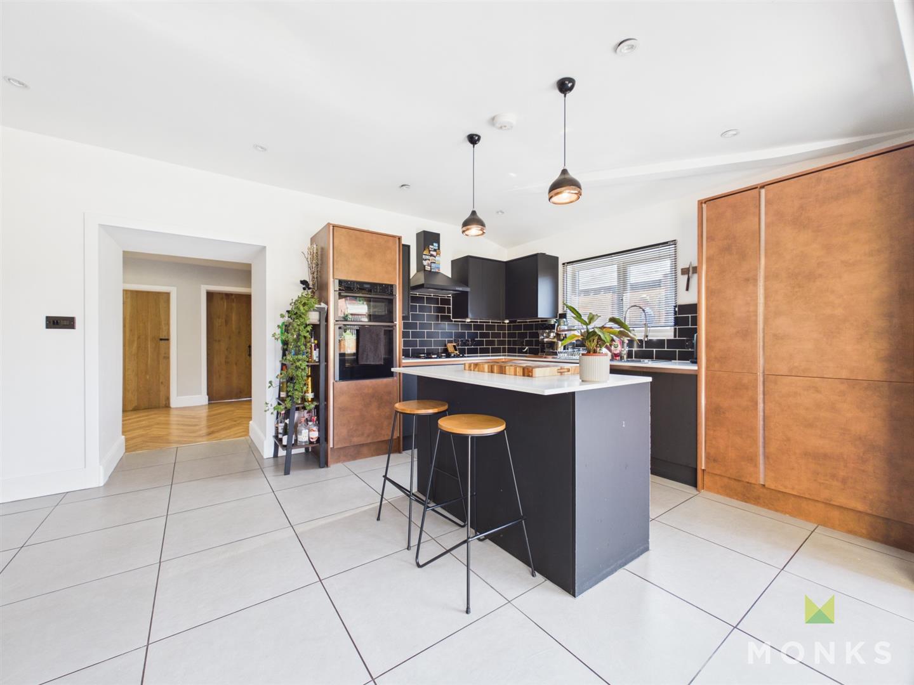
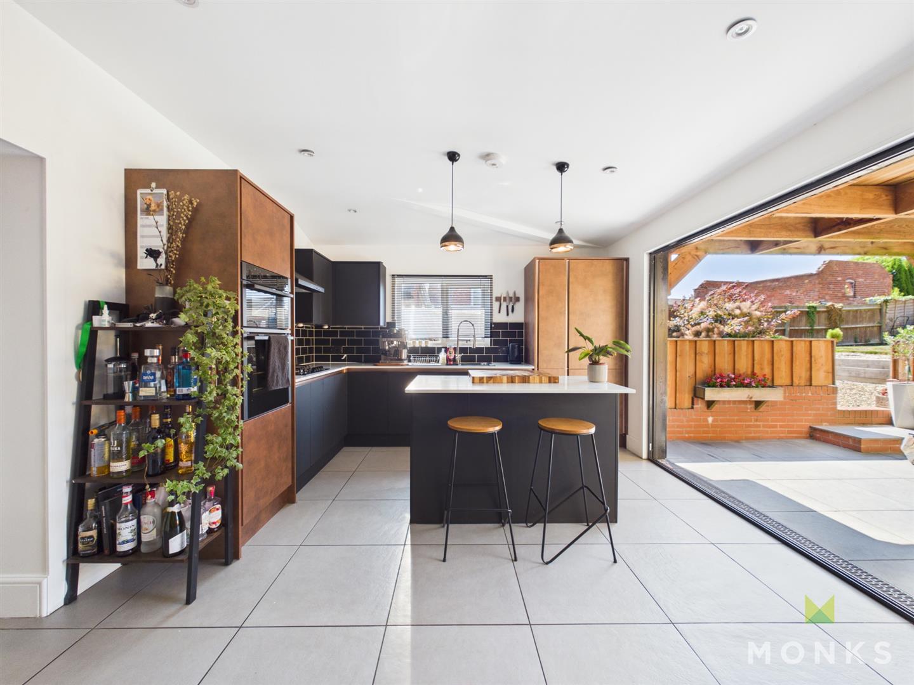
KITCHEN/ DINING/ LIVING AREA – This impressive extension, completed by the current owners during their ownership, creates a stunning open-plan kitchen, dining and living space. Designed with modern family living in mind, large bi-fold doors seamlessly connect the interior with the generous patio and entertaining area, providing an excellent indoor-outdoor lifestyle.
The kitchen has been attractively fitted with a modern range of base level units comprising of cupboards and drawers with work surface over. One and a half bowl composite sink set into base level unit. Integrated double oven/grill and inset four ring gas hob with extractor hood over. Integrated fridge/ freezer and dishwasher with matching fascia panels, partially tiled walls and further range of wall mounted units. Kitchen island provides further storage with work surface over and breakfast bar overhang. Window to the side aspect and bi folding doors leading out to the rear patio.
Ample space for family dining table. TV and media point, underfloor heating. Window to the rear aspect.
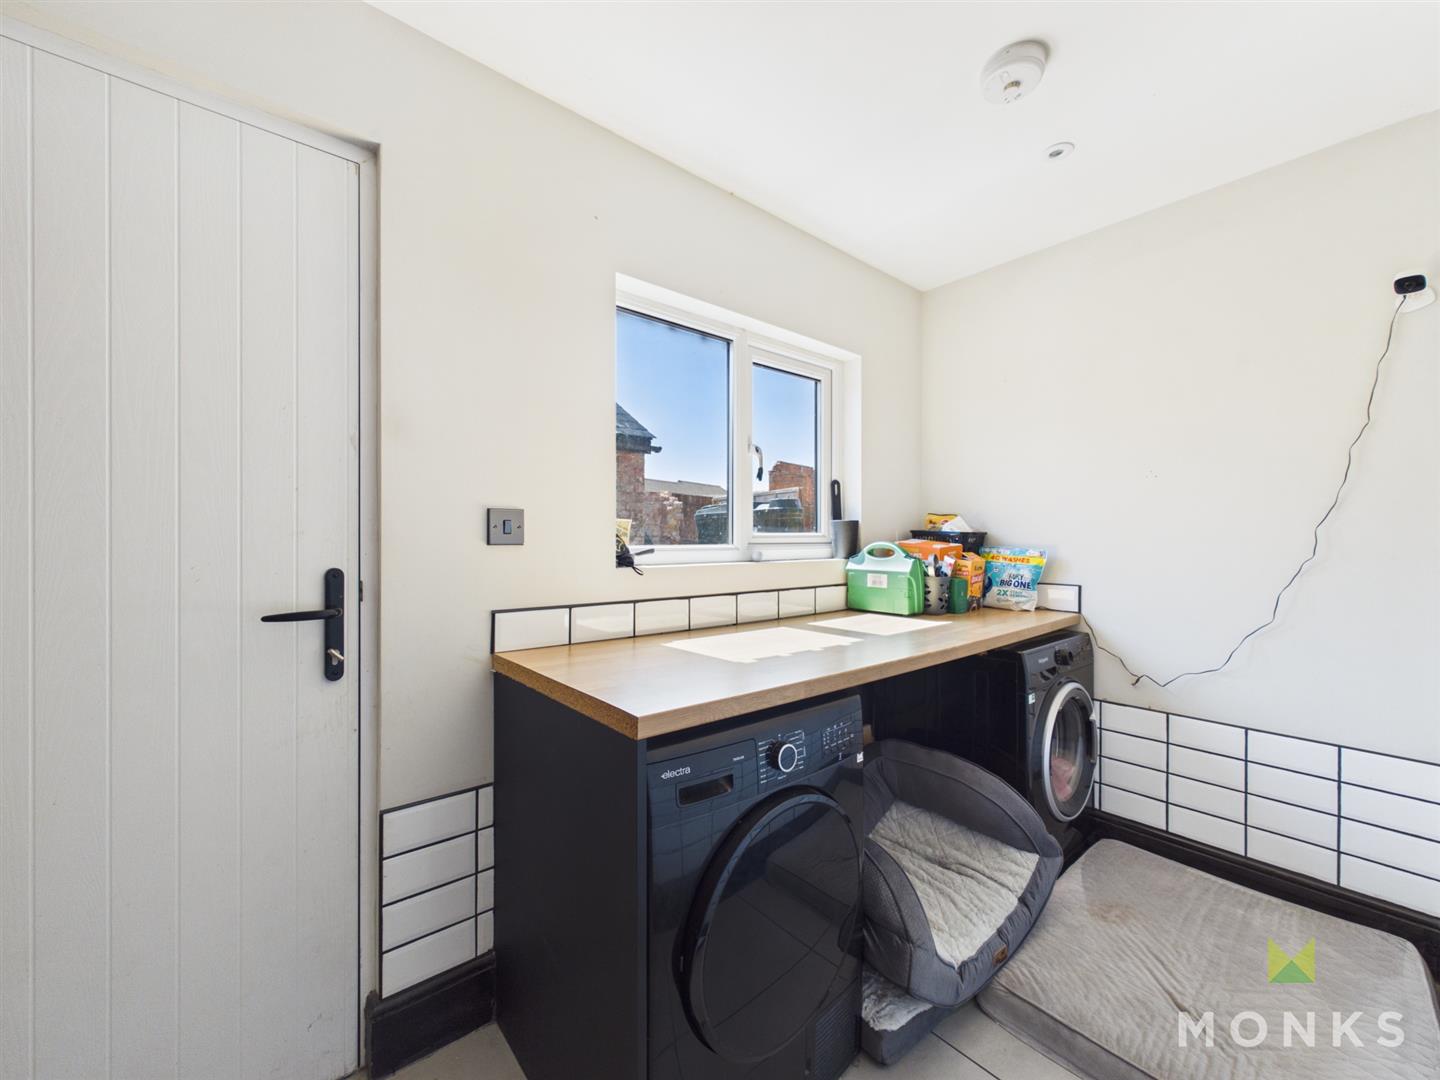
UTILITY ROOM – With work surface and space below for washing machine and tumble dryer. Partially tiled walls, window to the side aspect and door leading out to the driveway. Tiled flooring and underfloor heating.
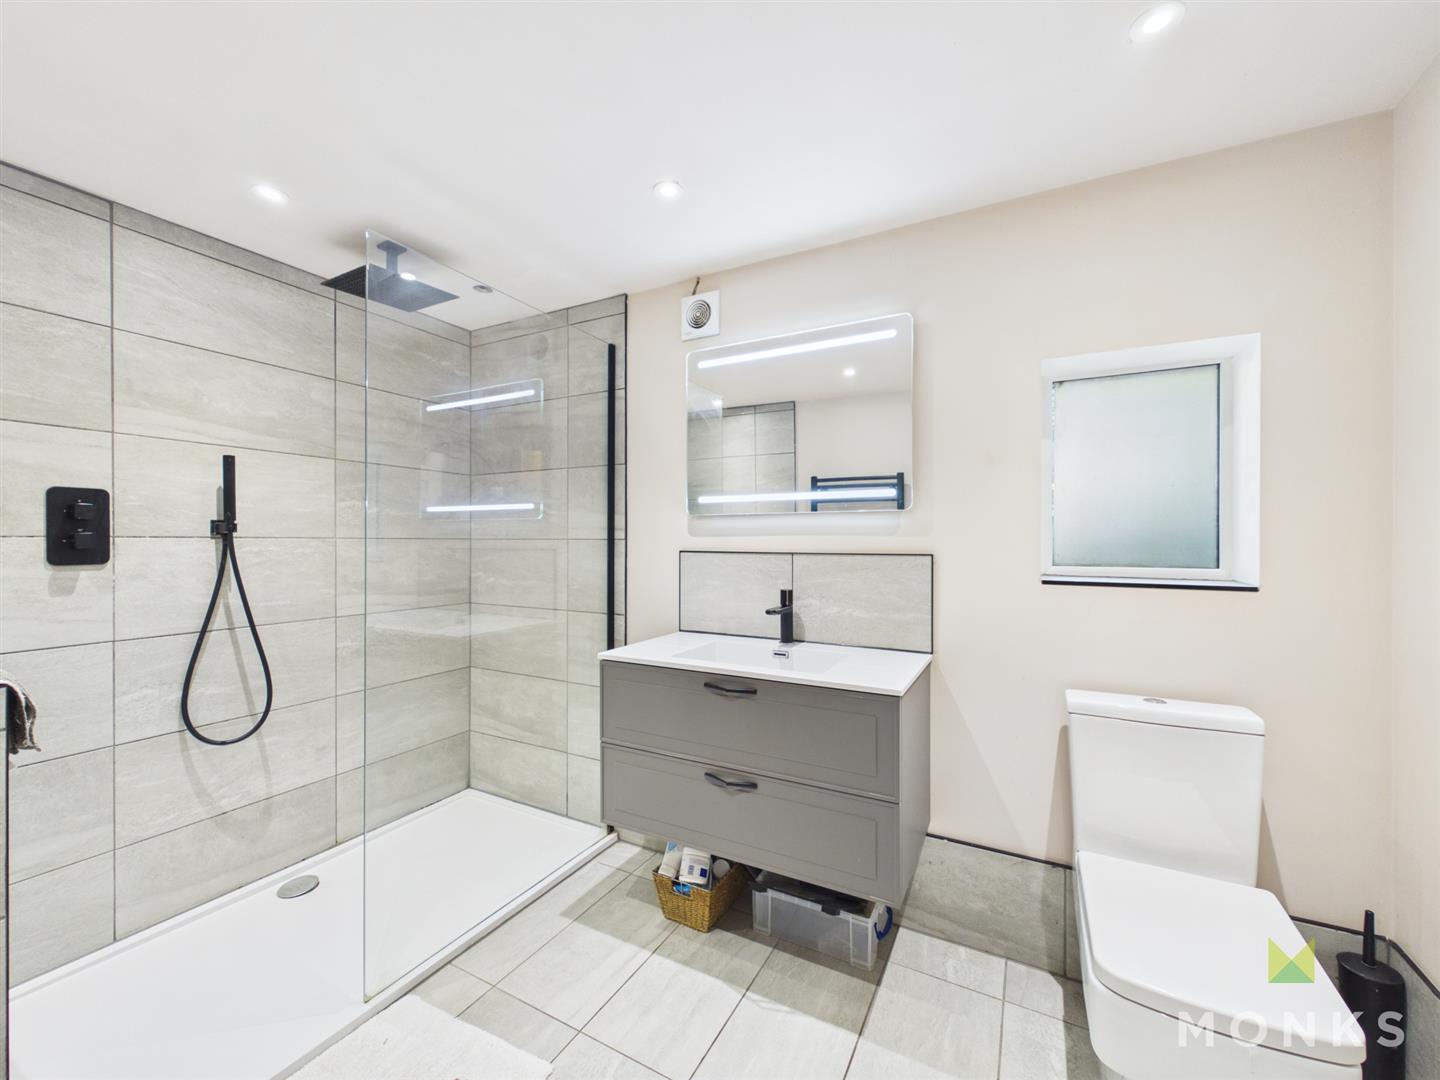
DOWNSTAIRS SHOWER ROOM – Beautifully finished shower room with window to the side aspect, walk-in shower with waterfall head and handheld showerhead with fully tiled walls, vanity unit with two storage drawers and housing wash hand basin with complementary tile splashback, WC. Heated towel rail, and wall mounted LED mirror, tiled flooring and partially tiled walls.
FIRST FLOOR LANDING – Stairs lead from the entrance hall to the first floor landing, with access to loft space and doors leading off,
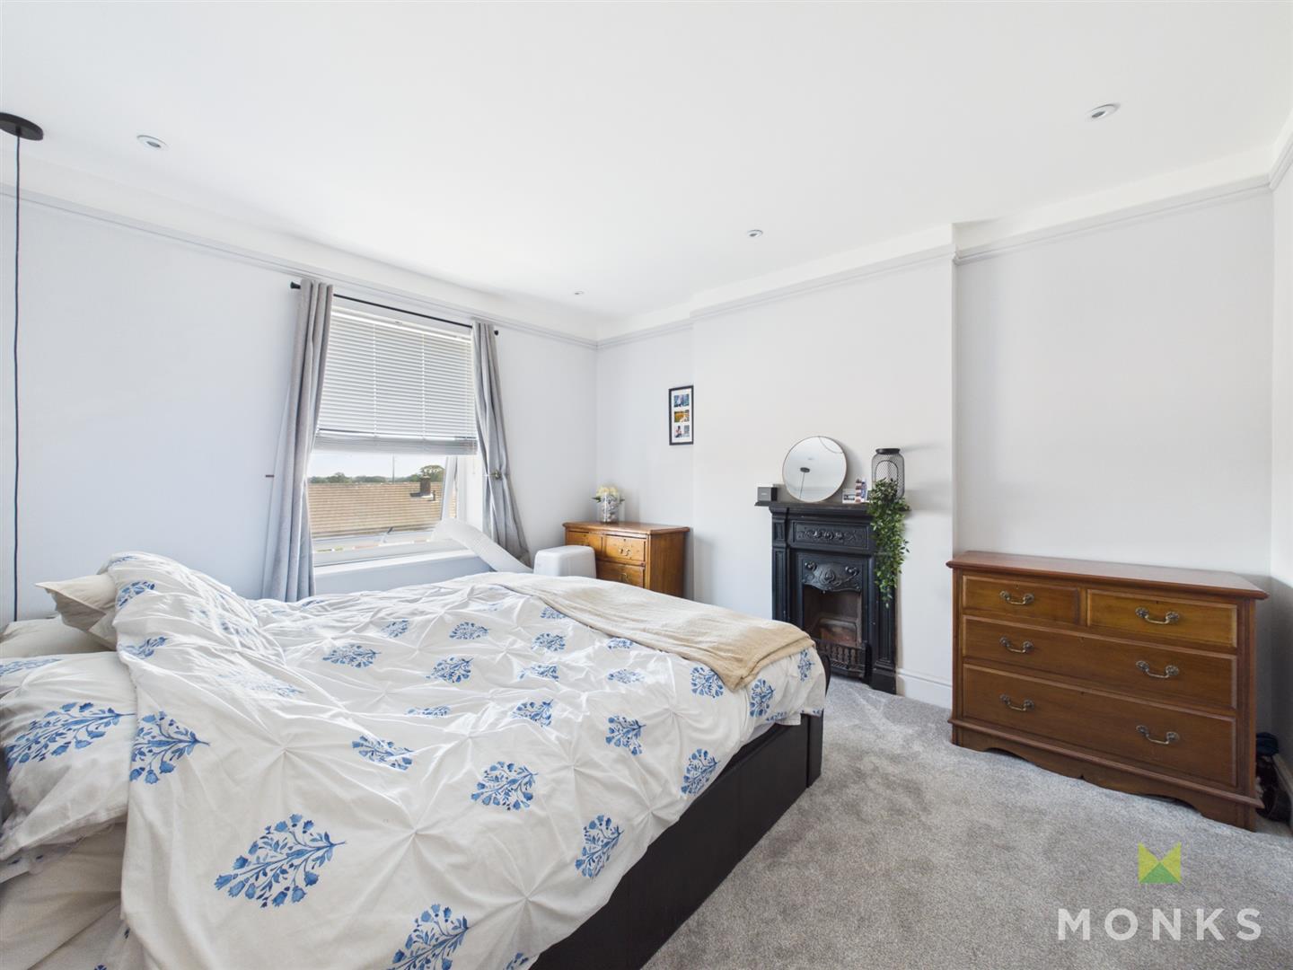
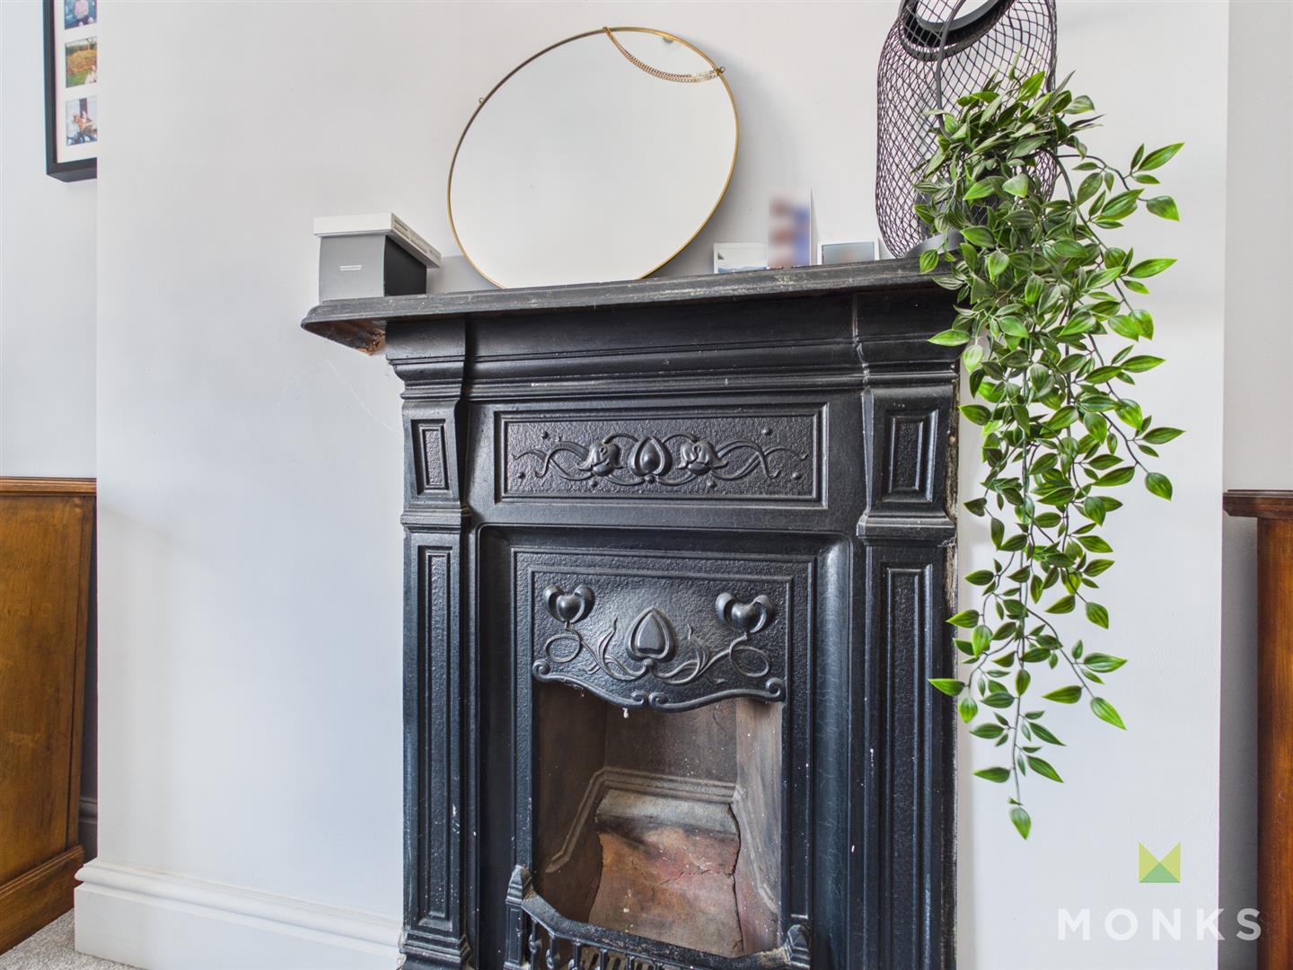
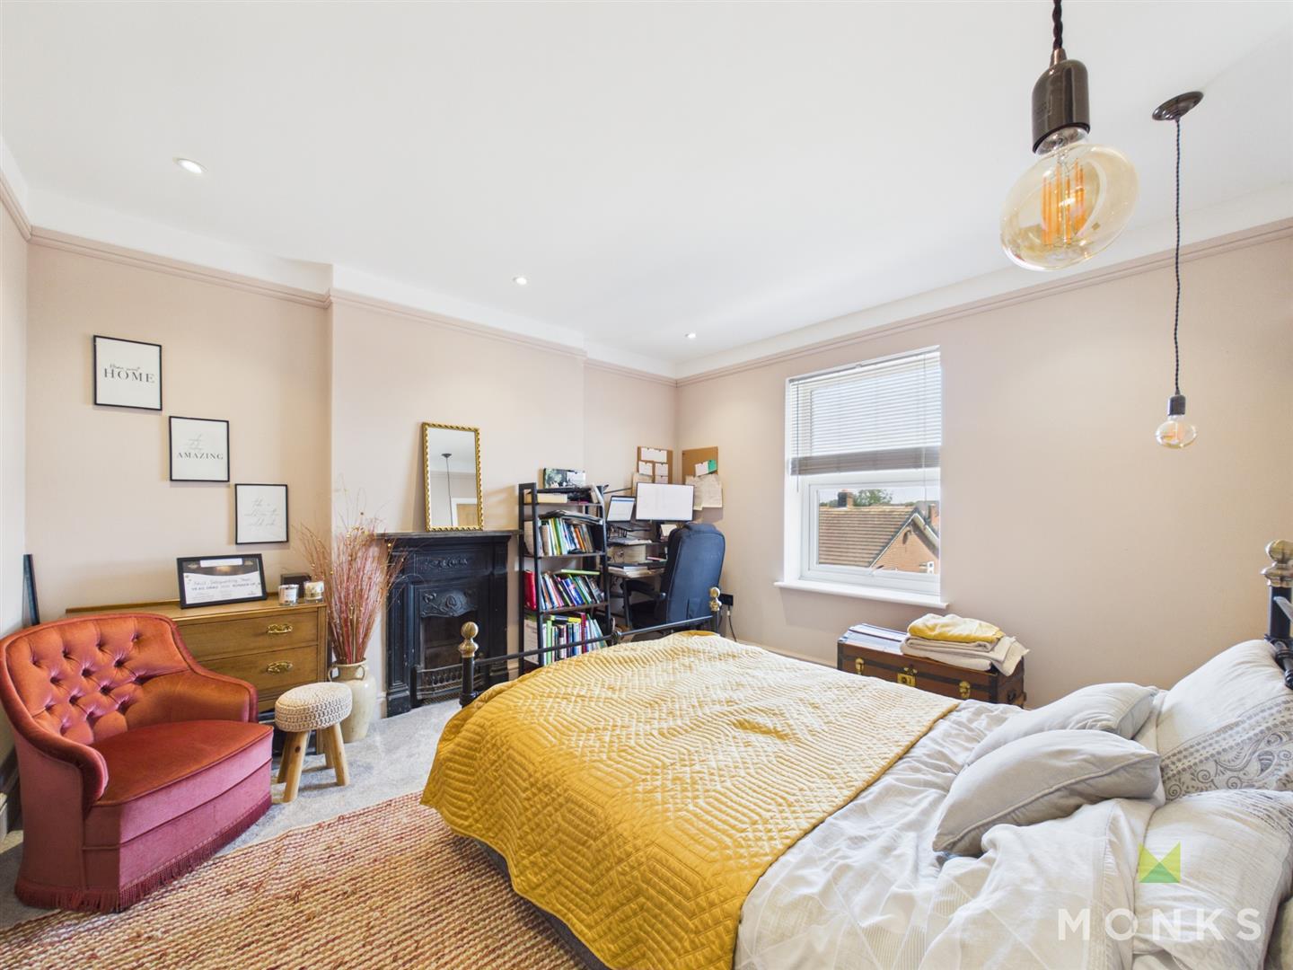
BEDROOM 1 – With window to the front aspect, feature period fireplace, picture railing. Radiator.
BEDROOM 2 – With window to the front aspect, feature period fireplace, picture railing and door opening to over stairs storage cupboard. Radiator.
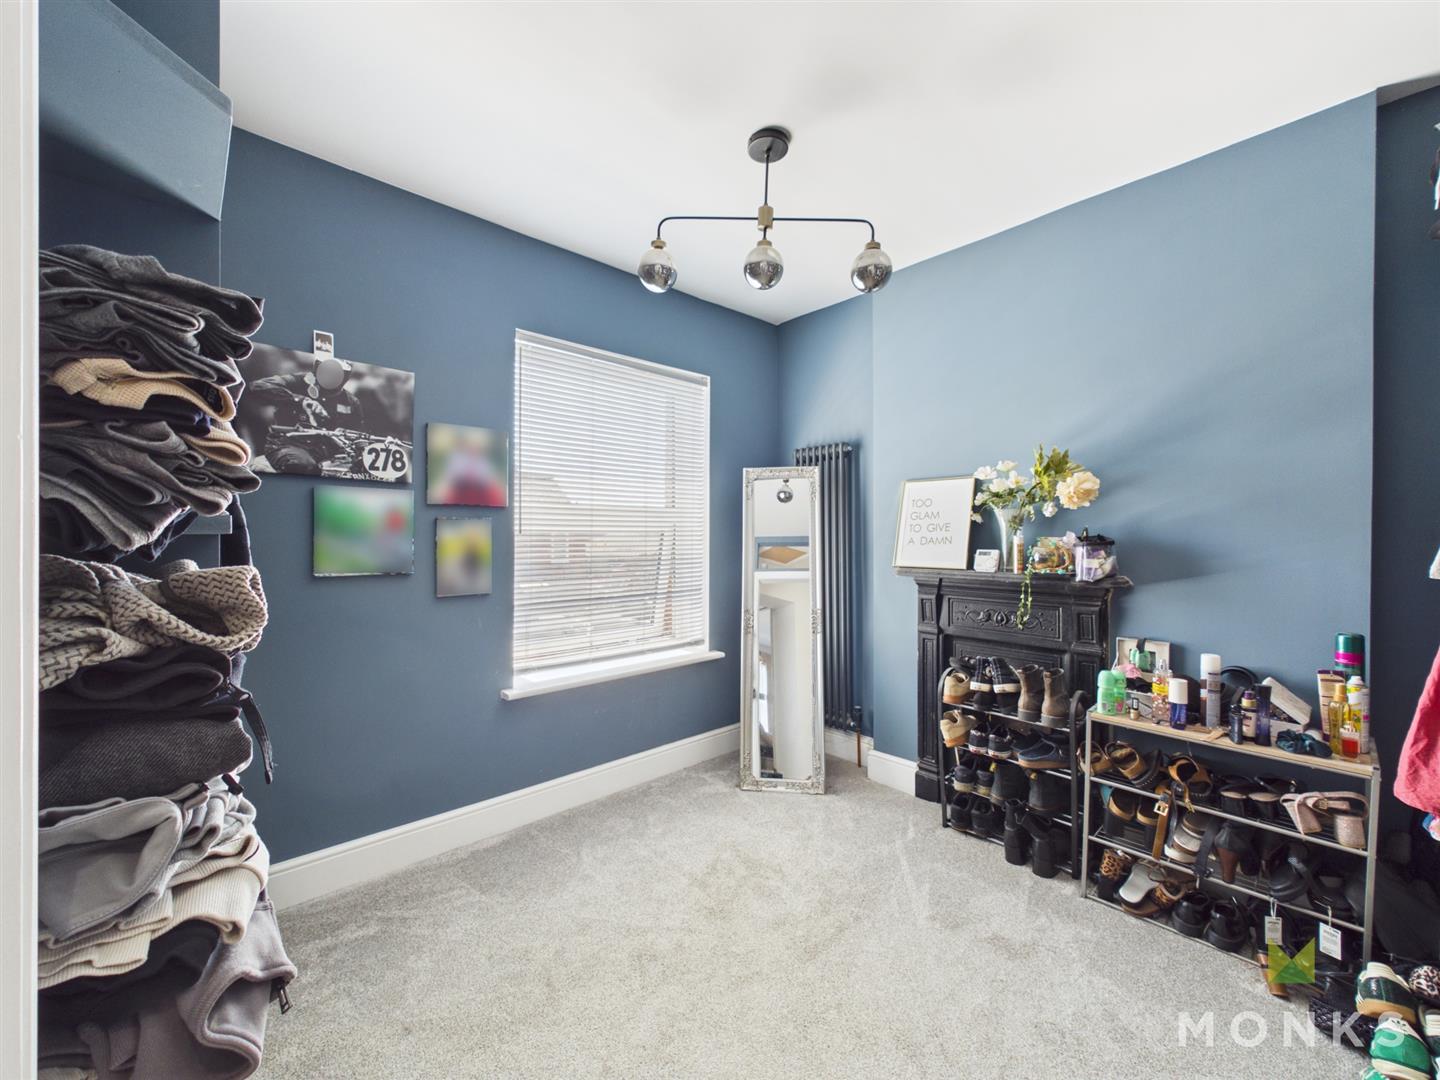
BEDROOM 3/ DRESSING ROOM – With window to the side aspect, feature period fireplace. The room is currently used as a dressing room with a range of fitted bedroom furniture. Radiator.
BATHROOM – The bathroom is currently undergoing completion and is scheduled to be finished by the vendors over the coming weeks. The room benefits from a window to the rear elevation and will be fitted with a contemporary, high-quality suite comprising a panelled bath with shower over, WC and wash hand basin. The vendors have selected premium Grohe products, creating a stylish and modern finish.
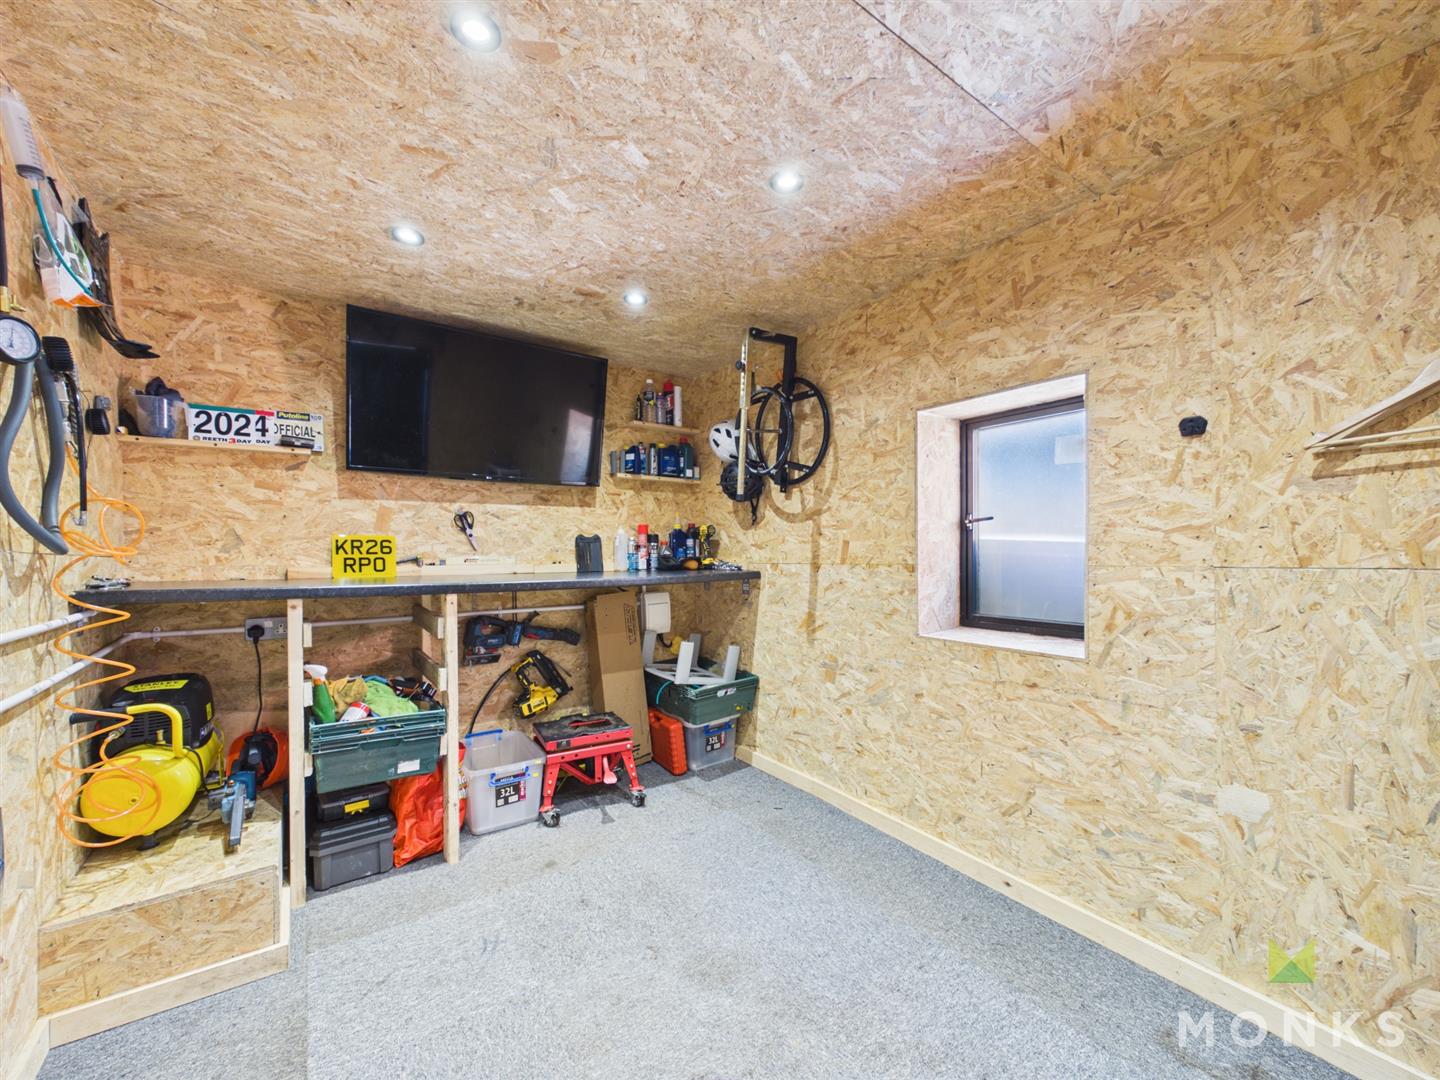
OUTSIDE WORKSHOP/ OFFICE – Brick built unit which has been fully insulated and had mains power installed provides a great space for those who work from Home, or and looking for a workshop.
FURTHER OUTBUILDING – With window to the front aspect and being a brick build. The unit offers for further development for use as another workshop, or Home office/study.
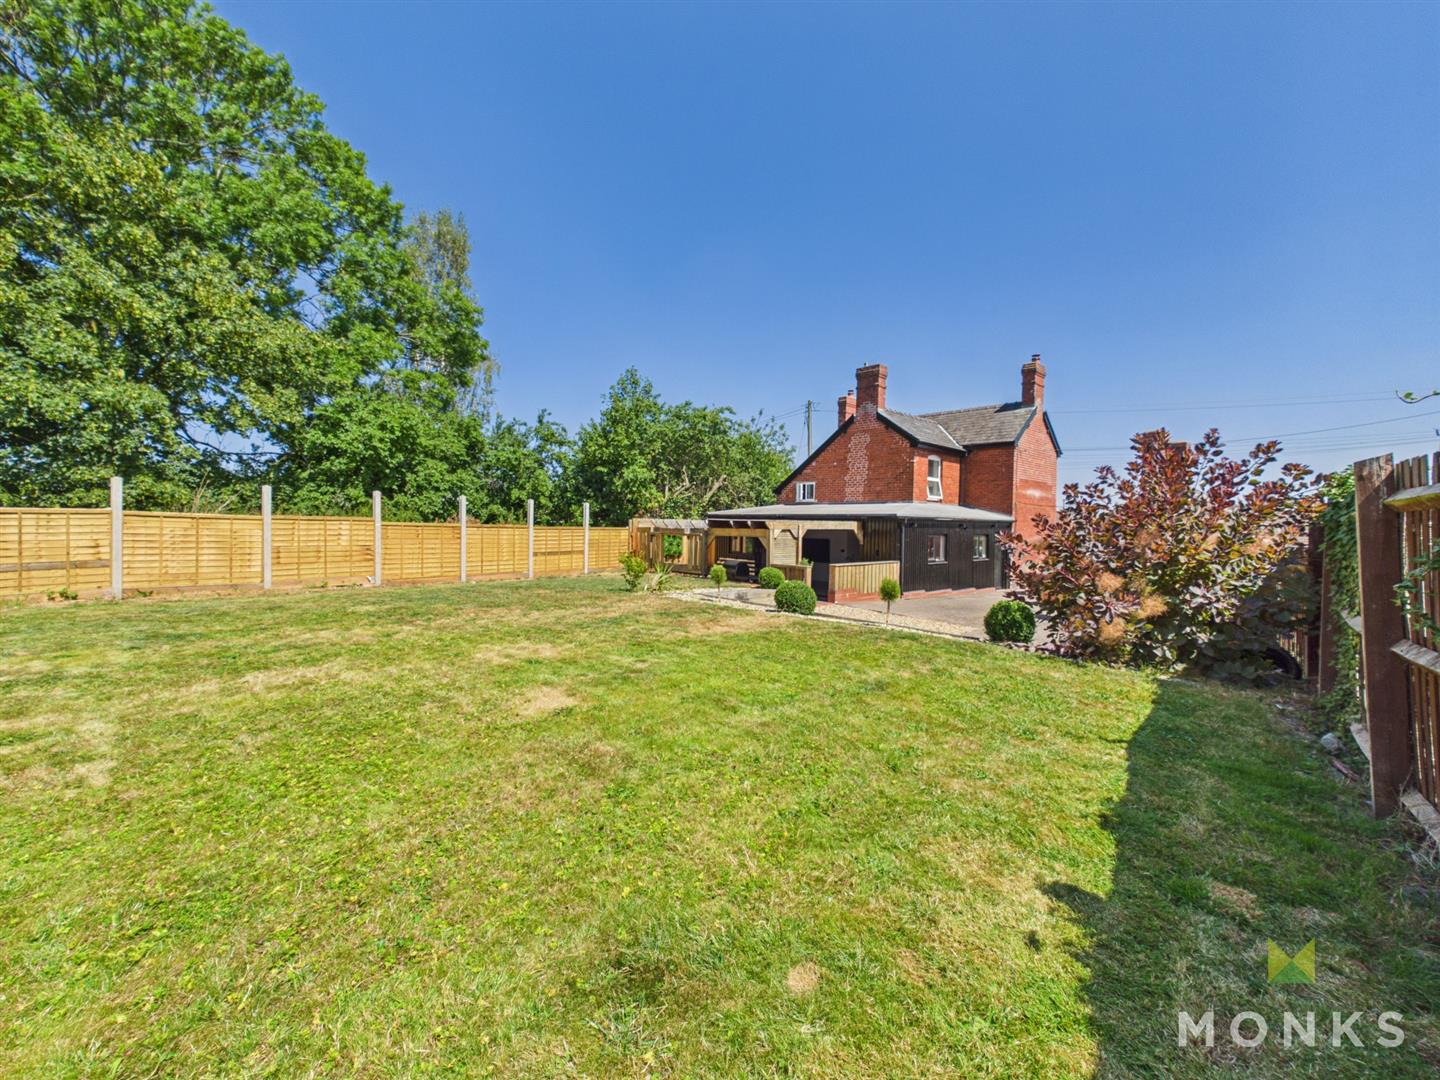
OUTSIDE – The property is approached through a cast iron fence and pedestrian gate leading to the entrance door. To the side is a generous driveway providing ample off-road parking and access to the rear garden.
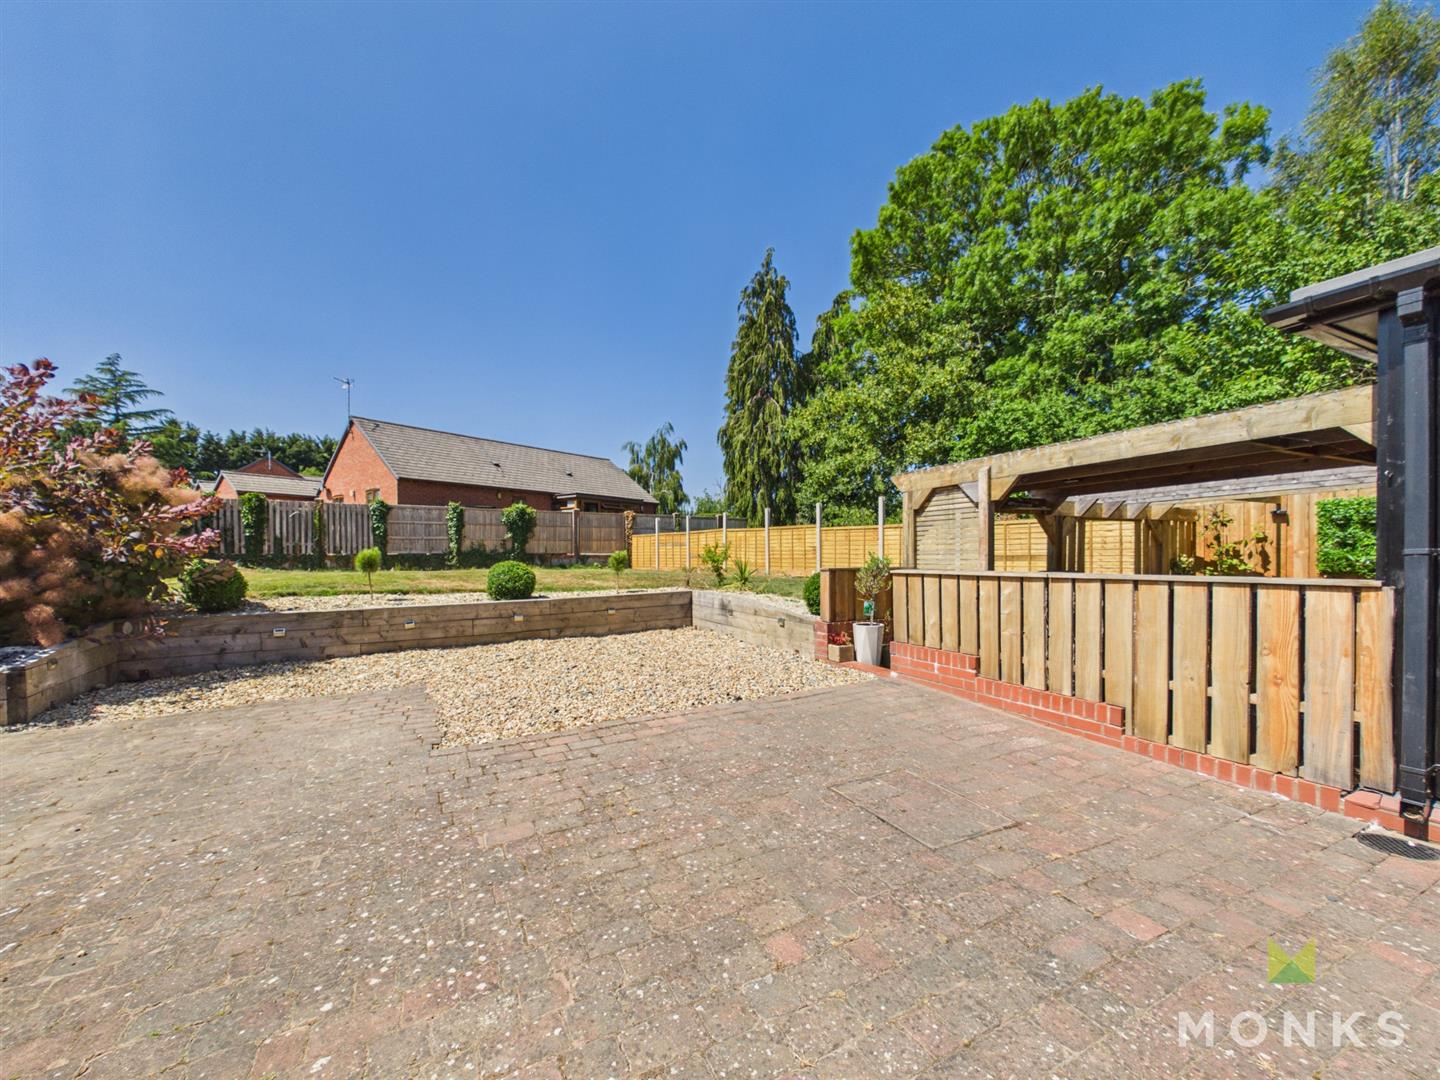
The enclosed rear garden is a particular feature of the property, being predominantly laid to lawn with a large paved patio, decorative gravelled areas, established shrubs and planted borders.
A superb timber-framed pergola creates an excellent outdoor entertaining space, providing the perfect setting for relaxing or dining alfresco and complementing the home’s modern indoor-outdoor lifestyle.
GENERAL INFORMATION – TENURE
We are advised the property is Freehold and would recommend this is verified during pre-contract enquiries.
SERVICES
We are advised that all main services are connected.
COUNCIL TAX BANDING
As taken from the Gov.uk website we are advised the property is in Band C – again we would recommend this is verified during pre-contract enquiries.
FINANCIAL SERVICES
We are delighted to work in conjunction with the highly reputable `Ellis-Ridings Mortgage Solutions’ who offer FREE independent advice and have access to the whole market place of Lenders. We can arrange for a no obligation quote or please visit our website Monks.co.uk where you will find the mortgage calculator. https://monks.co.uk/buy/mortgage-calculator/
LEGAL SERVICES
Again we work in conjunction with many of the Counties finest Solicitors and Conveyancers. Please contact us for further details and competitive quotations.
REMOVALS
We are proud to recommend Daniel and his team at Homemaster Removals. Please contact us for further details.
NEED TO CONTACT US
We are available 8.00am to 8.00pm Monday to Friday, 9.00 am to 4.00pm on a Saturday and 11.00am to 2.00pm on Sunday, maximising every opportunity to find your new home.
Always here when
you need us.
Contact us.
We are available:
Monday to Friday - 8.00am to 8.00pm
Saturday - 9.00am to 4.00pm
Sunday - 11.00am to 2.00pm
Found the right
property? Need help?
Get the best advice
on the market.
We’ve partnered with independent mortgage broker Ellis-Ridings Mortgage Solutions to give you the best personal and professional advice.
Similar properties

Always wanted to build
your dream home?
Why not buy off-plan.
If you like the idea of working with the developer and creating something unique for you then your journey begins with completing this form: